5030 Forest Run Trace, Johns Creek, GA 30022
Local realty services provided by:CENTURY 21 Novus
5030 Forest Run Trace,Johns Creek, GA 30022
$570,000
- 5 Beds
- 4 Baths
- 4,804 sq. ft.
- Single family
- Active
Listed by: nikhil sharma
Office: top brokerage, llc.
MLS#:7845439
Source:FIRSTMLS
Price summary
- Price:$570,000
- Price per sq. ft.:$118.65
- Monthly HOA dues:$70.83
About this home
Welcome to 5030 Forest Run Tr—a spacious 5-beds/ 3.5-baths home offering an impressive combination of comfort, character, and versatile living space. Step inside to discover beautiful hardwood flooring, soaring ceilings, abundant natural light, and an upper-level overlook that enhances the home’s open and inviting atmosphere. The main level features a formal dining room with an elegant chandelier, a separate living room, and a welcoming family room with a fireplace. The kitchen is conveniently positioned next to the family room, creating an ideal layout for everyday living and entertaining. The spacious primary suite serves as a private retreat, complete with a vaulted ceiling, fireplace, and an expansive ensuite bathroom featuring separate vanities, a soaking tub, and a stand-up shower. Upstairs, a generously sized loft provides flexible space for a media room, home office, playroom, or additional lounge area. An attached garage and a private backyard surrounded by mature trees add convenience and outdoor appeal. Residents can also enjoy desirable neighborhood amenities, including a community clubhouse and swimming pool. Conveniently located with easy access to GA-400 and Highway 141, this home offers excellent connectivity to shopping, dining, entertainment, and everything Johns Creek has to offer....
Contact an agent
Home facts
- Year built:1986
- Subdivision & Development:Cameron Frst/State Brg
- Listing ID #:7845439
- Updated:September 29, 2026 at 06:43 PM
Rooms and interior
- Bedrooms:5
- Total bathrooms:4
- Full bathrooms:3
- Half bathrooms:1
- Bathrooms Description:Double Vanity, Soaking Tub
- Kitchen Description:Cabinets Other, Dishwasher
- Living area:4,804 sq. ft.
Heating and cooling
- Cooling:Central Air
- Heating:Natural Gas
- Central air:Yes
Structure and exterior
- Roof:Composition
- Year built:1986
- Building area:4,804 sq. ft.
- Lot area:0.47 Acres
- Lot Features:Back Yard
- Architectural Style:Traditional
- Construction Materials:Concrete
- Levels:2 Story
Schools
- High school:Chattahoochee
- Middle school:Taylor Road
- Elementary school:State Bridge Crossing
Utilities
- Water:Public, Water Available
- Sewer:Public Sewer, Sewer Available
Finances and disclosures
- Price:$570,000
- Price per sq. ft.:$118.65
- Tax amount:$3,541 (2025)
Features and amenities
- Laundry features:Laundry Room
Parking
- Parking description:Garage
- Garage spaces:1
 Listings identified with the FMLS IDX logo come from FMLS and are held by brokerage firms other than the owner of this website. The listing brokerage is identified in any listing details. Information is deemed reliable but is not guaranteed. If you believe any FMLS listing contains material that infringes your copyrighted work please click here (https://www.fmls.com/dmca) to review our DMCA policy and learn how to submit a takedown request. ©2026 First Multiple Listing Service, Inc. FIRSTMLS Member Broker: Kendall Chance
New listings near 5030 Forest Run Trace
- Coming Soon
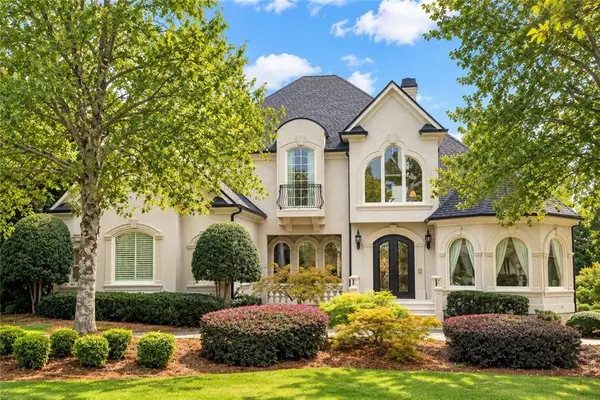 $1,600,000Coming Soon6 beds 6 baths8,173 sq. ft.
401 Black Diamond Court, Johns Creek, GA 30097
MLS# 7846078Listed by: HAYES & REICH LUXURY PROPERTY GROUP, INC - Coming Soon
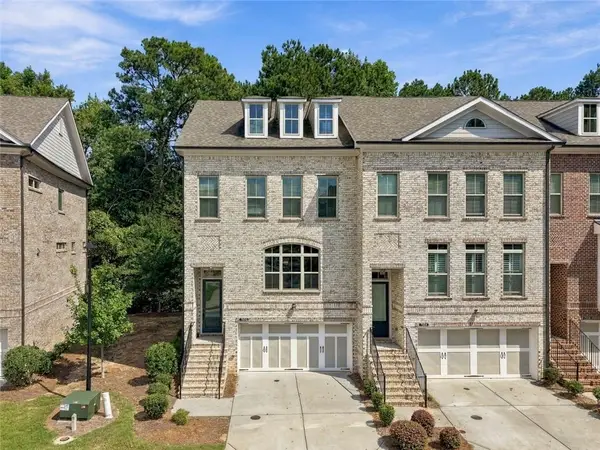 $600,000Coming Soon4 beds 4 baths1,996 sq. ft.
7950 Laurel Creek Drive, Johns Creek, GA 30024
MLS# 7841794Listed by: EXP REALTY, LLC. - Coming Soon
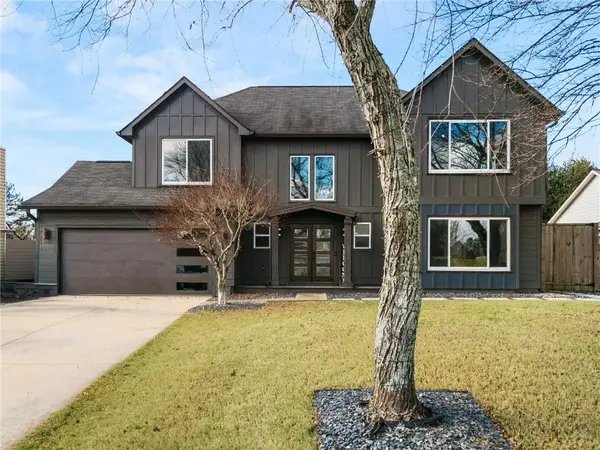 $699,000Coming Soon4 beds 3 baths2,840 sq. ft.
425 Mikasa Drive, Johns Creek, GA 30022
MLS# 7843870Listed by: REAL BROKER, LLC. - Coming Soon
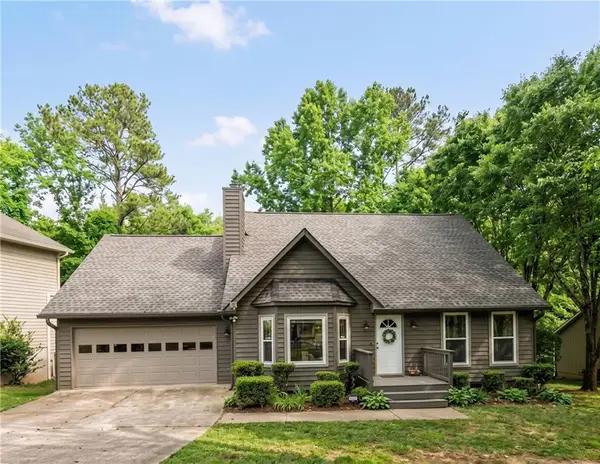
 $524,999Coming Soon3 beds 2 baths2,243 sq. ft.
10995 Indian Village Drive, Johns Creek, GA 30022
MLS# 7840340Listed by: CENTURY 21 RESULTS - Coming Soon
 $492,900Coming Soon4 beds 3 baths3,076 sq. ft.
390 Colony Cove, Alpharetta, GA 30022
MLS# 10844331Listed by: HomeSmart - New
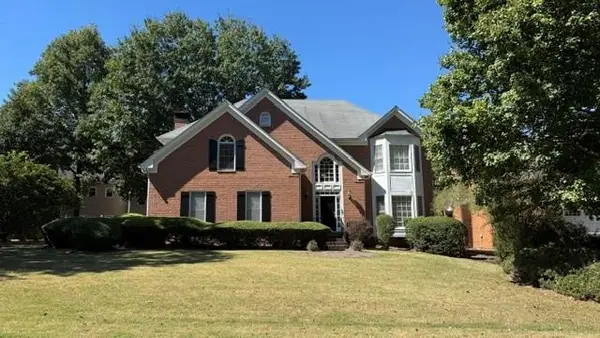 $584,500Active4 beds 3 baths2,701 sq. ft.
5630 Vicarage Walk, Alpharetta, GA 30005
MLS# 7845341Listed by: BEST REALTY, LLC. - New
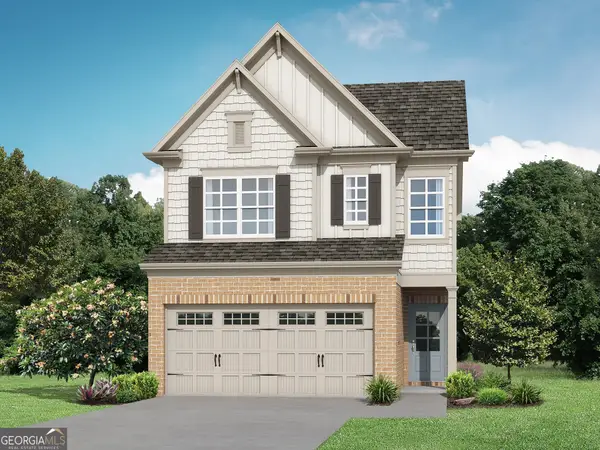 $472,900Active3 beds 3 baths1,814 sq. ft.
978 Edgewood View Trace, Suwanee, GA 30024
MLS# 10854881Listed by: Re/Max Tru, Inc. - New
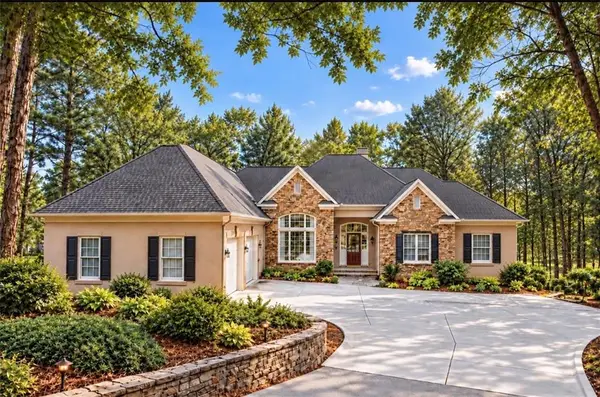 $1,350,000Active4 beds 4 baths6,280 sq. ft.
2014 Palmetto Dunes Court, Johns Creek, GA 30097
MLS# 7845379Listed by: BEACHAM AND COMPANY - New
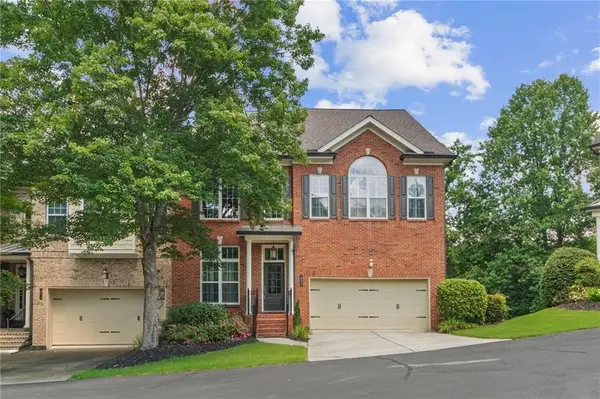 $649,900Active3 beds 4 baths3,204 sq. ft.
10421 Park Walk Point, Johns Creek, GA 30022
MLS# 7845647Listed by: KELLER WILLIAMS REALTY CHATTAHOOCHEE NORTH, LLC


Protect your home and budget from life's surprises with an Assurant Home Warranty, backed by a partner that supports you through every step of homeownership. Explore Plans.
©2026 Century 21 Real Estate LLC. All rights reserved. CENTURY 21®, the CENTURY 21 Logo and C21® are service marks owned by Century 21 Real Estate LLC. Century 21 Real Estate LLC fully supports the principles of the Fair Housing Act and the Equal Opportunity Act. Each office is independently owned and operated. Listing information is deemed reliable but not guaranteed accurate.