5035 Garrett Court, Johns Creek, GA 30005
Local realty services provided by:CENTURY 21 North East
Listed by: pardeep chauhan
Office: maximum one executive realtors
MLS#:10783471
Source:METROMLS
Price summary
- Price:$545,000
- Price per sq. ft.:$224.46
About this home
5035 Garrett Court offers a well-appointed, north-facing 4-bed, 2.5-bath townhome in a gated Johns Creek community. The home has been freshly painted and features a functional, modern layout designed for low-maintenance living. The main level features an open-concept design with a family room that flows into a well-equipped kitchen. The kitchen includes upgraded quartz countertops, stainless steel appliances, and a layout suitable for both daily use and entertaining. Interior paint was updated in May 2026. There is space for a breakfast nook, along with recently added adjustable pantry storage installed approximately six months ago ideal for organizing appliances and kitchen items. A back door leads to a fenced, well-maintained backyard that provides privacy and a comfortable outdoor area for relaxation. The upper level includes four bedrooms and two full baths. Carpet was replaced with wood-floor panels throughout the entire floor after moving-out. The primary suite is spacious and features a customized walk-in closet with built-in drawers and organized storage. The laundry room includes a dedicated closet for supplies and easy access. A guest bedroom is equipped with a custom wardrobe featuring built-in drawers. Enjoy indoor-outdoor living with direct access to a private, fenced backyard-ideal for relaxing, grilling, or enjoying quiet evenings outdoors. Located within the highly acclaimed Johns Creek school district, this home offers unmatched convenience and access to top-rated amenities. Daycare and Montessori schools, Dynamo Swim Center, Dojo Karate, Public library, Webb Bridge Park and Ocee Park With excellent schools, abundant recreational opportunities, and a vibrant community atmosphere, this home delivers the lifestyle that makes Johns Creek one of the most desirable places to live in Georgia....
Contact an agent
Home facts
- Year built:2016
- Subdivision & Development:ABBOTTS SQUARE
- Listing ID #:10783471
- Updated:September 19, 2026 at 11:01 AM
Rooms and interior
- Bedrooms:4
- Total bathrooms:3
- Full bathrooms:2
- Half bathrooms:1
- Flooring:Hardwood, Vinyl
- Bathrooms Description:Double Vanity
- Kitchen Description:Breakfast Bar, Dishwasher, Kitchen Island, Microwave, Pantry, Refrigerator, Solid Surface Counters
- Bedroom Description:Walk-In Closet(s)
- Living area:2,428 sq. ft.
Heating and cooling
- Cooling:Central Air
- Heating:Forced Air
- Central air:Yes
Structure and exterior
- Roof:Composition
- Year built:2016
- Building area:2,428 sq. ft.
- Lot area:0.06 Acres
- Lot Features:Cul-De-Sac, Level
- Architectural Style:Brick Front, Traditional
- Construction Materials:Concrete
- Exterior Features:Deck/Patio
- Foundation Description:Slab
- Levels:2 Story
Schools
- High school:Chattahoochee
- Middle school:Taylor Road
- Elementary school:Abbotts Hill
Utilities
- Water:Public, Water Available
- Sewer:Public Sewer, Sewer Available
Finances and disclosures
- Price:$545,000
- Price per sq. ft.:$224.46
- Tax amount:$4,561 (2025)
Features and amenities
- Appliances:Dishwasher, Dryer, Gas Water Heater, Microwave, Refrigerator, Washer
- Laundry features:Dryer, Laundry, Upper Level, Washer
- Amenities:Carbon Monoxide Detector(s), Gas Water Heater, Smoke Detector(s), Tray Ceiling(s)
Parking
- Total parking spaces:2
- Parking description:Off Street Parking
 2026 Georgia MLS. All rights reserved. Information Deem Reliable But Not Guaranteed September 19, 2026 METROMLS Member Broker: Jim D’Amico
New listings near 5035 Garrett Court
- Coming Soon
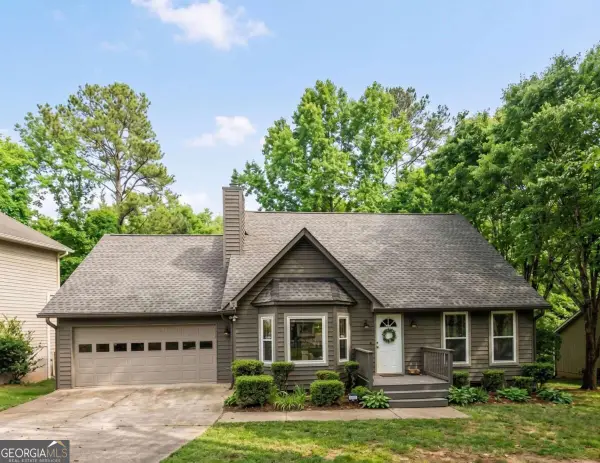
 $524,999Coming Soon3 beds 2 baths2,243 sq. ft.
10995 Indian Village Drive, Johns Creek, GA 30022
MLS# 10849154Listed by: Century 21 Results - Coming Soon
 $775,000Coming Soon7 beds 4 baths
585 Oak Alley Way, Johns Creek, GA 30022
MLS# 10846315Listed by: Atlanta Communities - Coming Soon
 $492,900Coming Soon4 beds 3 baths3,076 sq. ft.
390 Colony Cove, Alpharetta, GA 30022
MLS# 10844331Listed by: HomeSmart - Coming Soon
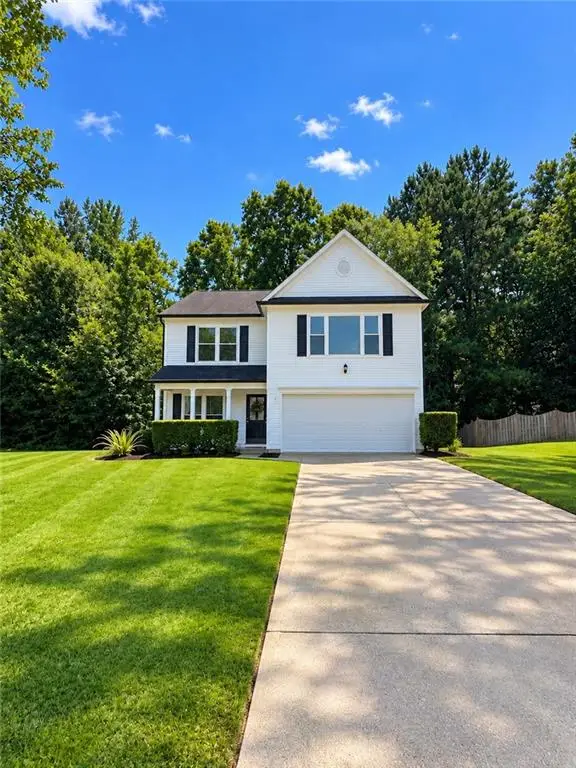 $528,900Coming Soon3 beds 3 baths1,828 sq. ft.
480 Stambridge Court, Johns Creek, GA 30005
MLS# 7832823Listed by: MARK SPAIN REAL ESTATE - Coming Soon
 $528,900Coming Soon3 beds 3 baths1,828 sq. ft.
480 Stambridge Court, Johns Creek, GA 30005
MLS# 10840047Listed by: Mark Spain Real Estate - New
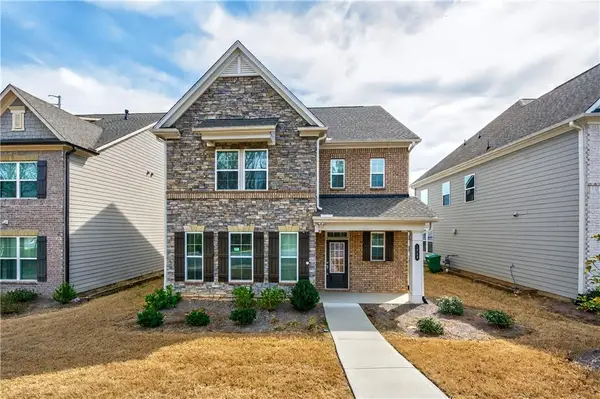 $715,000Active4 beds 3 baths2,448 sq. ft.
1020 River Park Drive, Johns Creek, GA 30097
MLS# 7840136Listed by: KELLER WILLIAMS REALTY ATLANTA PARTNERS - New
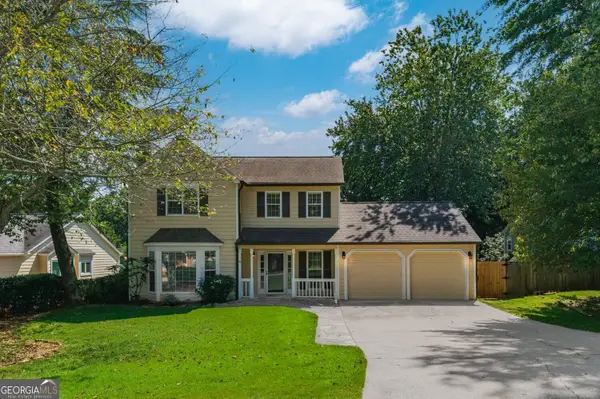 $449,000Active3 beds 3 baths1,698 sq. ft.
445 Carriage Court, Johns Creek, GA 30022
MLS# 10847666Listed by: Virtual Properties Realty.com - New
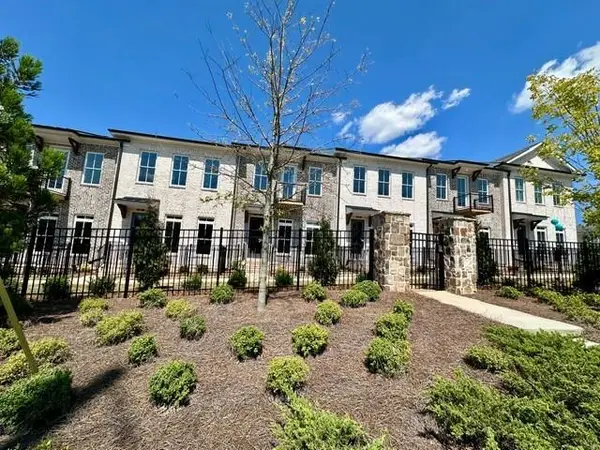 $699,900Active4 beds 4 baths2,400 sq. ft.
504 Whatton Road #2, Johns Creek, GA 30022
MLS# 7840323Listed by: THE PROVIDENCE GROUP REALTY, LLC. - New
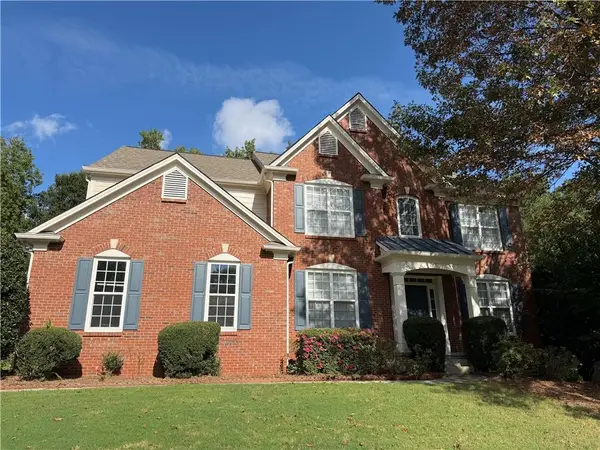 $739,000Active5 beds 3 baths2,734 sq. ft.
555 Midhurst Place, Johns Creek, GA 30024
MLS# 7839946Listed by: HOMESMART - New
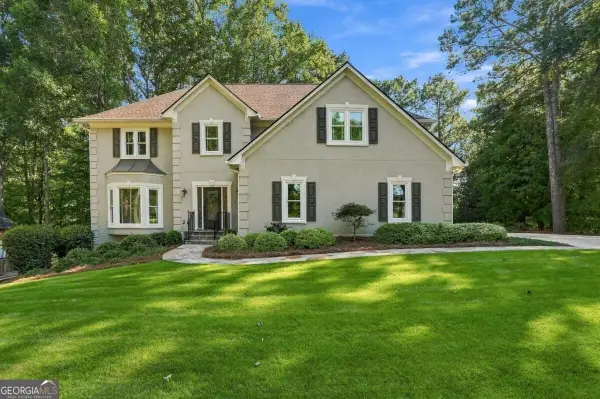 $900,000Active5 beds 4 baths4,428 sq. ft.
515 Crossgate Trail, Johns Creek, GA 30022
MLS# 10848465Listed by: Keller Williams Chattahoochee


Protect your home and budget from life's surprises with an Assurant Home Warranty, backed by a partner that supports you through every step of homeownership. Explore Plans.
©2026 Century 21 Real Estate LLC. All rights reserved. CENTURY 21®, the CENTURY 21 Logo and C21® are service marks owned by Century 21 Real Estate LLC. Century 21 Real Estate LLC fully supports the principles of the Fair Housing Act and the Equal Opportunity Act. Each office is independently owned and operated. Listing information is deemed reliable but not guaranteed accurate.