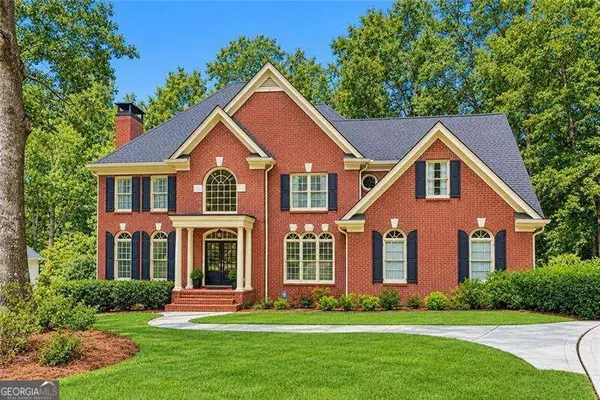
5170 Forest Run Trace, Johns Creek, GA 30022
Local realty services provided by:CENTURY 21 Results
Listed by:
 Naveen Lata Bhadauria(404) 992 - 8925CENTURY 21 Results
Office: century 21 results
MLS#:10805870
Source:METROMLS
Price summary
- Price:$769,900
- Price per sq. ft.:$224.2
- Monthly HOA dues:$72
About this home
Motivated Seller! $30,000 Price Reduction + Recently Appraised at $800,000!, 5170 Forest Run Trace presents an opportunity to purchase below the recent appraised value while enjoying extensive renovations and modern upgrades in desirable Cameron Forest, Johns Creek. This beautifully maintained home features a new roof, gutters with guards, siding, exterior paint, energy-efficient windows, deck, sliding patio doors, garage door, fencing, and water heater. The updated kitchen offers modern appliances, pull-out storage, and a dedicated tankless water heater. The main-level guest suite includes a remodeled bath, while the primary suite features a spa-inspired bath, custom closet system, LED lighting, ceiling heater/ventilator, and laundry chute. Additional updates include remodeled secondary baths, extensive recessed lighting, smart-home features, Ring security, MyQ garage opener, keyless entry, emergency lighting, and a 40-amp EV charging outlet. The 1900 sqft unfinished basement provides excellent storage and future expansion potential for a recreation room, media room, gym, office, guest space, or additional living area. Enjoy a private backyard, new deck, professional landscaping, stone retaining walls, and new fencing. The existing inner fence does not represent the full property line; the lot extends beyond the fenced area. Buyer incentive: Qualified buyers may receive up to $7,500 toward closing costs or a rate buydown with the preferred lender. subject to lender and program guidelines. $800K recent appraisal | Extensive renovations | Basement expansion potential | Johns Creek Schedule your showing today!...
Contact an agent
Home facts
- Year built:1987
- Subdivision & Development:Cameron Forest
- Listing ID #:10805870
- Updated:October 26, 2026 at 11:13 AM
Rooms and interior
- Bedrooms:5
- Total bathrooms:4
- Full bathrooms:3
- Half bathrooms:1
- Flooring:Carpet, Hardwood
- Bathrooms Description:Double Vanity
- Kitchen Description:Convection Oven, Cooktop, Dishwasher, Disposal, Ice Maker, Kitchen Island, Microwave, Pantry, Refrigerator, Stainless Steel Appliance(s)
- Bedroom Description:Walk-In Closet(s)
- Living area:3,434 sq. ft.
Heating and cooling
- Cooling:Ceiling Fan(s), Central Air
- Heating:Central
- Central air:Yes
Structure and exterior
- Year built:1987
- Building area:3,434 sq. ft.
- Lot area:0.5 Acres
- Lot Features:Private
- Architectural Style:Brick Front, Traditional
- Exterior Features:Deck
- Levels:3+ Story
Schools
- High school:Other
- Middle school:Other
- Elementary school:Other
Utilities
- Water:Public, Water Available
- Sewer:Public Sewer, Sewer Available
Finances and disclosures
- Price:$769,900
- Price per sq. ft.:$224.2
- Tax amount:$4,206 (2025)
Features and amenities
- Appliances:Convection Oven, Cooktop, Dishwasher, Disposal, Dryer, Gas Water Heater, Microwave, Refrigerator, Stainless Steel Appliance(s), Tankless Water Heater, Washer
- Laundry features:Dryer, In Hall, Washer
- Amenities:Bookcases, Carbon Monoxide Detector(s), Double Pane Windows, Gas Water Heater, High Ceilings, Pulldown Attic Stairs, Smoke Detector(s), Tankless Water Heater, Tray Ceiling(s)
- Smart home:Yes
Parking
- Total parking spaces:2
- Parking description:Garage, Side/Rear Entrance
- Garage:Yes
2026 Georgia MLS. All rights reserved. Information Deem Reliable But Not Guaranteed October 26, 2026New listings near 5170 Forest Run Trace
- New
 $535,000Active2 beds 4 baths2,440 sq. ft.
320 Olmstead Way, Alpharetta, GA 30022
MLS# 10878834Listed by: Keller Williams Realty North Atlanta - New
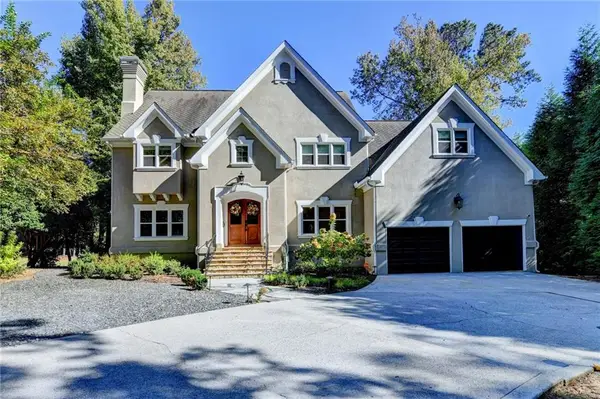 $1,500,000Active4 beds 4 baths5,191 sq. ft.
2065 Compton Way, Johns Creek, GA 30022
MLS# 7858800Listed by: HERITAGE GA. REALTORS - New
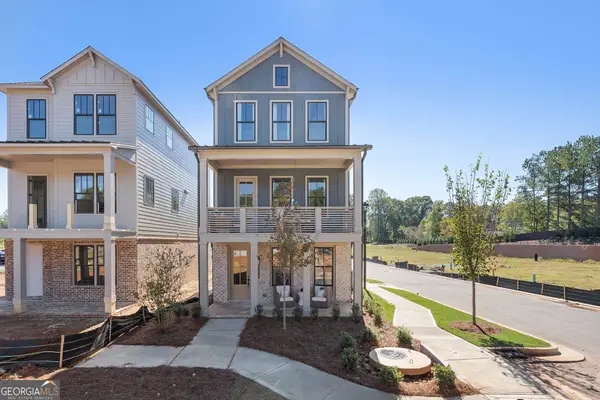 $679,531Active3 beds 4 baths
4414 Braken Lane, Alpharetta, GA 30076
MLS# 10878021Listed by: EAH Brokerage LP - New
 $1,450,000Active8 beds 8 baths8,735 sq. ft.
535 Francis Pointe, Johns Creek, GA 30097
MLS# 10878033Listed by: eXp Realty - New
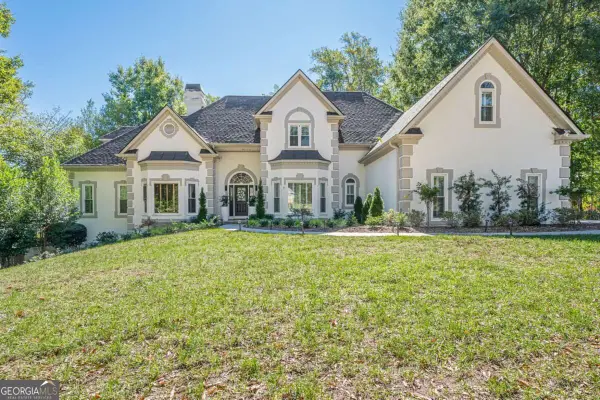 $1,550,000Active7 beds 7 baths6,646 sq. ft.
125 W Meadows Court, Johns Creek, GA 30005
MLS# 10877952Listed by: HomeSmart - New

 $1,195,000Active6 beds 6 baths4,951 sq. ft.
1070 Abingdon Lane, Johns Creek, GA 30022
MLS# 7851662Listed by: CENTURY 21 RESULTS - New
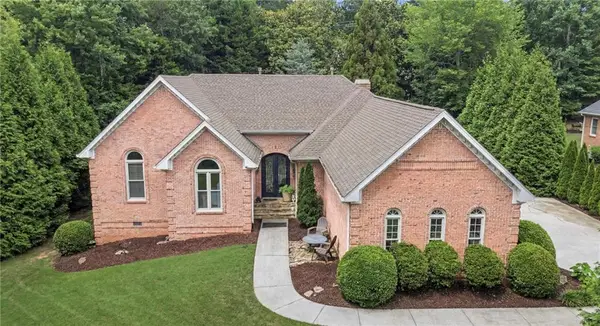 $1,139,000Active4 beds 4 baths4,416 sq. ft.
4900 Walnut Grove, Johns Creek, GA 30022
MLS# 7858090Listed by: KELLER WILLIAMS REALTY ATLANTA PARTNERS - New
 $1,200,000Active6 beds 5 baths5,750 sq. ft.
1021 Palmetto Dunes Drive, Johns Creek, GA 30097
MLS# 10877627Listed by: RE/MAX Center - New
 $1,575,000Active5 beds 7 baths4,731 sq. ft.
710 Henley Fields Circle, Johns Creek, GA 30097
MLS# 7857004Listed by: KELLER WILLIAMS REALTY METRO ATLANTA - New
 $1,250,000Active7 beds 6 baths5,866 sq. ft.
505 W Magnolia Circle, Johns Creek, GA 30005
MLS# 7857814Listed by: ARMONT REAL ESTATE


Protect your home and budget from life's surprises with an Assurant Home Warranty, backed by a partner that supports you through every step of homeownership. Explore Plans.
©2026 Century 21 Real Estate LLC. All rights reserved. CENTURY 21®, the CENTURY 21 Logo and C21® are service marks owned by Century 21 Real Estate LLC. Century 21 Real Estate LLC fully supports the principles of the Fair Housing Act and the Equal Opportunity Act. Each office is independently owned and operated. Listing information is deemed reliable but not guaranteed accurate.