
5175 Cinnabar Drive, Johns Creek, GA 30022
Local realty services provided by:CENTURY 21 Novus
5175 Cinnabar Drive,Johns Creek, GA 30022
$599,900
- 4 Beds
- 3 Baths
- 2,684 sq. ft.
- Single family
- Active
Listed by: ellen yi
Office: virtual properties realty.com
MLS#:7805586
Source:FIRSTMLS
Price summary
- Price:$599,900
- Price per sq. ft.:$223.51
- Monthly HOA dues:$44
About this home
MUST SEE! BEAUTIFUL LARGE 4BEDS, 2.5 BATH (MSTER ON MAIN) IN TOP RATED SCHOOL DISTRICT. Families will love the walkable access to top-rated Taylor Road Middle School and Chattahoochee High School, Located in the heart of Alpharetta and Johns Creek, this home offers unmatched convenience to premier shopping, dining, parks, OPEN FLOOR PLAN, NEW PAINT, 2-STory entry foryer & 2-Story family Room offers lots of nature lights. HARDWOODS ON MAIN LVL. Kitchen with granite counter tops , stainless appliances, large breakfast and keeping room. SPACIOUS MASTER ON MAIN W/HARDWOODS INCLUDING MASTER CLOSET. LARGE MASTER BATH W/TILED SHOWER, JETTED TUB. 3 ADD'L BRS UPSTAIRS. ALL BATHS W/GRANITE COUNTERS. PRIVATE BACKYARD, WALK TO SCHOOLS. CLOSE TO GROCERY/SHOPPING. SWIM/TENNIS COMMUNITY! MOVE IN-READY & AWESOME LOCATION!
Contact an agent
Home facts
- Year built:1993
- Listing ID #:7805586
- Updated:July 19, 2026 at 12:42 AM
Rooms and interior
- Bedrooms:4
- Total bathrooms:3
- Full bathrooms:2
- Half bathrooms:1
- Flooring:Carpet, Hardwood
- Dining Description:Separate Dining Room
- Bathrooms Description:Double Vanity, Separate Tub/Shower
- Kitchen Description:Cabinets White, Country Kitchen, Dishwasher, Disposal, Eat-in Kitchen, Gas Cooktop, Gas Range, Microwave, Solid Surface Counters, View to Family Room
- Bedroom Description:Master on Main
- Living area:2,684 sq. ft.
Heating and cooling
- Cooling:Central Air
- Heating:Forced Air
- Central air:Yes
Structure and exterior
- Roof:Composition
- Year built:1993
- Building area:2,684 sq. ft.
- Lot area:0.26 Acres
- Lot Features:Back Yard, Corner Lot, Level
- Architectural Style:Colonial, Traditional
- Construction Materials:Stucco
- Exterior Features:Patio
- Levels:2 Story
Schools
- High school:Chattahoochee
- Middle school:Taylor Road
- Elementary school:Abbotts Hill
Utilities
- Water:Public, Water Available
- Sewer:Public Sewer, Sewer Available
Finances and disclosures
- Price:$599,900
- Price per sq. ft.:$223.51
- Tax amount:$4,018 (2025)
Features and amenities
- Laundry features:Laundry Room
- Amenities:Bookcases, Entrance Foyer, Entrance Foyer 2 Story, High Ceilings 9 ft Lower, High Ceilings 9 ft Upper, Walk-In Closet(s)
Parking
- Total parking spaces:2
- Parking description:Garage
- Garage spaces:2
 Listings identified with the FMLS IDX logo come from FMLS and are held by brokerage firms other than the owner of this website. The listing brokerage is identified in any listing details. Information is deemed reliable but is not guaranteed. If you believe any FMLS listing contains material that infringes your copyrighted work please click here (https://www.fmls.com/dmca) to review our DMCA policy and learn how to submit a takedown request. ©2026 First Multiple Listing Service, Inc. FIRSTMLS Member Broker: Kendall Chance
New listings near 5175 Cinnabar Drive
- Coming Soon
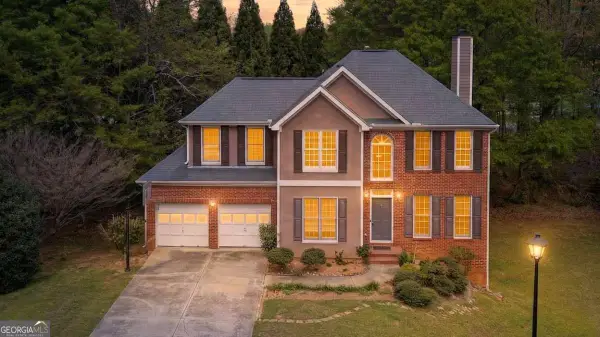 $525,000Coming Soon5 beds 4 baths
320 Wynstone Way, Duluth, GA 30097
MLS# 10808521Listed by: UC Premier Properties - Open Sun, 2 to 5pmNew
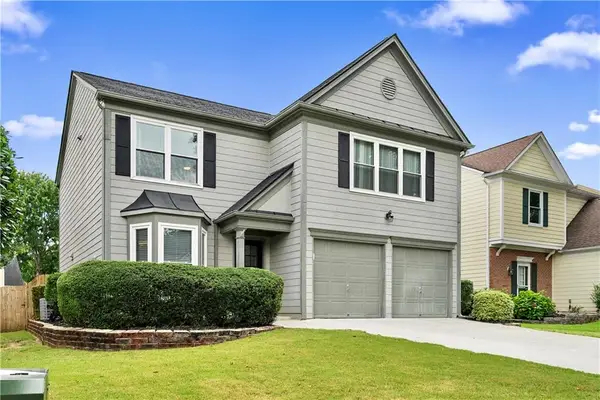 $535,000Active3 beds 3 baths1,870 sq. ft.
320 Treyford Court, Johns Creek, GA 30005
MLS# 7806218Listed by: KELLER WILLIAMS NORTH ATLANTA - New
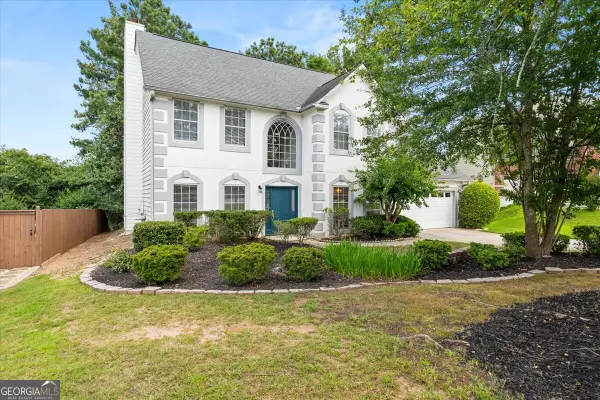 $520,000Active4 beds 3 baths2,368 sq. ft.
5560 Taylor Road, Alpharetta, GA 30022
MLS# 10807790Listed by: Real Estate Champions Inc - New
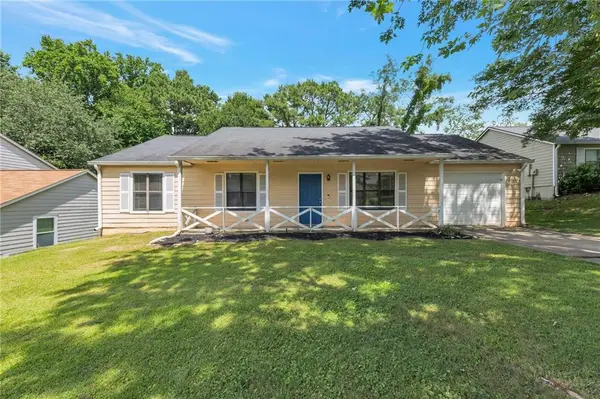 $315,000Active3 beds 2 baths936 sq. ft.
10505 Colony Glen Drive, Alpharetta, GA 30022
MLS# 7804694Listed by: EXCALIBUR HOMES, LLC. - New
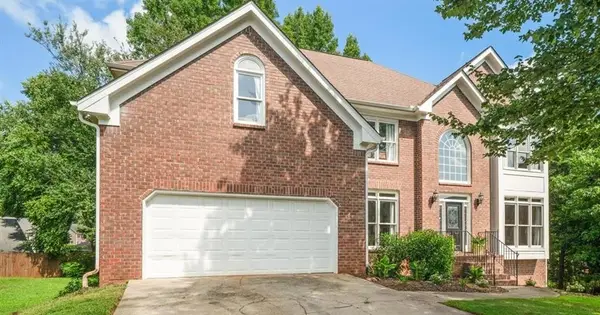 $849,900Active5 beds 4 baths3,868 sq. ft.
12700 Oxfordshire Court, Johns Creek, GA 30005
MLS# 7805658Listed by: KELLER WILLIAMS REALTY PEACHTREE RD. - New
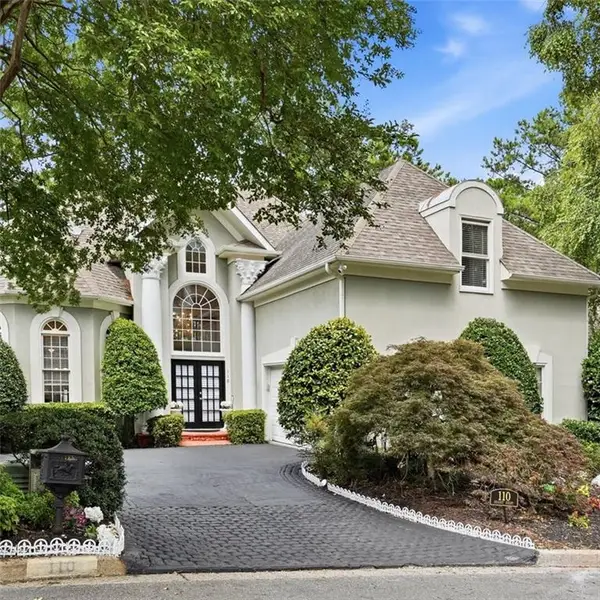 $700,000Active4 beds 4 baths3,716 sq. ft.
110 Brassy Court, Alpharetta, GA 30022
MLS# 7806600Listed by: WILLIAM E JOHNSON - Open Sun, 2 to 4pmNew
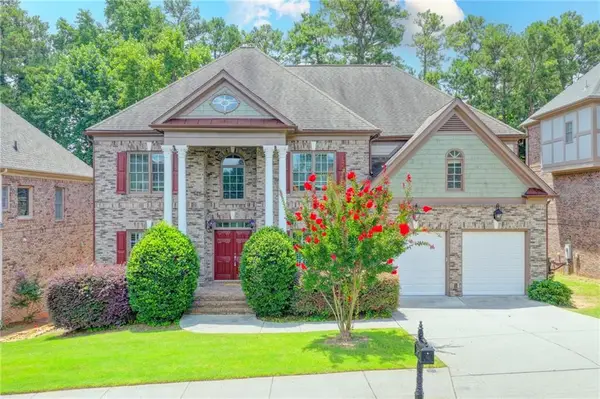 $1,075,000Active5 beds 4 baths3,600 sq. ft.
9858 Talisman Drive, Johns Creek, GA 30022
MLS# 7806048Listed by: ATLANTA COMMUNITIES - New
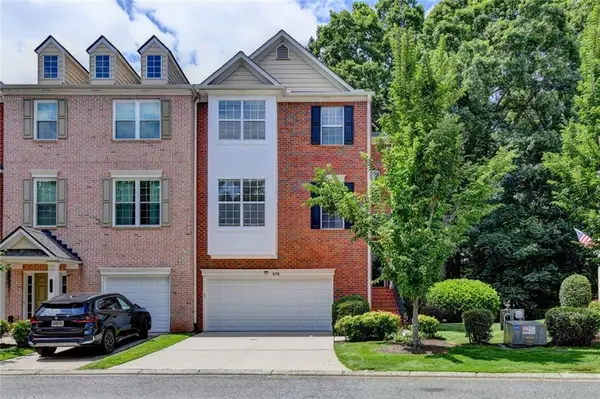 $499,000Active4 beds 4 baths2,080 sq. ft.
5276 Wellsley Bend, Johns Creek, GA 30005
MLS# 7806459Listed by: SEKHARS REALTY, LLC. - New
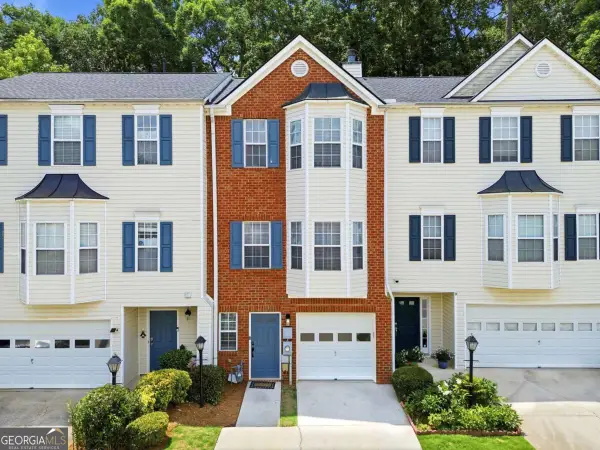 $349,000Active2 beds 3 baths1,152 sq. ft.
345 Abbotts Mill Drive #25, Johns Creek, GA 30097
MLS# 10807346Listed by: Coldwell Banker Realty - Open Sun, 2 to 4pmNew
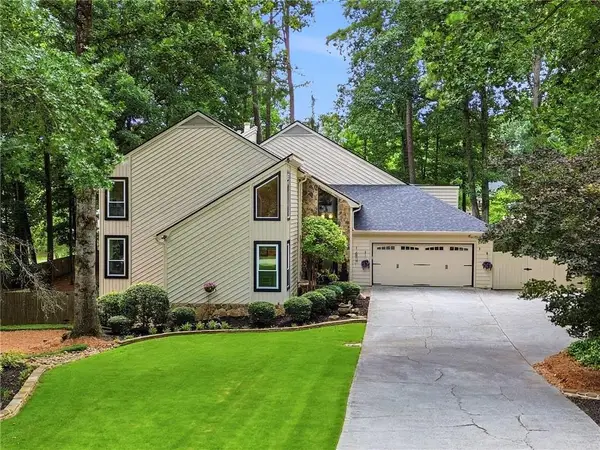 $825,000Active4 beds 5 baths4,733 sq. ft.
765 Wheeler Peak Way, Johns Creek, GA 30022
MLS# 7802344Listed by: KELLER WILLIAMS REALTY ATL NORTH


Protect your home and budget from life's surprises with an Assurant Home Warranty, backed by a partner that supports you through every step of homeownership. Explore Plans.
©2026 Century 21 Real Estate LLC. All rights reserved. CENTURY 21®, the CENTURY 21 Logo and C21® are service marks owned by Century 21 Real Estate LLC. Century 21 Real Estate LLC fully supports the principles of the Fair Housing Act and the Equal Opportunity Act. Each office is independently owned and operated. Listing information is deemed reliable but not guaranteed accurate.