5265 N Hillbrooke Trace, Johns Creek, GA 30005
Local realty services provided by:CENTURY 21 Results
5265 N Hillbrooke Trace,Johns Creek, GA 30005
$610,000
- 4 Beds
- 3 Baths
- - sq. ft.
- Single family
- Sold
Listed by: jennifer hamilton
Office: keller williams realty peachtree rd.
MLS#:7800642
Source:FIRSTMLS
Sorry, we are unable to map this address
Price summary
- Price:$610,000
- Monthly HOA dues:$116.67
About this home
Welcome to life in Hillbrooke—where community, convenience, and comfort come together effortlessly. Tucked inside one of Johns Creek’s most sought-after neighborhoods, this beautifully updated home offers not just a place to live, but a lifestyle to love.
The location is simply unbeatable—highly sought after school district and just minutes from the brand new Medley featuring Retail & Dining - 150,000 square feet of space featuring confirmed brands like Trader Joe's, Shake Shack. Close to Avalon, Downtown Alpharetta and Webb Bridge Park, putting dining, shopping, and outdoor recreation right at your fingertips.
This home has been thoughtfully upgraded to provide peace of mind for years to come. A brand-new roof will be installed prior to closing, complemented by newer windows with a transferable lifetime warranty. Major systems have already been taken care of, including updated HVAC with a 2019 furnace and an additional furnace plus both condensers replaced in April 2026, all with transferable warranties, along with a 2021 water heater. AT&T fiber availability ensures fast, reliable connectivity for today’s lifestyle.
Inside, a bright two-story foyer sets the tone for the light-filled, open layout. Hardwood floors flow seamlessly throughout the main living areas, creating an inviting space for both everyday living and entertaining. The kitchen is the heart of the home, featuring stainless steel appliances, granite countertops, abundant cabinetry, a pantry, and a sunny breakfast area overlooking the backyard. The adjoining family room offers built-in shelving and a warm, welcoming space to gather.
Step outside to your own private retreat—a beautifully designed backyard complete with a patio and pergola, perfect for morning coffee, al fresco dining, or relaxing evenings under the stars.
Upstairs, the spacious primary suite features elegant tray ceilings and a well-appointed bath with dual vanities, a soaking tub, and a separate shower. Three additional bedrooms provide flexible space for guests, a home office, playroom, or gym.
From resort-style amenities including a pool, tennis and pickleball courts, playground, and vibrant social calendar, Hillbrooke is known for its true sense of connection and community.
Thoughtfully maintained and ideally located, this home delivers the perfect balance of style, function, and community—an opportunity you won’t want to miss....
Contact an agent
Home facts
- Year built:1988
- Subdivision & Development:Hillbrooke
- Listing ID #:7800642
- Updated:October 23, 2026 at 09:46 PM
Rooms and interior
- Bedrooms:4
- Total bathrooms:3
- Full bathrooms:2
- Half bathrooms:1
- Flooring:Hardwood
- Dining Description:Separate Dining Room
- Bathrooms Description:Double Vanity, Separate Tub/Shower
- Kitchen Description:Breakfast Bar, Breakfast Room, Cabinets Stain, Dishwasher, Disposal, Gas Cooktop, Microwave, Pantry, Range Hood, Refrigerator, Self Cleaning Oven, Solid Surface Counters, Stone Counters, View to Family Room
Heating and cooling
- Cooling:Central Air
- Heating:Forced Air, Natural Gas
- Central air:Yes
Structure and exterior
- Roof:Composition
- Year built:1988
- Lot Features:Back Yard, Front Yard, Private, Wooded
- Architectural Style:Traditional
- Construction Materials:Frame, Wood Siding
- Exterior Features:Patio, Rain Gutters
- Levels:2 Story
Schools
- High school:Chattahoochee
- Middle school:Taylor Road
- Elementary school:Abbotts Hill
Utilities
- Water:Public, Water Available
- Sewer:Public Sewer, Sewer Available
Finances and disclosures
- Price:$610,000
- Tax amount:$3,964 (2025)
Features and amenities
- Laundry features:Common Area, Laundry Room
- Amenities:Bookcases, Entrance Foyer 2 Story, Tray Ceiling(s), Walk-In Closet(s)
Parking
- Total parking spaces:2
- Parking description:Garage
- Garage spaces:2
 Listings identified with the FMLS IDX logo come from FMLS and are held by brokerage firms other than the owner of this website. The listing brokerage is identified in any listing details. Information is deemed reliable but is not guaranteed. If you believe any FMLS listing contains material that infringes your copyrighted work please click here (https://www.fmls.com/dmca) to review our DMCA policy and learn how to submit a takedown request. ©2026 First Multiple Listing Service, Inc. FIRSTMLS Member Broker: Debbie Cooke
New listings near 5265 N Hillbrooke Trace
- New
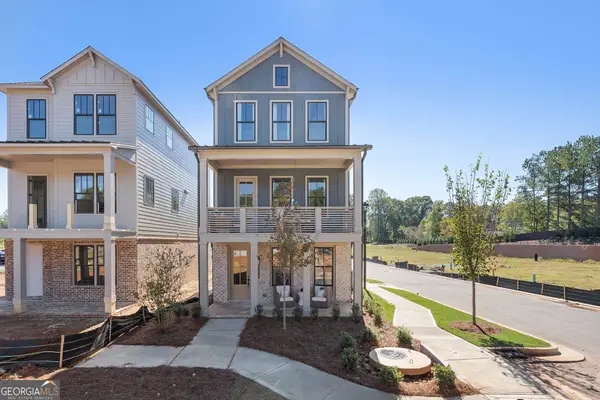 $679,531Active3 beds 4 baths
4414 Braken Lane, Alpharetta, GA 30076
MLS# 10878021Listed by: EAH Brokerage LP - New
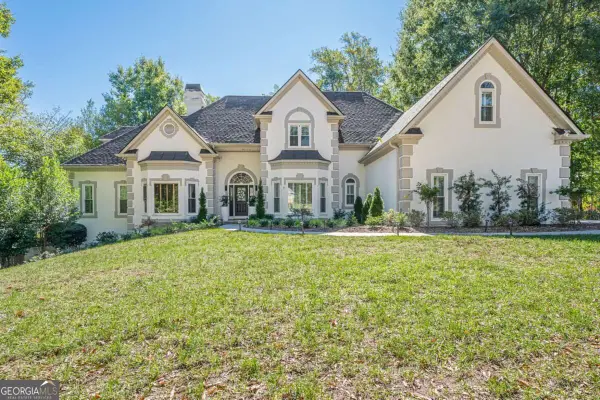 $1,550,000Active7 beds 7 baths6,646 sq. ft.
125 W Meadows Court, Johns Creek, GA 30005
MLS# 10877952Listed by: HomeSmart - New
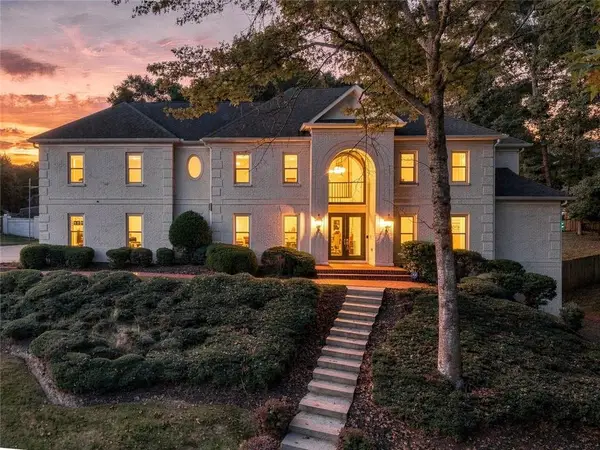 $1,450,000Active8 beds 8 baths5,950 sq. ft.
535 Francis Pointe, Johns Creek, GA 30097
MLS# 7856288Listed by: EXP REALTY, LLC. - New

 $1,195,000Active6 beds 6 baths4,951 sq. ft.
1070 Abingdon Lane, Johns Creek, GA 30022
MLS# 7851662Listed by: CENTURY 21 RESULTS - New
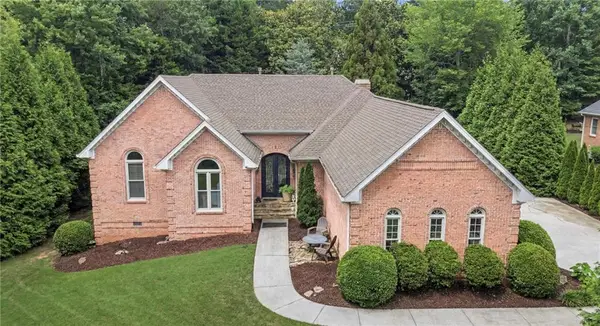 $1,139,000Active4 beds 4 baths4,416 sq. ft.
4900 Walnut Grove, Johns Creek, GA 30022
MLS# 7858090Listed by: KELLER WILLIAMS REALTY ATLANTA PARTNERS - New
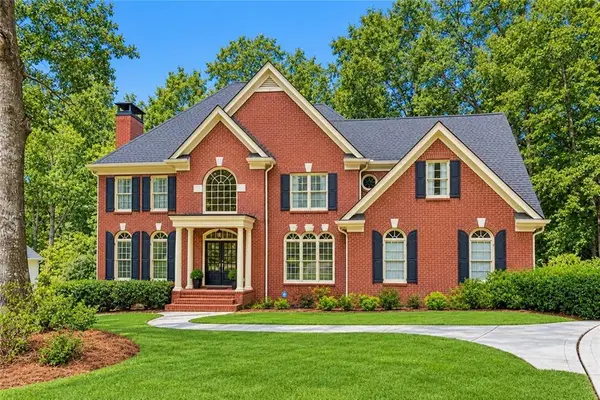 $1,200,000Active6 beds 5 baths5,750 sq. ft.
1021 Palmetto Dunes Drive, Johns Creek, GA 30097
MLS# 7856749Listed by: REMAX CENTER - New
 $1,575,000Active5 beds 7 baths4,731 sq. ft.
710 Henley Fields Circle, Johns Creek, GA 30097
MLS# 7857004Listed by: KELLER WILLIAMS REALTY METRO ATLANTA - New
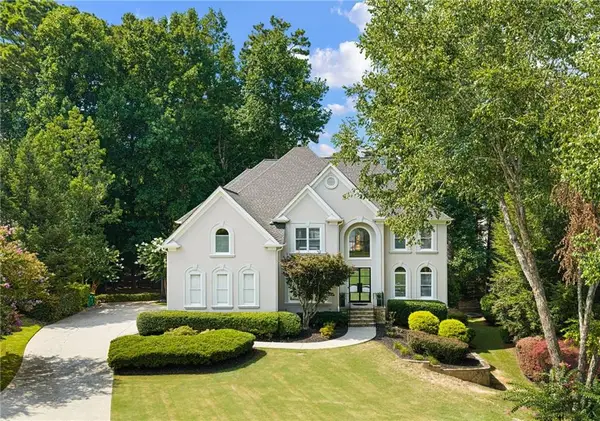 $1,175,000Active5 beds 6 baths4,424 sq. ft.
765 Falls Landing Court, Alpharetta, GA 30022
MLS# 7857661Listed by: KELLER WILLIAMS REALTY PEACHTREE RD. - New
 $1,250,000Active7 beds 6 baths5,866 sq. ft.
505 W Magnolia Circle, Johns Creek, GA 30005
MLS# 7857814Listed by: ARMONT REAL ESTATE - New
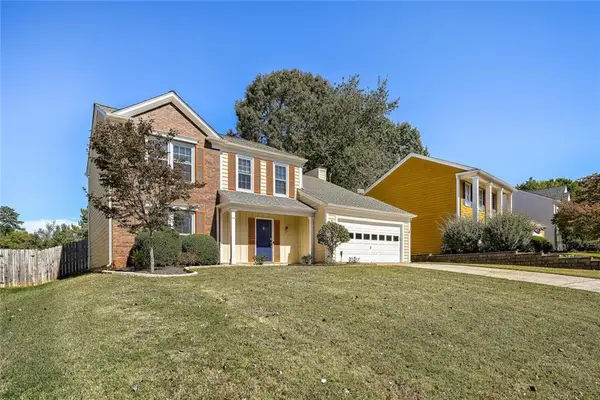 $550,000Active4 beds 3 baths2,056 sq. ft.
155 Thatching Lane, Johns Creek, GA 30022
MLS# 7856871Listed by: FIRST UNITED REALTY, INC.


Protect your home and budget from life's surprises with an Assurant Home Warranty, backed by a partner that supports you through every step of homeownership. Explore Plans.
©2026 Century 21 Real Estate LLC. All rights reserved. CENTURY 21®, the CENTURY 21 Logo and C21® are service marks owned by Century 21 Real Estate LLC. Century 21 Real Estate LLC fully supports the principles of the Fair Housing Act and the Equal Opportunity Act. Each office is independently owned and operated. Listing information is deemed reliable but not guaranteed accurate.