5490 Hampstead Way, Johns Creek, GA 30097
Local realty services provided by:CENTURY 21 NUWAY REALTY
5490 Hampstead Way,Johns Creek, GA 30097
$875,000
- 6 Beds
- 5 Baths
- 4,800 sq. ft.
- Single family
- Active
Listed by: home with sherry team
Office: compass
MLS#:10798809
Source:METROMLS
Price summary
- Price:$875,000
- Price per sq. ft.:$182.29
- Monthly HOA dues:$91.67
About this home
Located in one of Johns Creek's most established neighborhoods, this 6-bedroom, 4.5 bath home is ready for its next owner! This private lot has a LEVEL, FENCED BACKYARD-perfect for entertaining and outdoor play! The main level of the home has hardwoods throughout, a formal living room, dining room, family room, and renovated kitchen. Cooking will be a pleasure while using the commercial-style DACOR appliances- refrigerator, French apron gas cooktop, and commercial strength exhaust hood. New Kraftmaid cabinets adorn the kitchen. The family room features a fireplace and built-in shelving. Upstairs has hardwoods throughout. 5 large bedrooms and 3 baths. The primary suite has a sitting area and a renovated bath with marble floors and a freestanding tub. The basement has a wet bar in the rec room, bedroom, bath, and 2 additional finished rooms. Parsons Run has fantastic amenities: clubhouse, pool, tennis courts, grilling stations, playground, soccer field, and dog park. Zoned for award-winning N. Fulton schools. Minutes to Cauley Creek Park, Newtown, and the new Medley development- slated for an October 2026 opening. Medley will have new restaurants such as Shake Shack and Rena's Italian. Trader Joe's anchors this development. Come see why Johns Creek is consistently voted the safest and most livable city in the country!...
Contact an agent
Home facts
- Year built:1992
- Subdivision & Development:PARSONS RUN
- Listing ID #:10798809
- Updated:October 24, 2026 at 11:28 AM
Rooms and interior
- Bedrooms:6
- Total bathrooms:5
- Full bathrooms:4
- Half bathrooms:1
- Flooring:Hardwood
- Dining Description:Separate Room
- Bathrooms Description:Double Vanity
- Kitchen Description:Dishwasher, Disposal, Kitchen Island, Microwave, Pantry
- Basement Description:Bath Finished, Finished, Full
- Living area:4,800 sq. ft.
Heating and cooling
- Cooling:Ceiling Fan(s), Central Air
- Heating:Central, Forced Air, Natural Gas
- Central air:Yes
Structure and exterior
- Roof:Composition
- Year built:1992
- Building area:4,800 sq. ft.
- Lot area:0.49 Acres
- Lot Features:Private
- Architectural Style:Traditional
- Construction Materials:Stucco
- Exterior Features:Deck/Patio, Sprinkler System
- Levels:2 Story
Schools
- High school:Northview
- Middle school:River Trail
- Elementary school:Medlock Bridge
Utilities
- Water:Public, Water Available
- Sewer:Public Sewer, Sewer Available
Finances and disclosures
- Price:$875,000
- Price per sq. ft.:$182.29
- Tax amount:$5,040 (2025)
Features and amenities
- Appliances:Dishwasher, Disposal, Microwave
- Laundry features:In Mud Room, Laundry
- Amenities:Bookcases, Central Vacuum, Double Pane Windows, Tray Ceiling(s)
Parking
- Total parking spaces:2
- Parking description:Garage, Side/Rear Entrance
- Garage:Yes
 2026 Georgia MLS. All rights reserved. Information Deem Reliable But Not Guaranteed October 24, 2026
New listings near 5490 Hampstead Way
- New
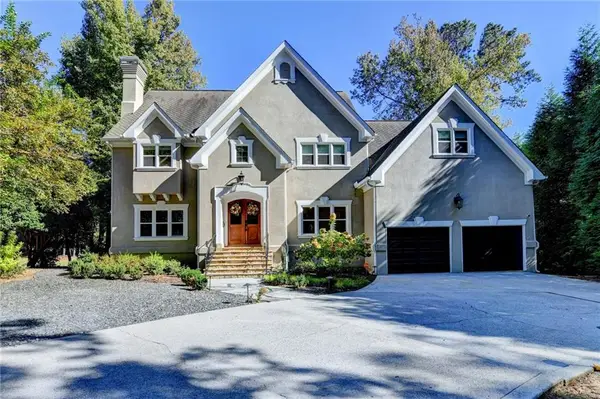 $1,500,000Active4 beds 4 baths5,191 sq. ft.
2065 Compton Way, Johns Creek, GA 30022
MLS# 7858800Listed by: HERITAGE GA. REALTORS - New
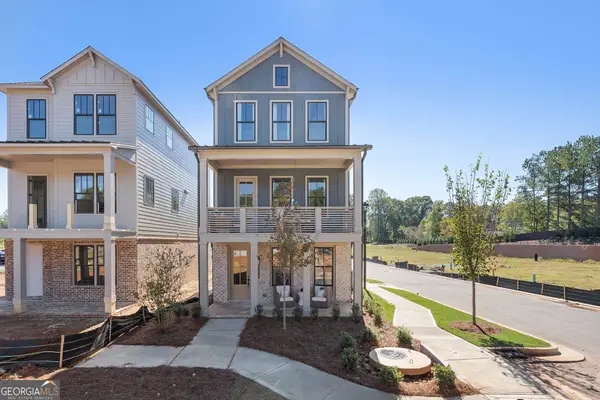 $679,531Active3 beds 4 baths
4414 Braken Lane, Alpharetta, GA 30076
MLS# 10878021Listed by: EAH Brokerage LP - New
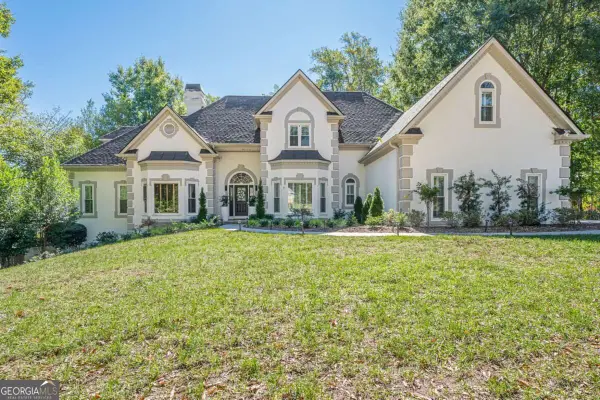 $1,550,000Active7 beds 7 baths6,646 sq. ft.
125 W Meadows Court, Johns Creek, GA 30005
MLS# 10877952Listed by: HomeSmart - New
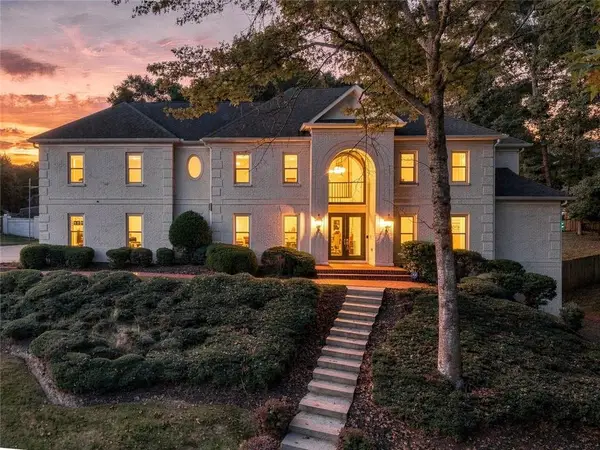 $1,450,000Active8 beds 8 baths5,950 sq. ft.
535 Francis Pointe, Johns Creek, GA 30097
MLS# 7856288Listed by: EXP REALTY, LLC. - New

 $1,195,000Active6 beds 6 baths4,951 sq. ft.
1070 Abingdon Lane, Johns Creek, GA 30022
MLS# 7851662Listed by: CENTURY 21 RESULTS - New
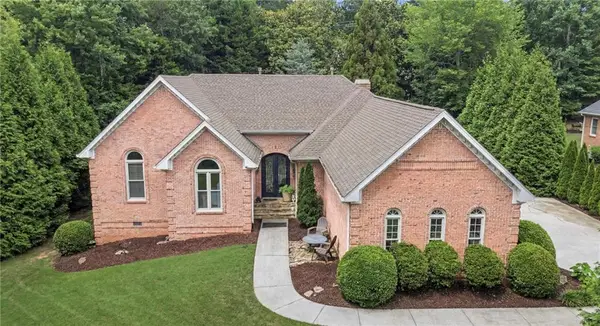 $1,139,000Active4 beds 4 baths4,416 sq. ft.
4900 Walnut Grove, Johns Creek, GA 30022
MLS# 7858090Listed by: KELLER WILLIAMS REALTY ATLANTA PARTNERS - New
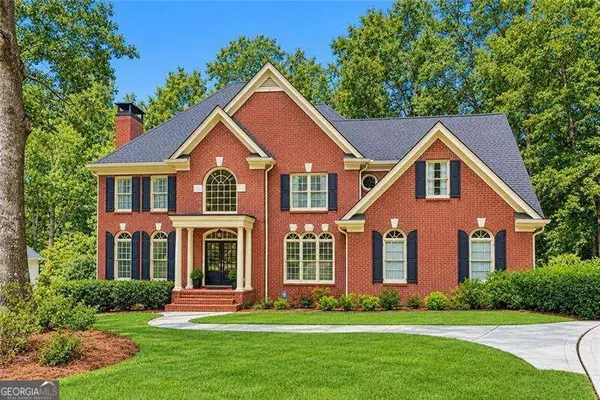 $1,200,000Active6 beds 5 baths5,750 sq. ft.
1021 Palmetto Dunes Drive, Johns Creek, GA 30097
MLS# 10877627Listed by: RE/MAX Center - New
 $1,575,000Active5 beds 7 baths4,731 sq. ft.
710 Henley Fields Circle, Johns Creek, GA 30097
MLS# 7857004Listed by: KELLER WILLIAMS REALTY METRO ATLANTA - New
 $1,250,000Active7 beds 6 baths5,866 sq. ft.
505 W Magnolia Circle, Johns Creek, GA 30005
MLS# 7857814Listed by: ARMONT REAL ESTATE - New
 $1,175,000Active5 beds 6 baths
765 Falls Landing Court, Alpharetta, GA 30022
MLS# 10877393Listed by: Keller Williams Realty PeachtreeRoad


Protect your home and budget from life's surprises with an Assurant Home Warranty, backed by a partner that supports you through every step of homeownership. Explore Plans.
©2026 Century 21 Real Estate LLC. All rights reserved. CENTURY 21®, the CENTURY 21 Logo and C21® are service marks owned by Century 21 Real Estate LLC. Century 21 Real Estate LLC fully supports the principles of the Fair Housing Act and the Equal Opportunity Act. Each office is independently owned and operated. Listing information is deemed reliable but not guaranteed accurate.