5535 Grove Point Road, Johns Creek, GA 30022
Local realty services provided by:CENTURY 21 The Avenues
5535 Grove Point Road,Johns Creek, GA 30022
$799,000
- 5 Beds
- 5 Baths
- 4,057 sq. ft.
- Single family
- Active
Listed by: kim condella
Office: keller williams realty chattahoochee north, llc.
MLS#:7820556
Source:FIRSTMLS
Price summary
- Price:$799,000
- Price per sq. ft.:$196.94
- Monthly HOA dues:$129
About this home
Welcome to this timeless, light-filled 3-sides brick traditional residence offering exceptional craftsmanship, classic architectural details, and flexible living spaces across three full levels. Step inside to a dramatic two-story foyer featuring glowing hardwood floors, refined crown molding, and elegant wrought-iron stair spindles. Directly off the entryway, a bright home office with oversized windows and handsome trim offers a quiet work-from-home sanctuary, while the formal dining room impresses with an octagonal tray ceiling, chair rail molding, and stylish lighting. At the heart of the home, the spacious family room boasts a stunning stacked-stone fireplace flanked by custom floating mantel shelves, expansive bay-style windows, and gleaming hardwoods, with a convenient half bath located nearby for guests. Upstairs, you will find five generously sized bedrooms and three full baths, including a luxurious primary suite retreat. The finished basement extends your living space even further, complete with a full bath that makes it ideal for an entertainment lounge, home gym, or guest suite or movie night. Outside, step out onto the brand-new deck overlooking a private, fully fenced-in back yard surrounded by mature trees—a perfect setting for outdoor entertaining, play, and relaxation—all complemented by an extra-long concrete driveway, side-entry two-car garage, and a charming front brick porch. NEW ROOF as of 9/17! Medlock Bridge Subdivision offers exceptional amenities including a community walking trail, 2 swimming pools with upcoming splashpad, a waterslide, 12 tennis courts, basketball court, soccer, 2 playgrounds, a lake, 2 clubhouses, swim team, tennis teams, pickleball, and volleyball. This coveted highly in demand neighborhood has ongoing fantastic year round social events, clubs, and activities for all. This amazing neighborhood is located in the often rated #1 City of Johns Creek. The vibrant community, includes top schools, is walking distance to Top Rated Johns Creek High School and Medlock Bridge elementary school! All close to shopping, restaurants and entertainment!...
Contact an agent
Home facts
- Year built:1989
- Subdivision & Development:Medlock Bridge
- Listing ID #:7820556
- Updated:October 23, 2026 at 01:25 PM
Rooms and interior
- Bedrooms:5
- Total bathrooms:5
- Full bathrooms:4
- Half bathrooms:1
- Flooring:Carpet, Hardwood
- Dining Description:Separate Dining Room
- Bathrooms Description:Double Vanity, Separate Tub/Shower, Vaulted Ceiling(s), Whirlpool Tub
- Kitchen Description:Cabinets White, Dishwasher, Disposal, Double Oven, Eat-in Kitchen, Electric Cooktop, Electric Oven, Kitchen Island, Microwave, Pantry, Stone Counters, View to Family Room
- Bedroom Description:Oversized Master
- Basement Description:Exterior Entry, Finished, Finished Bath, Full, Interior Entry
- Living area:4,057 sq. ft.
Heating and cooling
- Cooling:Ceiling Fan(s), Central Air, Zoned
- Heating:Central
- Central air:Yes
Structure and exterior
- Roof:Shingle
- Year built:1989
- Building area:4,057 sq. ft.
- Lot area:0.31 Acres
- Lot Features:Back Yard, Front Yard, Landscaped, Level
- Architectural Style:Traditional
- Construction Materials:Brick 3 Sides, Cement Siding
- Exterior Features:Deck, Private Yard
- Levels:3+ Story
Schools
- High school:Johns Creek
- Middle school:Autrey Mill
- Elementary school:Medlock Bridge
Utilities
- Water:Public, Water Available
- Sewer:Public Sewer, Sewer Available
Finances and disclosures
- Price:$799,000
- Price per sq. ft.:$196.94
- Tax amount:$4,873 (2026)
Features and amenities
- Laundry features:Laundry Room, Main Level
- Amenities:Beamed Ceilings, Disappearing Attic Stairs, Entrance Foyer 2 Story, High Ceilings 10 ft Main, High Ceilings 10 ft Upper, His and Hers Closets, Walk-In Closet(s)
Parking
- Parking description:Attached, Driveway, Garage, Garage Door Opener, Garage Faces Side, Kitchen Level
- Garage spaces:2
 Listings identified with the FMLS IDX logo come from FMLS and are held by brokerage firms other than the owner of this website. The listing brokerage is identified in any listing details. Information is deemed reliable but is not guaranteed. If you believe any FMLS listing contains material that infringes your copyrighted work please click here (https://www.fmls.com/dmca) to review our DMCA policy and learn how to submit a takedown request. ©2026 First Multiple Listing Service, Inc.
New listings near 5535 Grove Point Road
- New
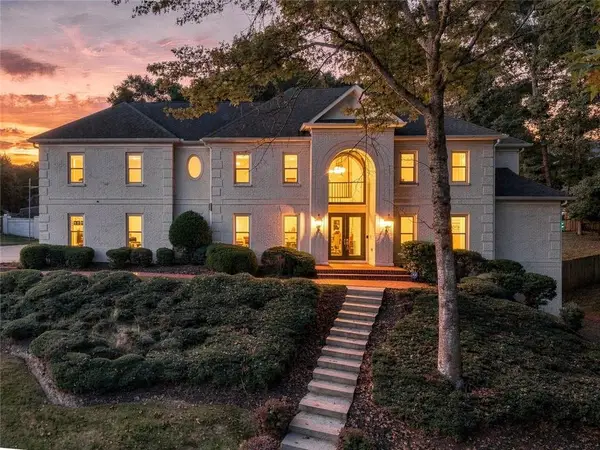 $1,450,000Active8 beds 8 baths5,950 sq. ft.
535 Francis Pointe, Johns Creek, GA 30097
MLS# 7856288Listed by: EXP REALTY, LLC. - New

 $1,195,000Active6 beds 6 baths4,951 sq. ft.
1070 Abingdon Lane, Johns Creek, GA 30022
MLS# 7851662Listed by: CENTURY 21 RESULTS - New
 $1,550,000Active7 beds 7 baths7,030 sq. ft.
125 W Meadows Court, Johns Creek, GA 30005
MLS# 7857360Listed by: HOMESMART - New
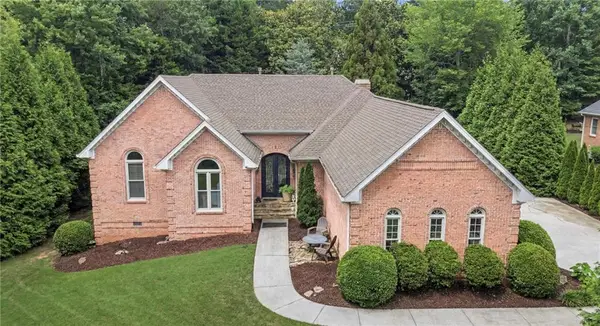 $1,139,000Active4 beds 4 baths4,416 sq. ft.
4900 Walnut Grove, Johns Creek, GA 30022
MLS# 7858090Listed by: KELLER WILLIAMS REALTY ATLANTA PARTNERS - New
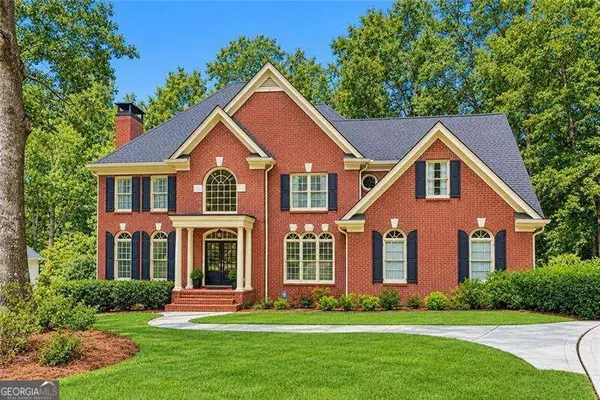 $1,200,000Active6 beds 5 baths5,750 sq. ft.
1021 Palmetto Dunes Drive, Johns Creek, GA 30097
MLS# 10877627Listed by: RE/MAX Center - New
 $1,575,000Active5 beds 7 baths4,731 sq. ft.
710 Henley Fields Circle, Johns Creek, GA 30097
MLS# 7857004Listed by: KELLER WILLIAMS REALTY METRO ATLANTA - New
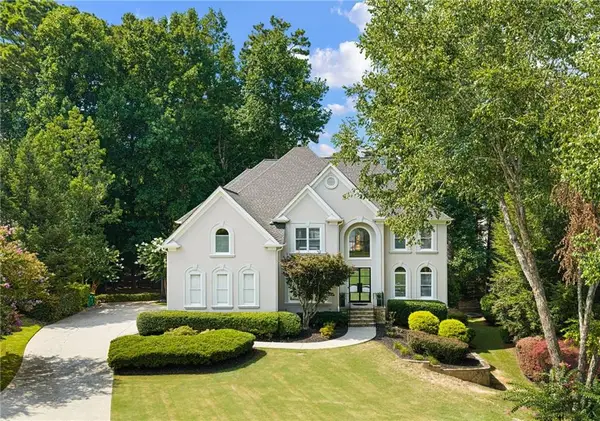 $1,175,000Active5 beds 6 baths4,424 sq. ft.
765 Falls Landing Court, Alpharetta, GA 30022
MLS# 7857661Listed by: KELLER WILLIAMS REALTY PEACHTREE RD. - New
 $1,250,000Active7 beds 6 baths5,866 sq. ft.
505 W Magnolia Circle, Johns Creek, GA 30005
MLS# 7857814Listed by: ARMONT REAL ESTATE - New
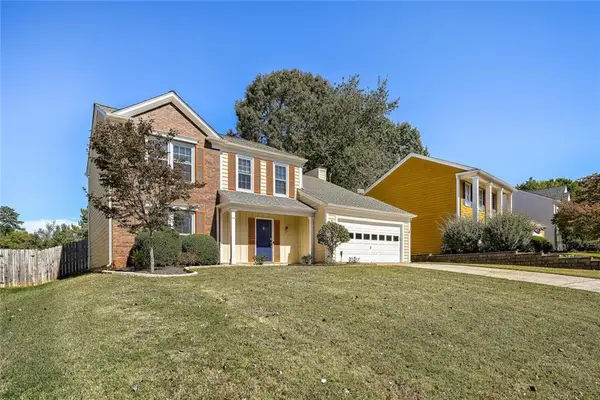 $550,000Active4 beds 3 baths2,056 sq. ft.
155 Thatching Lane, Johns Creek, GA 30022
MLS# 7856871Listed by: FIRST UNITED REALTY, INC. - New
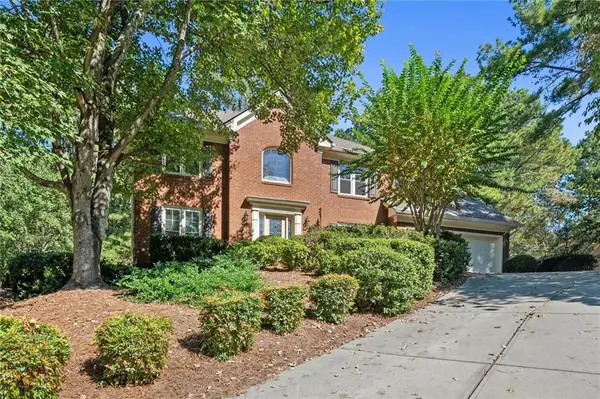 $680,000Active5 beds 3 baths2,780 sq. ft.
2780 Abbottswell Drive, Alpharetta, GA 30022
MLS# 7839473Listed by: PEACHTREE TOWN & COUNTRY


Protect your home and budget from life's surprises with an Assurant Home Warranty, backed by a partner that supports you through every step of homeownership. Explore Plans.
©2026 Century 21 Real Estate LLC. All rights reserved. CENTURY 21®, the CENTURY 21 Logo and C21® are service marks owned by Century 21 Real Estate LLC. Century 21 Real Estate LLC fully supports the principles of the Fair Housing Act and the Equal Opportunity Act. Each office is independently owned and operated. Listing information is deemed reliable but not guaranteed accurate.