582 Walkers Lane, Johns Creek, GA 30097
Local realty services provided by:CENTURY 21 The Avenues
582 Walkers Lane,Johns Creek, GA 30097
$748,000
- 5 Beds
- 3 Baths
- 2,936 sq. ft.
- Single family
- Active
Listed by: yating bai
Office: aj summit realty, llc.
MLS#:7826021
Source:FIRSTMLS
Price summary
- Price:$748,000
- Price per sq. ft.:$254.77
- Monthly HOA dues:$125
About this home
Freshly painted and move-in ready, this elegant FOUR-SIDED BRICK home is located in the GATED community of The Gates and the highly sought-after Northview High School district. The thoughtfully designed open floor plan features Hardwood flooring throughout the home, abundant natural light, and a flexible private office or guest bedroom with a full bath on the main level.
The updated kitchen offers a fresh, modern feel and flows naturally into the spacious living areas, making it ideal for both everyday living and entertaining.
Upstairs, the oversized primary suite features tray ceilings, dual walk-in closets, and a spacious en-suite bathroom with dual vanities, a separate soaking tub, and a tiled shower. The convenient upstairs laundry room adds to the home's functionality.
Residents of The Gates enjoy gated living along with a swimming pool, tennis courts, and pet-friendly green spaces. Compared with townhome living, this single-family home offers greater privacy, more outdoor space, and comfortable separation between living areas.
Enjoy an exceptional Johns Creek location just minutes from top-rated schools, Emory Johns Creek Hospital, shopping, dining, Cauley Creek Park, and major commuter routes. The nearby Medley Johns Creek development is also bringing exciting new dining, boutique shopping, entertainment, and gathering spaces to the area. Freshly painted, spacious, and ideally located—come tour this beautiful Johns Creek home today!...
Contact an agent
Home facts
- Year built:2010
- Subdivision & Development:The Gates At Johns Creek
- Listing ID #:7826021
- Updated:October 23, 2026 at 01:25 PM
Rooms and interior
- Bedrooms:5
- Total bathrooms:3
- Full bathrooms:3
- Flooring:Laminate, Vinyl
- Dining Description:Great Room
- Bathrooms Description:Double Vanity, Separate Tub/Shower
- Kitchen Description:Breakfast Room, Dishwasher, Disposal, Gas Cooktop, Kitchen Island, Range Hood, Refrigerator
- Bedroom Description:Oversized Master
- Living area:2,936 sq. ft.
Heating and cooling
- Cooling:Ceiling Fan(s), Central Air
- Heating:Central
- Central air:Yes
Structure and exterior
- Roof:Composition, Shingle
- Year built:2010
- Building area:2,936 sq. ft.
- Lot area:0.11 Acres
- Lot Features:Back Yard
- Construction Materials:Brick 4 Sides
- Exterior Features:Front Porch, Private Yard
- Levels:2 Story
Schools
- High school:Northview
- Middle school:River Trail
- Elementary school:Shakerag
Utilities
- Water:Public, Water Available
- Sewer:Public Sewer, Sewer Available
Finances and disclosures
- Price:$748,000
- Price per sq. ft.:$254.77
- Tax amount:$8,651 (2025)
Features and amenities
- Laundry features:Laundry Room
- Amenities:Walk-In Closet(s)
Parking
- Parking description:Garage
- Garage spaces:2
 Listings identified with the FMLS IDX logo come from FMLS and are held by brokerage firms other than the owner of this website. The listing brokerage is identified in any listing details. Information is deemed reliable but is not guaranteed. If you believe any FMLS listing contains material that infringes your copyrighted work please click here (https://www.fmls.com/dmca) to review our DMCA policy and learn how to submit a takedown request. ©2026 First Multiple Listing Service, Inc.
New listings near 582 Walkers Lane
- New
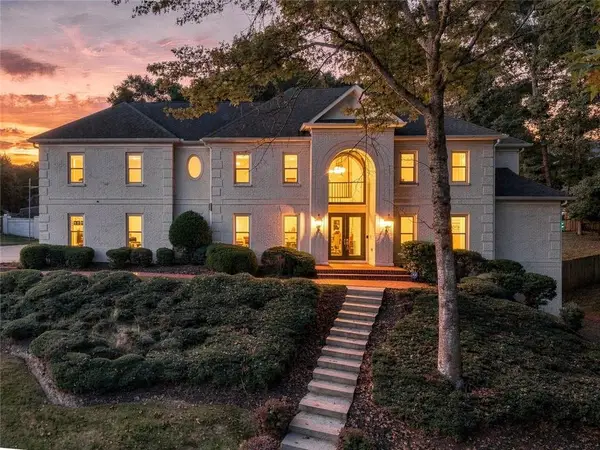 $1,450,000Active8 beds 8 baths5,950 sq. ft.
535 Francis Pointe, Johns Creek, GA 30097
MLS# 7856288Listed by: EXP REALTY, LLC. - New

 $1,195,000Active6 beds 6 baths4,951 sq. ft.
1070 Abingdon Lane, Johns Creek, GA 30022
MLS# 7851662Listed by: CENTURY 21 RESULTS - New
 $1,550,000Active7 beds 7 baths7,030 sq. ft.
125 W Meadows Court, Johns Creek, GA 30005
MLS# 7857360Listed by: HOMESMART - New
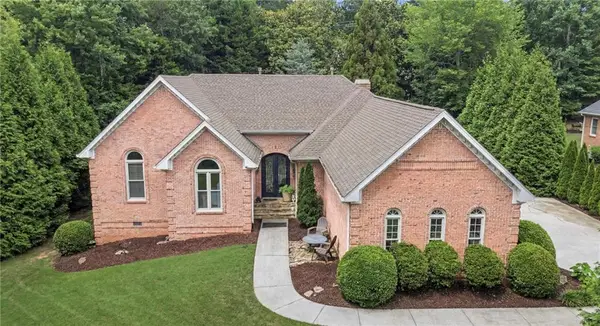 $1,139,000Active4 beds 4 baths4,416 sq. ft.
4900 Walnut Grove, Johns Creek, GA 30022
MLS# 7858090Listed by: KELLER WILLIAMS REALTY ATLANTA PARTNERS - New
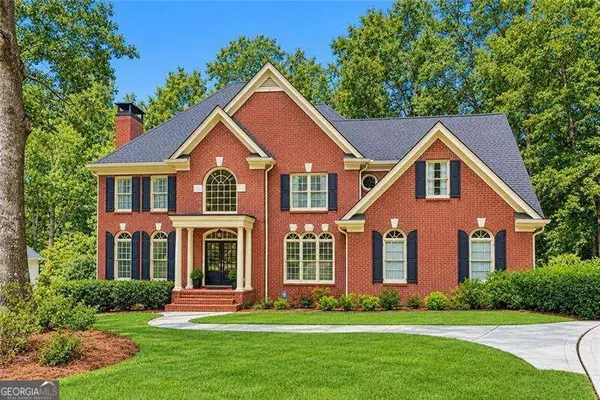 $1,200,000Active6 beds 5 baths5,750 sq. ft.
1021 Palmetto Dunes Drive, Johns Creek, GA 30097
MLS# 10877627Listed by: RE/MAX Center - New
 $1,575,000Active5 beds 7 baths4,731 sq. ft.
710 Henley Fields Circle, Johns Creek, GA 30097
MLS# 7857004Listed by: KELLER WILLIAMS REALTY METRO ATLANTA - New
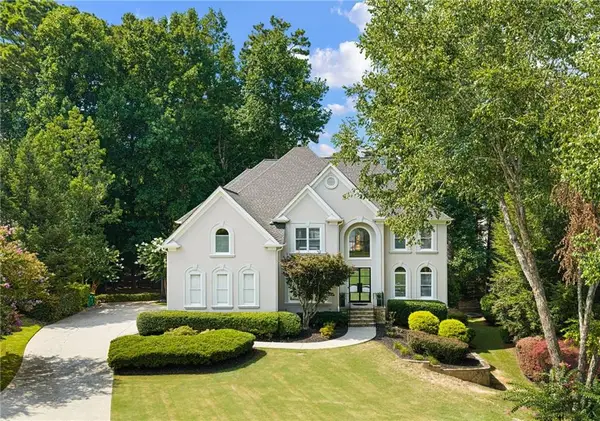 $1,175,000Active5 beds 6 baths4,424 sq. ft.
765 Falls Landing Court, Alpharetta, GA 30022
MLS# 7857661Listed by: KELLER WILLIAMS REALTY PEACHTREE RD. - New
 $1,250,000Active7 beds 6 baths5,866 sq. ft.
505 W Magnolia Circle, Johns Creek, GA 30005
MLS# 7857814Listed by: ARMONT REAL ESTATE - New
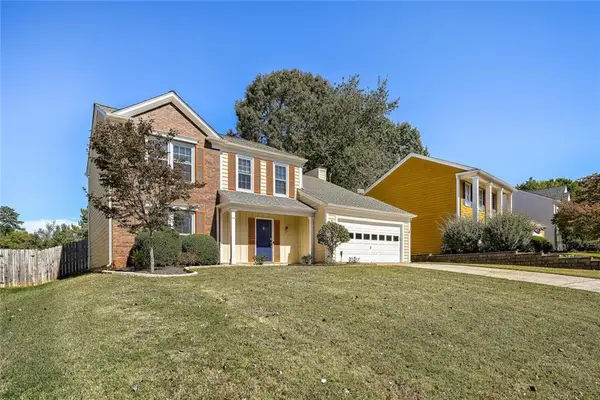 $550,000Active4 beds 3 baths2,056 sq. ft.
155 Thatching Lane, Johns Creek, GA 30022
MLS# 7856871Listed by: FIRST UNITED REALTY, INC. - New
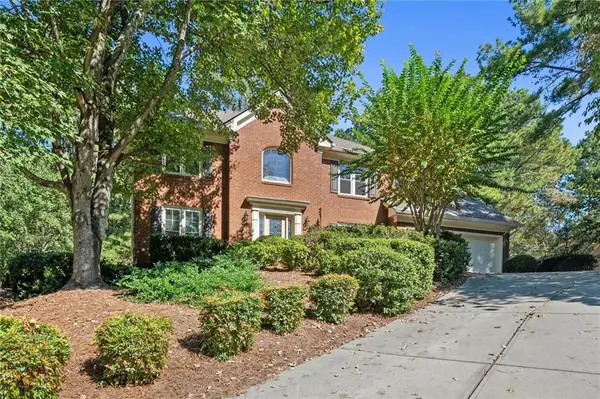 $680,000Active5 beds 3 baths2,780 sq. ft.
2780 Abbottswell Drive, Alpharetta, GA 30022
MLS# 7839473Listed by: PEACHTREE TOWN & COUNTRY


Protect your home and budget from life's surprises with an Assurant Home Warranty, backed by a partner that supports you through every step of homeownership. Explore Plans.
©2026 Century 21 Real Estate LLC. All rights reserved. CENTURY 21®, the CENTURY 21 Logo and C21® are service marks owned by Century 21 Real Estate LLC. Century 21 Real Estate LLC fully supports the principles of the Fair Housing Act and the Equal Opportunity Act. Each office is independently owned and operated. Listing information is deemed reliable but not guaranteed accurate.