632 Goldsmith Court #101, Johns Creek, GA 30022
Local realty services provided by:CENTURY 21 The Avenues
632 Goldsmith Court #101,Johns Creek, GA 30022
$750,000
- 3 Beds
- 4 Baths
- 2,516 sq. ft.
- Townhouse
- Active
Listed by: susan bihr
Office: armont real estate
MLS#:7853100
Source:FIRSTMLS
Price summary
- Price:$750,000
- Price per sq. ft.:$298.09
- Monthly HOA dues:$265
About this home
MOVE-IN READY & PRICED TO SELL! BUYER FINANCING INCENTIVES WITH PREFERRED LENDER! Townhome living at its FINEST in the Heart of Johns Creek! Experience luxury living in this meticulously maintained END-UNIT townhome nestled within a GATED community in the heart of Johns Creek. Conveniently located just minutes from premier shopping, restaurants, and entertainment. This home has all the natural light and space you want, upgrades throughout, 10 ft ceilings, hardwoods, an inviting open concept space perfect for entertaining and everyday living. The home includes 3 ELEVATOR ready storage closets, one on each floor, ready to install your elevator. The designer-inspired chef's kitchen is at the heart of the home and has all the features you want with a top-of-the-line gas range, quartz countertops, stainless appliances, white farmhouse sink, designer lighting, an abundance of storage space including the 60-inch white cabinets and a pantry. Also on the main level is a dining area, family room with a fireplace for you to unwind and entertain family and friends, and a sunroom perfect for an office or additional entertaining space. Step outside onto the deck, to enjoy your morning coffee, dine al fresco, entertain, or simply relax. There is also a half bath on the main level. The UPPER LEVEL features a spacious PRIMARY SUITE complete with an en-suite bathroom showcasing an oversized walk-in shower, dual vanities with quartz countertops, and a large custom walk-in closet. Located across the hall is the generously sized SECOND BEDROOM offering its own private en-suite bathroom, providing comfort and privacy for family members or guests. The laundry area is conveniently located on this level. The LOWER LEVEL features a third bedroom with its own private bathroom and walk-in shower, making it an ideal space for guests, extended family, or a private home office. As the most desirable end unit, this townhome is tucked away in a quiet section at the end of a street that offers added privacy, a fenced in front entrance and an abundance of green space. Enjoy the convenience of your private two-car garage located at the rear of the home, complete with a Tesla charging station, and additional overhead storage.
With its thoughtfully designed three-level layout, upgraded finishes, private bedroom suites, and a prime Johns Creek location, this exceptional townhome offers the perfect blend of comfort, style, and convenience. This beautiful home is also situated in the highly sought-after Johns Creek High School district. Johns Creek is routinely recognized as one of the safest cities in Georgia and the nation!...
Contact an agent
Home facts
- Year built:2023
- Subdivision & Development:Ward's Crossing
- Listing ID #:7853100
- Updated:October 24, 2026 at 11:50 PM
Rooms and interior
- Bedrooms:3
- Total bathrooms:4
- Full bathrooms:3
- Half bathrooms:1
- Flooring:Carpet, Ceramic Tile, Hardwood
- Dining Description:Open Concept, Seats 12+
- Bathrooms Description:Double Vanity, Shower Only
- Kitchen Description:Breakfast Bar, Cabinets White, Dishwasher, Disposal, Eat-in Kitchen, Gas Range, Kitchen Island, Microwave, Pantry, Stone Counters, View to Family Room
- Bedroom Description:Oversized Master
- Living area:2,516 sq. ft.
Heating and cooling
- Cooling:Central Air, Heat Pump, Zoned
- Heating:Central, Heat Pump, Zoned
- Central air:Yes
Structure and exterior
- Roof:Composition, Ridge Vents, Shingle
- Year built:2023
- Building area:2,516 sq. ft.
- Lot area:0.05 Acres
- Lot Features:Corner Lot, Landscaped, Zero Lot Line
- Architectural Style:Townhouse, Traditional
- Construction Materials:Brick 4 Sides, HardiPlank Type
- Exterior Features:Deck
- Levels:3+ Story
Schools
- High school:Johns Creek
- Middle school:Autrey Mill
- Elementary school:State Bridge Crossing
Utilities
- Water:Public, Water Available
- Sewer:Public Sewer, Sewer Available
Finances and disclosures
- Price:$750,000
- Price per sq. ft.:$298.09
- Tax amount:$4,460 (2025)
Features and amenities
- Laundry features:In Hall, Upper Level
- Amenities:Disappearing Attic Stairs, ENERGY STAR Qualified Appliances, High Ceilings 10 ft Main, High Ceilings 9 ft Lower, High Ceilings 9 ft Upper, Low Flow Plumbing Fixtures, Tankless Water Heater, Tray Ceiling(s), Walk-In Closet(s)
Parking
- Parking description:Attached, Garage, Garage Door Opener, Garage Faces Rear
- Garage spaces:2
 Listings identified with the FMLS IDX logo come from FMLS and are held by brokerage firms other than the owner of this website. The listing brokerage is identified in any listing details. Information is deemed reliable but is not guaranteed. If you believe any FMLS listing contains material that infringes your copyrighted work please click here (https://www.fmls.com/dmca) to review our DMCA policy and learn how to submit a takedown request. ©2026 First Multiple Listing Service, Inc.
New listings near 632 Goldsmith Court #101
- New
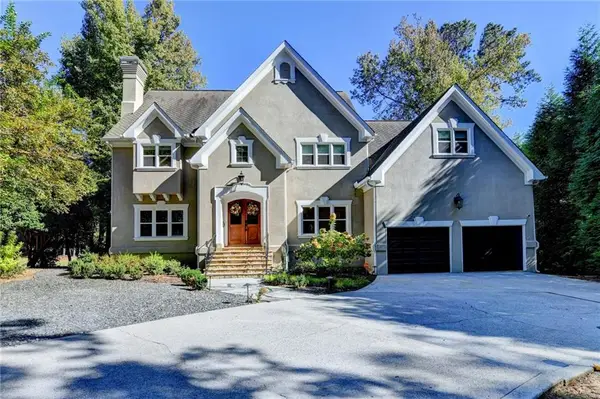 $1,500,000Active4 beds 4 baths5,191 sq. ft.
2065 Compton Way, Johns Creek, GA 30022
MLS# 7858800Listed by: HERITAGE GA. REALTORS - New
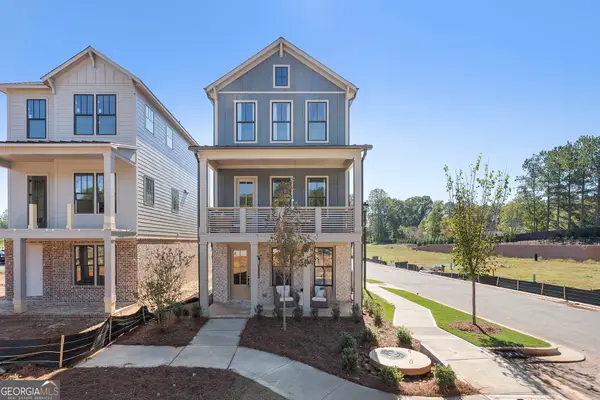 $679,531Active3 beds 4 baths
4414 Braken Lane, Alpharetta, GA 30076
MLS# 10878021Listed by: EAH Brokerage LP - New
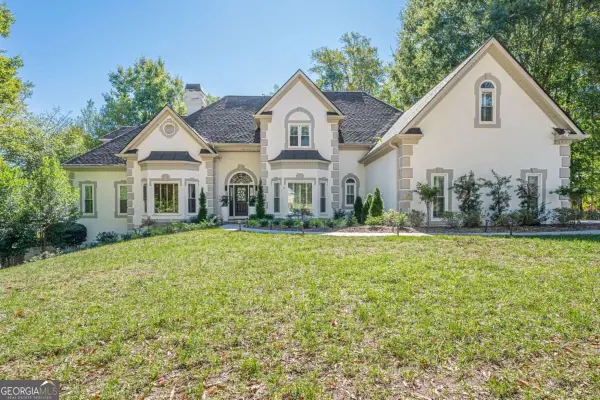 $1,550,000Active7 beds 7 baths6,646 sq. ft.
125 W Meadows Court, Johns Creek, GA 30005
MLS# 10877952Listed by: HomeSmart - New
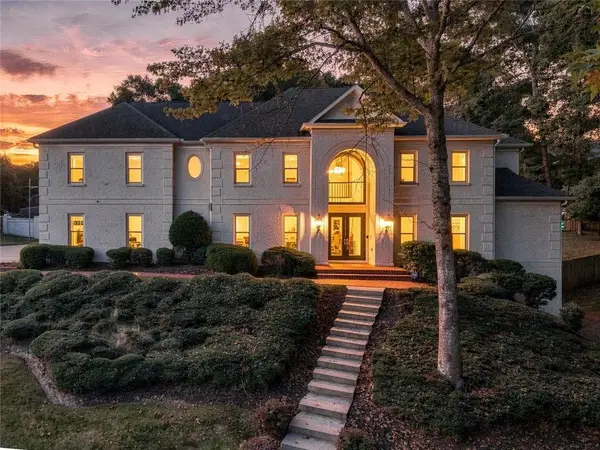 $1,450,000Active8 beds 8 baths5,950 sq. ft.
535 Francis Pointe, Johns Creek, GA 30097
MLS# 7856288Listed by: EXP REALTY, LLC. - New

 $1,195,000Active6 beds 6 baths4,951 sq. ft.
1070 Abingdon Lane, Johns Creek, GA 30022
MLS# 7851662Listed by: CENTURY 21 RESULTS - New
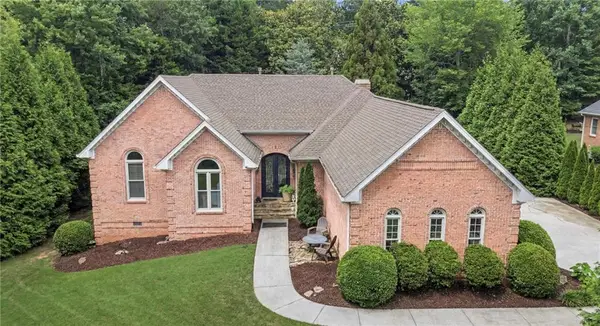 $1,139,000Active4 beds 4 baths4,416 sq. ft.
4900 Walnut Grove, Johns Creek, GA 30022
MLS# 7858090Listed by: KELLER WILLIAMS REALTY ATLANTA PARTNERS - New
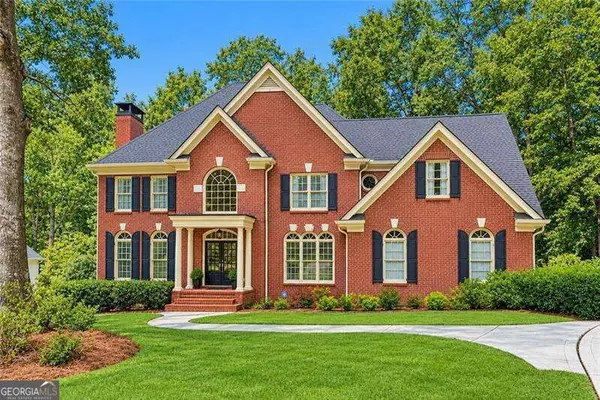 $1,200,000Active6 beds 5 baths5,750 sq. ft.
1021 Palmetto Dunes Drive, Johns Creek, GA 30097
MLS# 10877627Listed by: RE/MAX Center - New
 $1,575,000Active5 beds 7 baths4,731 sq. ft.
710 Henley Fields Circle, Johns Creek, GA 30097
MLS# 7857004Listed by: KELLER WILLIAMS REALTY METRO ATLANTA - New
 $1,250,000Active7 beds 6 baths5,866 sq. ft.
505 W Magnolia Circle, Johns Creek, GA 30005
MLS# 7857814Listed by: ARMONT REAL ESTATE - New
 $1,175,000Active5 beds 6 baths
765 Falls Landing Court, Alpharetta, GA 30022
MLS# 10877393Listed by: Keller Williams Realty PeachtreeRoad


Protect your home and budget from life's surprises with an Assurant Home Warranty, backed by a partner that supports you through every step of homeownership. Explore Plans.
©2026 Century 21 Real Estate LLC. All rights reserved. CENTURY 21®, the CENTURY 21 Logo and C21® are service marks owned by Century 21 Real Estate LLC. Century 21 Real Estate LLC fully supports the principles of the Fair Housing Act and the Equal Opportunity Act. Each office is independently owned and operated. Listing information is deemed reliable but not guaranteed accurate.