715 Babbling Creek Place, Johns Creek, GA 30022
Local realty services provided by:CENTURY 21 North East
715 Babbling Creek Place,Johns Creek, GA 30022
$490,000
- 3 Beds
- 2 Baths
- 1,886 sq. ft.
- Single family
- Active
Listed by: john adegbuji
Office: tboj solutions llc
MLS#:10818809
Source:METROMLS
Price summary
- Price:$490,000
- Price per sq. ft.:$259.81
About this home
Discover an exceptional opportunity for single-level living in the desirable Long Indian Creek community of Johns Creek-with no HOA. Situated on an expansive 0.79-acre cul-de-sac lot, this contemporary ranch offers 3 bedrooms, 2 full bathrooms and approximately 1,886 square feet of comfortable living space. The inviting interior features vaulted ceilings, a spacious fireside great room, separate dining room, breakfast area and a functional kitchen with pantry and whole house filtration system. The primary suite is conveniently located on the main level and includes a walk-in closet, double vanity, soaking tub and separate shower. Two additional bedrooms provide flexibility for guests, a home office or other needs. Outside, the large, fenced backyard offers outstanding possibilities for recreation, gardening and outdoor entertaining, with existing features that include a gazebo, koi pond with waterfall, firepit and extensive hardscaping. Additional highlights include an attached two-car garage, kitchen-level entry and a private setting convenient to shopping, dining, parks, trails and major commuter routes. Bring your personal vision and unlock the full potential of this distinctive Johns Creek property!...
Contact an agent
Home facts
- Year built:1987
- Subdivision & Development:None
- Listing ID #:10818809
- Updated:October 24, 2026 at 04:31 AM
Rooms and interior
- Bedrooms:3
- Total bathrooms:2
- Full bathrooms:2
- Flooring:Carpet, Hardwood, Laminate
- Dining Description:Seats 12+, Separate Room
- Bathrooms Description:Double Vanity, Separate Shower, Soaking Tub
- Kitchen Description:Breakfast Area, Breakfast Bar, Cooktop, Dishwasher, Disposal, Microwave
- Bedroom Description:Master On Main Level, Walk-In Closet(s)
- Basement Description:Crawl Space, Full
- Living area:1,886 sq. ft.
Heating and cooling
- Cooling:Ceiling Fan(s), Central Air, Electric
- Heating:Central, Forced Air, Natural Gas
- Central air:Yes
Structure and exterior
- Roof:Composition
- Year built:1987
- Building area:1,886 sq. ft.
- Lot area:0.79 Acres
- Lot Features:City Lot, Corner Lot, Cul-De-Sac, Level, Private, Sloped
- Architectural Style:Ranch, Traditional
- Construction Materials:Brick, Concrete, Wood Siding
- Exterior Features:Deck, Water Feature
- Foundation Description:Block
- Levels:2 Story
Schools
- High school:Johns Creek
- Middle school:Autrey Milll
- Elementary school:Dolvin
Utilities
- Water:Public, Water Available
- Sewer:Public Sewer, Sewer Available, Sewer Connected
Finances and disclosures
- Price:$490,000
- Price per sq. ft.:$259.81
- Tax amount:$7,735 (25)
Features and amenities
- Appliances:Cooktop, Dishwasher, Disposal, Dryer, Electric Water Heater, Microwave, Washer
- Laundry features:Dryer, In Hall, Laundry, Washer
- Amenities:Beamed Ceilings, Double Pane Windows, Electric Water Heater, High Ceilings, Pulldown Attic Stairs, Smoke Detector(s), Storm Window(s), Vaulted Ceiling(s), Wet Bar
Parking
- Parking description:Attached, Garage, Garage Door Opener, Storage
- Garage:Yes
 2026 Georgia MLS. All rights reserved. Information Deem Reliable But Not Guaranteed October 24, 2026 METROMLS Member Broker: Jim D’Amico
New listings near 715 Babbling Creek Place
- New
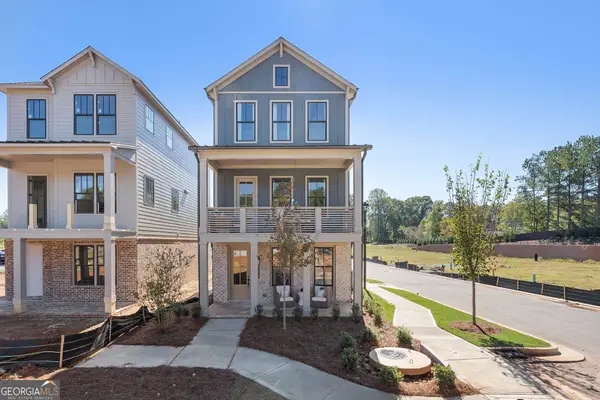 $679,531Active3 beds 4 baths
4414 Braken Lane, Alpharetta, GA 30076
MLS# 10878021Listed by: EAH Brokerage LP - New
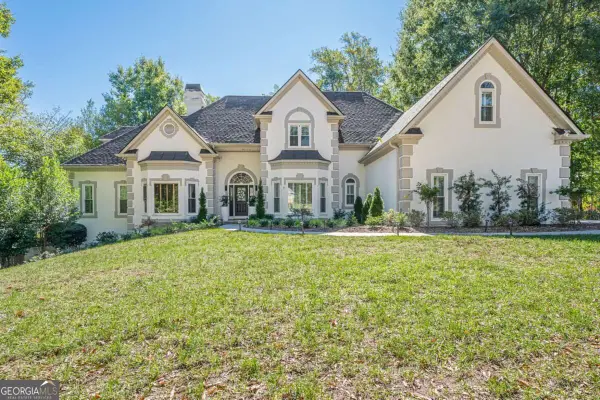 $1,550,000Active7 beds 7 baths6,646 sq. ft.
125 W Meadows Court, Johns Creek, GA 30005
MLS# 10877952Listed by: HomeSmart - New
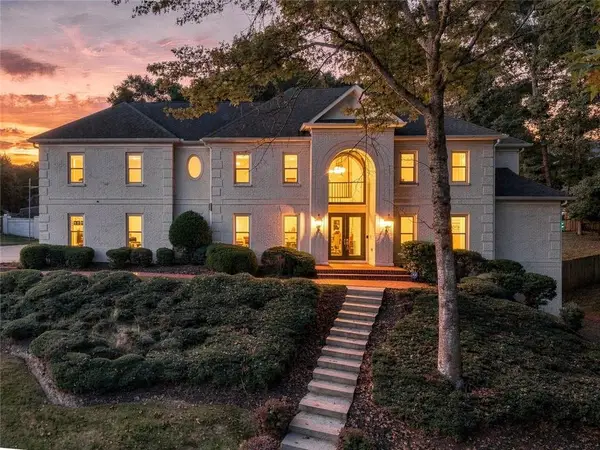 $1,450,000Active8 beds 8 baths5,950 sq. ft.
535 Francis Pointe, Johns Creek, GA 30097
MLS# 7856288Listed by: EXP REALTY, LLC. - New

 $1,195,000Active6 beds 6 baths4,951 sq. ft.
1070 Abingdon Lane, Johns Creek, GA 30022
MLS# 7851662Listed by: CENTURY 21 RESULTS - New
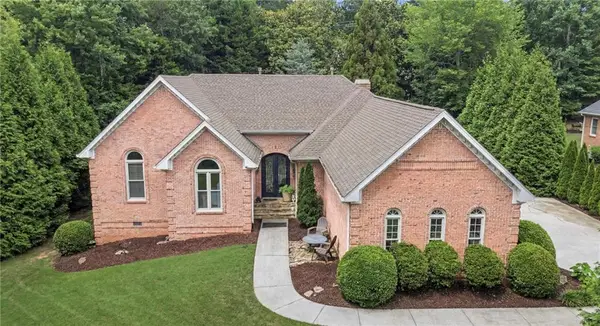 $1,139,000Active4 beds 4 baths4,416 sq. ft.
4900 Walnut Grove, Johns Creek, GA 30022
MLS# 7858090Listed by: KELLER WILLIAMS REALTY ATLANTA PARTNERS - New
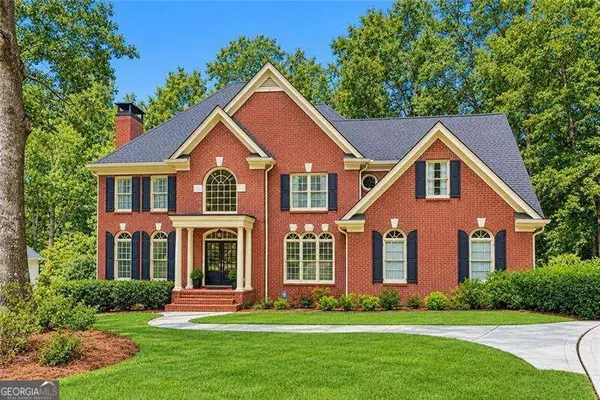 $1,200,000Active6 beds 5 baths5,750 sq. ft.
1021 Palmetto Dunes Drive, Johns Creek, GA 30097
MLS# 10877627Listed by: RE/MAX Center - New
 $1,575,000Active5 beds 7 baths4,731 sq. ft.
710 Henley Fields Circle, Johns Creek, GA 30097
MLS# 7857004Listed by: KELLER WILLIAMS REALTY METRO ATLANTA - New
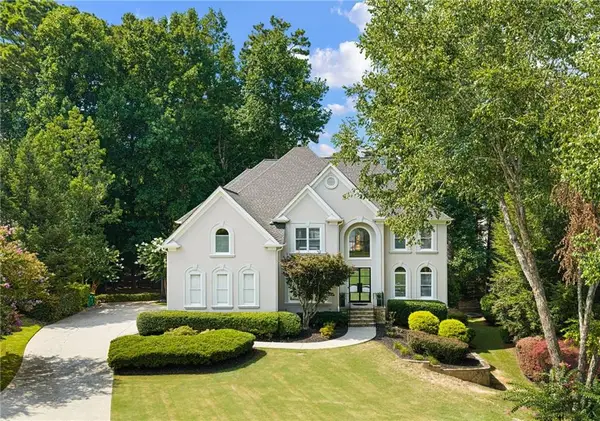 $1,175,000Active5 beds 6 baths4,424 sq. ft.
765 Falls Landing Court, Alpharetta, GA 30022
MLS# 7857661Listed by: KELLER WILLIAMS REALTY PEACHTREE RD. - New
 $1,250,000Active7 beds 6 baths5,866 sq. ft.
505 W Magnolia Circle, Johns Creek, GA 30005
MLS# 7857814Listed by: ARMONT REAL ESTATE - New
 $550,000Active4 beds 3 baths2,056 sq. ft.
155 Thatching Lane, Johns Creek, GA 30022
MLS# 10877220Listed by: First United Realty, Inc.


Protect your home and budget from life's surprises with an Assurant Home Warranty, backed by a partner that supports you through every step of homeownership. Explore Plans.
©2026 Century 21 Real Estate LLC. All rights reserved. CENTURY 21®, the CENTURY 21 Logo and C21® are service marks owned by Century 21 Real Estate LLC. Century 21 Real Estate LLC fully supports the principles of the Fair Housing Act and the Equal Opportunity Act. Each office is independently owned and operated. Listing information is deemed reliable but not guaranteed accurate.