765 Wheeler Peak Way, Johns Creek, GA 30022
Local realty services provided by:CENTURY 21 Results
765 Wheeler Peak Way,Johns Creek, GA 30022
$799,900
- 4 Beds
- 5 Baths
- 4,723 sq. ft.
- Single family
- Active
Listed by: joanne lunt
Office: keller williams realty atlanta north
MLS#:10807627
Source:METROMLS
Price summary
- Price:$799,900
- Price per sq. ft.:$169.36
- Monthly HOA dues:$42.92
About this home
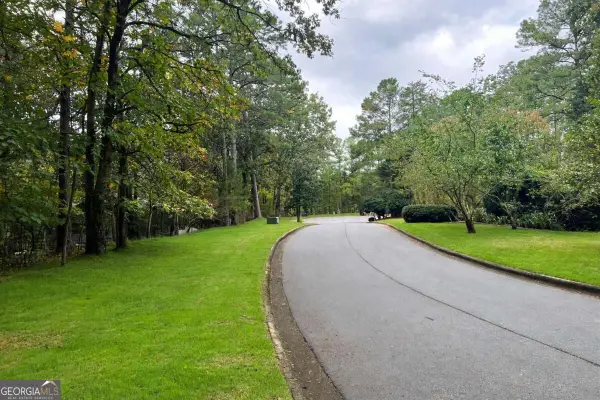
Stunning Home located in the Rivermont Subdivision in the Heart of Johns Creek Ranked #1 Best Suburb to live in by US News & World Report. Home to the award-winning Rivermont Golf Club, ranked among Georgia's Finest Private Courses, ranked #13 on Golf Magazine's 2024-2025 "Best Courses in Georgia" List, and host to prestigious state and national golf championships. Featuring Two Primary Suites (Main & Upper) w/ Two Story Foyer and Open Floorplan. Chef's Kitchen w/ Glazed Cabinets, Granite Counters, Tiled Backsplash & Refrigerator w/ Gas Cooktop, Built-in Microwave & Oven, Warming Drawer, Dishwasher & Wine Cooler. Breakfast Room off the Kitchen. Family Room w/ Vaulted Ceilings and Views to the Private Backyard w/ Deck, Waterfall & Perfectly Manicured, Fenced Backyard. Formal Dining Room w/ Plenty of Room for Entertaining Guests. Main Floor Primary Suite w/ Vaulted Ceiling & Stone Fireplace Overlooking the Beautiful Backyard. Primary Bath w/ Seperate Tiled Shower and Soaking Tub w/ Dual Vanities and Large Walk-In Closet. Upstairs Primary Suite w/ Trey Ceiling and Large Walk-In Closet. Primary Bath w/ Tiled Shower & Dual Vanities. Upstairs Secondary Bedroom w/ Large Walk-In Closet. Expansive Basement w/ Bar, Family Room, Exercise Room, Office Space and Potential Fourth Bedroom/Office Space. Michael Phelps Signature Swim Spa. Outside the Relaxing Backyard that Features a Waterfall, Deck, and Stone Paths, Privacy, Fenced and the Perfect Place to Relax. Rivermont offers an exceptional Golf and Lifestyle experience joining includes the Clubhouse w/ Pilates, Yoga, Qui-Gong, Physical Therapy, Pickleball & Social Events. Award Winning Schools & Minutes Away from Shopping & Dining. New Windows, Roof & Water Heater Replaced - 2026....
Contact an agent
Home facts
- Year built:1983
- Subdivision & Development:Rivermont
- Listing ID #:10807627
- Updated:October 16, 2026 at 11:08 AM
Rooms and interior
- Bedrooms:4
- Total bathrooms:5
- Full bathrooms:4
- Half bathrooms:1
- Flooring:Hardwood
- Dining Description:Seats 12+
- Bathrooms Description:Double Vanity
- Kitchen Description:Breakfast Area, Dishwasher, Disposal, Pantry, Solid Surface Counters
- Bedroom Description:Master On Main Level, Split Bedroom Plan, Walk-In Closet(s)
- Basement Description:Bath Finished, Daylight, Exterior Entry, Finished, Full
- Living area:4,723 sq. ft.
Heating and cooling
- Cooling:Ceiling Fan(s), Central Air
- Heating:Forced Air, Natural Gas
- Central air:Yes
Structure and exterior
- Roof:Composition
- Year built:1983
- Building area:4,723 sq. ft.
- Lot area:0.45 Acres
- Lot Features:Cul-De-Sac, Level, Private
- Architectural Style:Traditional
- Construction Materials:Stone, Wood Siding
- Exterior Features:Deck
- Levels:2 Story
Schools
- High school:Centennial
- Middle school:Haynes Bridge
- Elementary school:Barnwell
Utilities
- Water:Private, Water Available
- Sewer:Public Sewer
Finances and disclosures
- Price:$799,900
- Price per sq. ft.:$169.36
- Tax amount:$4,035 (2025)
Features and amenities
- Appliances:Dishwasher, Disposal
- Laundry features:Laundry
- Amenities:Double Pane Windows, High Ceilings, In-Law Floorplan, Rear Stairs, Smoke Detector(s), Tray Ceiling(s), Vaulted Ceiling(s)
Parking
- Total parking spaces:2
- Parking description:Garage, Garage Door Opener
- Garage:Yes
 2026 Georgia MLS. All rights reserved. Information Deem Reliable But Not Guaranteed October 16, 2026
New listings near 765 Wheeler Peak Way
- Coming Soon
 $795,000Coming Soon5 beds 4 baths3,319 sq. ft.
450 Findley Way, Johns Creek, GA 30097
MLS# 10869126Listed by: Orchard Brokerage, LLC - Coming Soon
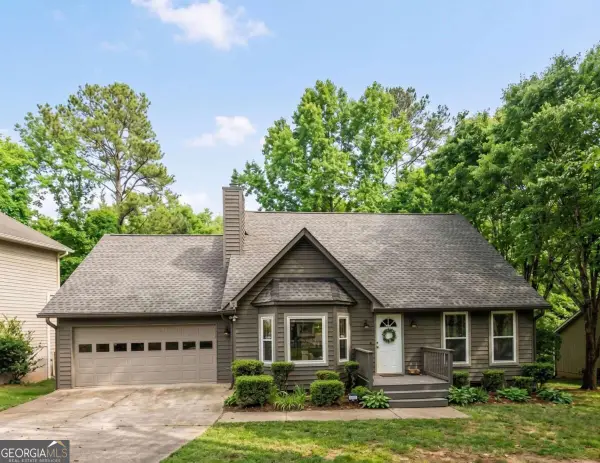
 $524,999Coming Soon3 beds 2 baths2,243 sq. ft.
10995 Indian Village Drive, Johns Creek, GA 30022
MLS# 10849154Listed by: Century 21 Results - New
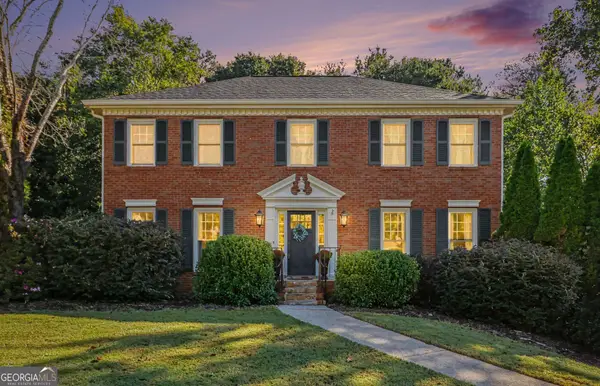 $659,000Active4 beds 3 baths2,416 sq. ft.
115 West Court, Johns Creek, GA 30097
MLS# 10873801Listed by: Chapman Group Realty, Inc. - New
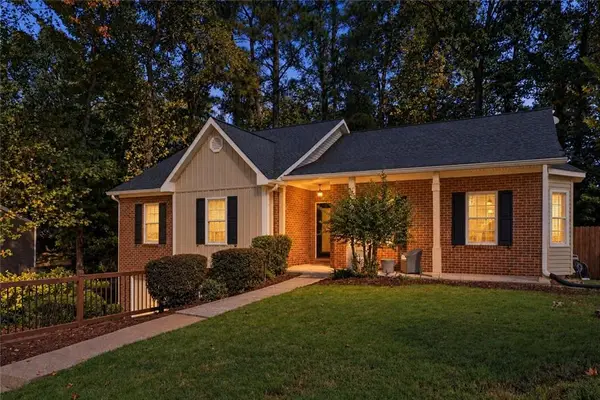 $510,000Active3 beds 2 baths2,077 sq. ft.
4860 Hampton Square Drive, Johns Creek, GA 30022
MLS# 7854498Listed by: REAL BROKER, LLC. - New
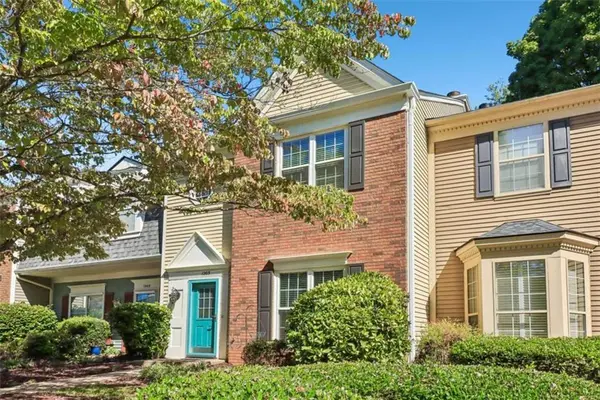 $325,000Active2 beds 3 baths1,542 sq. ft.
1203 Morningside Park Drive, Alpharetta, GA 30022
MLS# 7854303Listed by: CENTURY 21 RESULTS - New
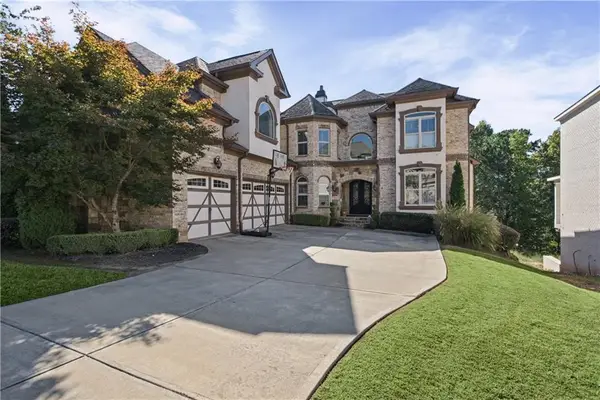 $1,450,000Active5 beds 6 baths5,352 sq. ft.
3383 Jamont Boulevard, Johns Creek, GA 30022
MLS# 7854230Listed by: ATLANTA COMMUNITIES - New
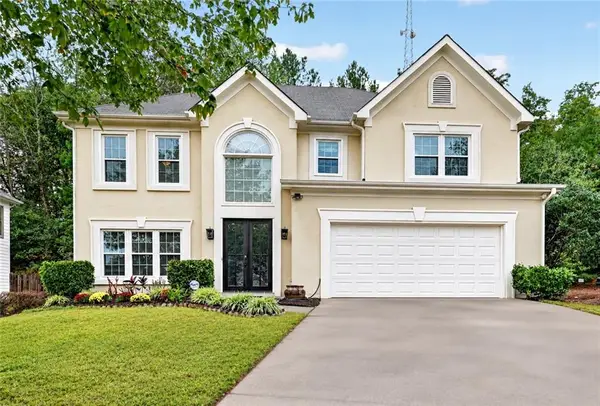 $629,000Active4 beds 3 baths2,166 sq. ft.
800 Gates Lane, Johns Creek, GA 30022
MLS# 7853191Listed by: HERITAGE GA. REALTY - New
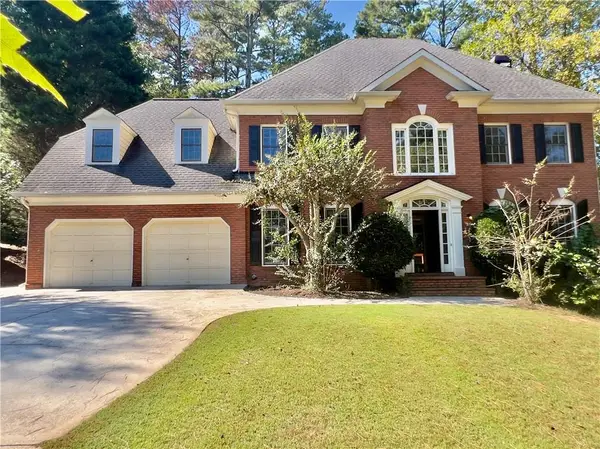 $650,000Active6 beds 5 baths3,189 sq. ft.
5415 Hampstead Way, Johns Creek, GA 30097
MLS# 7853770Listed by: HOMESMART - New
 $1,499,900Active5 beds 5 baths
9240 Prestwick Club Drive, Duluth, GA 30097
MLS# 10872558Listed by: Drake Realty of Greater Atlanta - New
 $149,000Active0.38 Acres
360 Spyglass Bluff Drive, Johns Creek, GA 30022
MLS# 10871961Listed by: Coldwell Banker Realty


Protect your home and budget from life's surprises with an Assurant Home Warranty, backed by a partner that supports you through every step of homeownership. Explore Plans.
©2026 Century 21 Real Estate LLC. All rights reserved. CENTURY 21®, the CENTURY 21 Logo and C21® are service marks owned by Century 21 Real Estate LLC. Century 21 Real Estate LLC fully supports the principles of the Fair Housing Act and the Equal Opportunity Act. Each office is independently owned and operated. Listing information is deemed reliable but not guaranteed accurate.