915 Wentworth Court, Johns Creek, GA 30022
Local realty services provided by:CENTURY 21 Novus
915 Wentworth Court,Johns Creek, GA 30022
$230,000
- 2 Beds
- 2 Baths
- 880 sq. ft.
- Condominium
- Active
Listed by: ayelet gilad
Office: keller williams realty first atlanta
MLS#:10811043
Source:METROMLS
Price summary
- Price:$230,000
- Price per sq. ft.:$261.36
- Monthly HOA dues:$492.92
About this home
Nestled in the sought-after Rivermont Village community, this beautifully maintained 2-bedroom, 2-bathroom second-floor condo offers the perfect blend of privacy, comfort, and convenience. Tucked away with peaceful wooded views instead of a parking lot, this home provides a tranquil setting where you can truly relax and enjoy nature. The open-concept floor plan is enhanced by the second-floor location, allowing for soaring vaulted ceilings in the living room and bedrooms that create an open, airy feel filled with natural light. The spacious living area flows seamlessly into the dining room and kitchen, making it ideal for both everyday living and entertaining. The kitchen features granite countertops, ample cabinet space, and all appliances are included, making this home truly move-in ready. The primary suite offers a private bath and generous closet space, while the second bedroom and full bath provide flexibility for guests, a home office, or roommates. Step outside onto your private covered deck and enjoy your morning coffee or unwind after a long day while overlooking the serene forest. The peaceful wooded backdrop offers exceptional privacy and creates the perfect setting to enjoy the beauty of every season. Ideally located just minutes from Holcomb Bridge Road, you'll enjoy convenient access to grocery stores, shopping, restaurants, medical facilities, and major commuting routes. Spend your weekends exploring Avalon, Downtown Alpharetta, North Point Mall, the Big Creek Greenway, the Chattahoochee River, nearby parks, and the Rivermont Golf Club, all just a short drive away....
Contact an agent
Home facts
- Year built:1985
- Subdivision & Development:Rivermont Village
- Listing ID #:10811043
- Updated:October 26, 2026 at 11:13 AM
Rooms and interior
- Bedrooms:2
- Total bathrooms:2
- Full bathrooms:2
- Flooring:Laminate, Tile
- Dining Description:Living Room/Dining Room Combo
- Bathrooms Description:Tile Bath
- Kitchen Description:Breakfast Bar, Dishwasher, Microwave, Oven/Range (Combo), Pantry, Refrigerator, Solid Surface Counters
- Bedroom Description:Roommate Plan
- Living area:880 sq. ft.
Heating and cooling
- Cooling:Electric
- Heating:Electric
Structure and exterior
- Roof:Composition
- Year built:1985
- Building area:880 sq. ft.
- Lot area:0.02 Acres
- Architectural Style:European
- Construction Materials:Wood Siding
- Exterior Features:Deck
- Levels:1 Story
Schools
- High school:Centennial
- Middle school:Haynes Bridge
- Elementary school:Barnwell
Utilities
- Water:Public, Water Available
- Sewer:Public Sewer, Sewer Available, Sewer Connected
Finances and disclosures
- Price:$230,000
- Price per sq. ft.:$261.36
- Tax amount:$2,236 (25)
Features and amenities
- Appliances:Dishwasher, Dryer, Electric Water Heater, Microwave, Oven/Range (Combo), Refrigerator, Washer
- Laundry features:Dryer, In Kitchen, Washer
- Amenities:Electric Water Heater, Vaulted Ceiling(s)
Parking
- Total parking spaces:1
- Parking description:Assigned, Parking Pad
 2026 Georgia MLS. All rights reserved. Information Deem Reliable But Not Guaranteed October 26, 2026 METROMLS Member Broker: Curtis North
New listings near 915 Wentworth Court
- New
 $535,000Active2 beds 4 baths2,440 sq. ft.
320 Olmstead Way, Alpharetta, GA 30022
MLS# 10878834Listed by: Keller Williams Realty North Atlanta - New
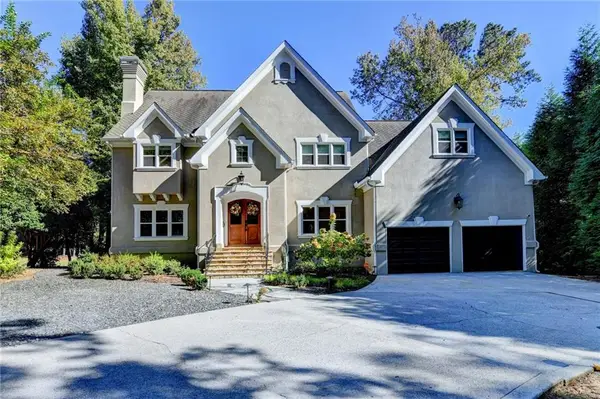 $1,500,000Active4 beds 4 baths5,191 sq. ft.
2065 Compton Way, Johns Creek, GA 30022
MLS# 7858800Listed by: HERITAGE GA. REALTORS - New
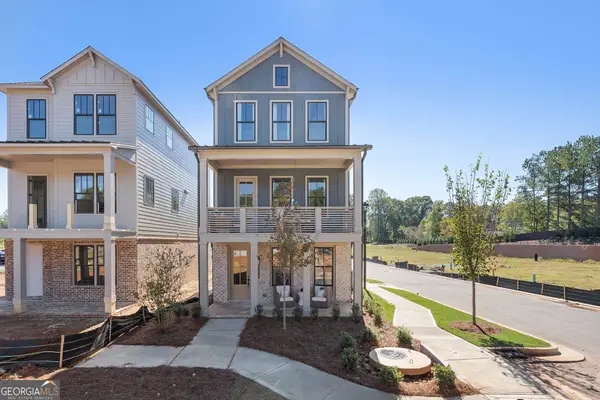 $679,531Active3 beds 4 baths
4414 Braken Lane, Alpharetta, GA 30076
MLS# 10878021Listed by: EAH Brokerage LP - New
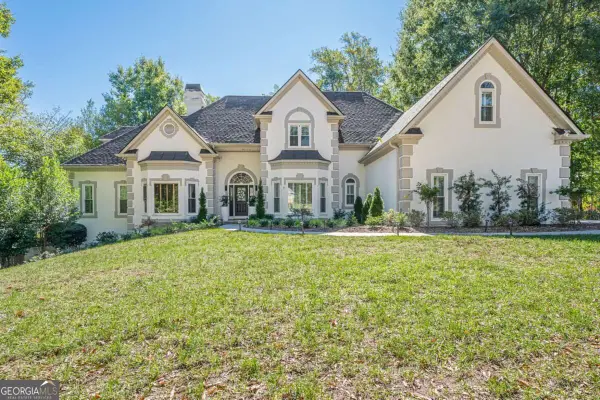 $1,550,000Active7 beds 7 baths6,646 sq. ft.
125 W Meadows Court, Johns Creek, GA 30005
MLS# 10877952Listed by: HomeSmart - New
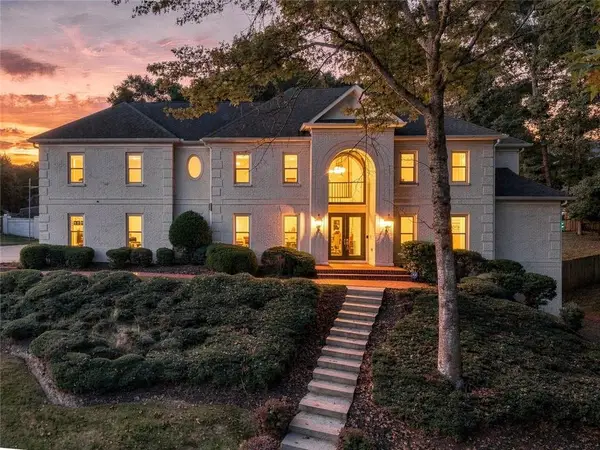 $1,450,000Active8 beds 8 baths5,950 sq. ft.
535 Francis Pointe, Johns Creek, GA 30097
MLS# 7856288Listed by: EXP REALTY, LLC. - New

 $1,195,000Active6 beds 6 baths4,951 sq. ft.
1070 Abingdon Lane, Johns Creek, GA 30022
MLS# 7851662Listed by: CENTURY 21 RESULTS - New
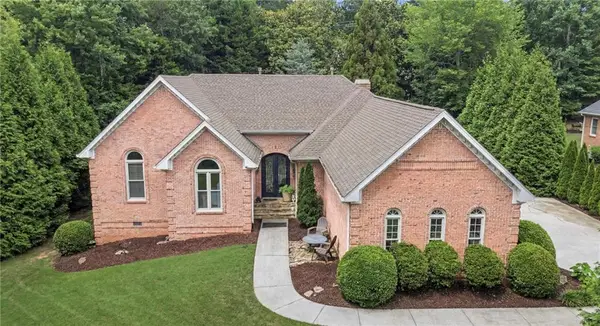 $1,139,000Active4 beds 4 baths4,416 sq. ft.
4900 Walnut Grove, Johns Creek, GA 30022
MLS# 7858090Listed by: KELLER WILLIAMS REALTY ATLANTA PARTNERS - New
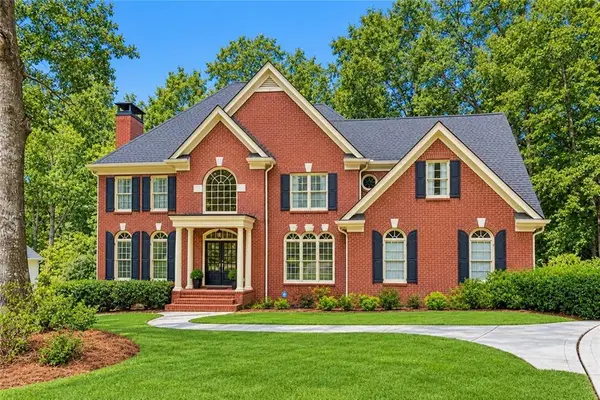 $1,200,000Active6 beds 5 baths5,750 sq. ft.
1021 Palmetto Dunes Drive, Johns Creek, GA 30097
MLS# 7856749Listed by: REMAX CENTER - New
 $1,575,000Active5 beds 7 baths4,731 sq. ft.
710 Henley Fields Circle, Johns Creek, GA 30097
MLS# 7857004Listed by: KELLER WILLIAMS REALTY METRO ATLANTA - New
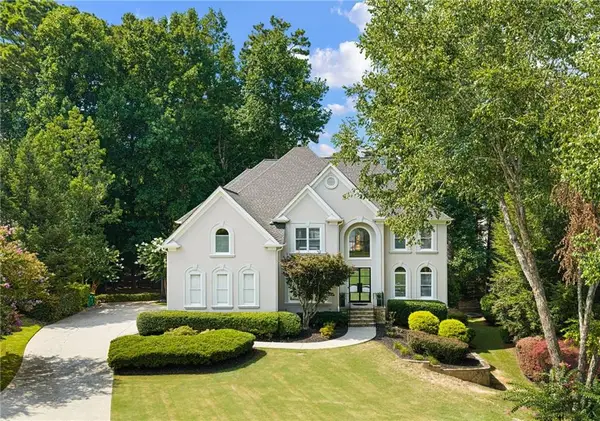 $1,175,000Active5 beds 6 baths4,424 sq. ft.
765 Falls Landing Court, Alpharetta, GA 30022
MLS# 7857661Listed by: KELLER WILLIAMS REALTY PEACHTREE RD.


Protect your home and budget from life's surprises with an Assurant Home Warranty, backed by a partner that supports you through every step of homeownership. Explore Plans.
©2026 Century 21 Real Estate LLC. All rights reserved. CENTURY 21®, the CENTURY 21 Logo and C21® are service marks owned by Century 21 Real Estate LLC. Century 21 Real Estate LLC fully supports the principles of the Fair Housing Act and the Equal Opportunity Act. Each office is independently owned and operated. Listing information is deemed reliable but not guaranteed accurate.