
9580 Stoney Ridge Lane, Johns Creek, GA 30022
Local realty services provided by:CENTURY 21 The Avenues
9580 Stoney Ridge Lane,Johns Creek, GA 30022
$1,179,000
- 6 Beds
- 6 Baths
- 6,168 sq. ft.
- Single family
- Active
Listed by: cindy young
Office: keller williams rlty, first atlanta
MLS#:7807249
Source:FIRSTMLS
Price summary
- Price:$1,179,000
- Price per sq. ft.:$191.15
- Monthly HOA dues:$168.33
About this home
Welcome to exceptional luxury living in **The Ridge**, one of Johns Creek's most sought-after swim and tennis communities. Perfectly positioned on a quiet cul-de-sac just moments from the vibrant amenities of Newtown Park, this impeccably renovated **6-bedroom, 5.5-bath** residence offers the perfect blend of timeless elegance, modern luxury, and an unmatched lifestyle.
Completely move-in ready, this stunning home has been thoughtfully refreshed with **new hardwood flooring, new designer carpet, fresh interior and exterior paint, beautifully refinished kitchen cabinetry, stylish new lighting, and a brand-new deck**, creating a home that feels both sophisticated and inviting from the moment you arrive.
At the heart of the home, the chef's kitchen is designed for both everyday living and effortless entertaining, featuring generous prep space, abundant cabinetry, and seamless flow into expansive living and dining areas. Walls of windows fill the home with natural light while overlooking your own private backyard retreat.
Step outside to experience true resort-style living. The newly constructed deck overlooks a sparkling pool, offering the perfect setting for weekend gatherings, summer celebrations, or peaceful evenings under the stars.
Designed to accommodate every stage of life, the spacious floor plan features six generously sized bedrooms and five-and-a-half luxurious bathrooms, providing exceptional flexibility for guests, multi-generational living, home offices, or fitness spaces.
Living in **The Ridge** means enjoying far more than an exceptional home. Residents enjoy outstanding swim and tennis amenities, active neighborhood events, beautifully maintained streets, and a true sense of community. Just minutes away, **Newtown Park** offers walking trails, sports fields, pickleball and tennis courts, playgrounds, concerts, festivals, and year-round recreation. Combined with Johns Creek's award-winning schools, exceptional dining, premier shopping, and convenient access to GA-400, this location delivers one of Metro Atlanta's most desirable lifestyles.
Luxury renovations. Resort-style outdoor living. An unbeatable community. This is the rare opportunity to own a truly turnkey home in one of Johns Creek's premier neighborhoods....
Contact an agent
Home facts
- Year built:1999
- Listing ID #:7807249
- Updated:July 21, 2026 at 06:54 PM
Rooms and interior
- Bedrooms:6
- Total bathrooms:6
- Full bathrooms:5
- Half bathrooms:1
- Flooring:Carpet, Ceramic Tile, Hardwood
- Dining Description:Seats 12+, Separate Dining Room
- Bathrooms Description:Double Vanity, Separate Tub/Shower, Whirlpool Tub
- Kitchen Description:Breakfast Room, Cabinets Other, Dishwasher, Disposal, Double Oven, Eat-in Kitchen, Gas Cooktop, Kitchen Island, Microwave, Pantry Walk-In, Refrigerator, Stone Counters, View to Family Room, Wine Rack
- Bedroom Description:Oversized Master, Sitting Room
- Basement Description:Daylight, Exterior Entry, Finished, Full, Interior Entry
- Living area:6,168 sq. ft.
Heating and cooling
- Cooling:Ceiling Fan(s), Central Air
- Heating:Central
- Central air:Yes
Structure and exterior
- Roof:Shingle
- Year built:1999
- Building area:6,168 sq. ft.
- Lot area:0.39 Acres
- Lot Features:Back Yard, Cul-De-Sac, Front Yard, Landscaped, Private
- Architectural Style:Craftsman, Traditional
- Construction Materials:Cement Siding
- Exterior Features:Deck, Front Porch, Patio, Private Yard
- Levels:2 Story
Schools
- High school:Centennial
- Middle school:Haynes Bridge
- Elementary school:Barnwell
Utilities
- Water:Public, Water Available
- Sewer:Public Sewer, Sewer Available
Finances and disclosures
- Price:$1,179,000
- Price per sq. ft.:$191.15
- Tax amount:$9,751 (2025)
Features and amenities
- Laundry features:Dryer, Laundry Room, Main Level, Mud Room, Washer
- Amenities:Bookcases, Cathedral Ceiling(s), Entrance Foyer 2 Story, Gas Water Heater, High Ceilings 9 ft Upper, Walk-In Closet(s), Wet Bar
- Pool features:Gunite, Heated, In Ground, Private Pool
Parking
- Parking description:Garage
- Garage spaces:2
 Listings identified with the FMLS IDX logo come from FMLS and are held by brokerage firms other than the owner of this website. The listing brokerage is identified in any listing details. Information is deemed reliable but is not guaranteed. If you believe any FMLS listing contains material that infringes your copyrighted work please click here (https://www.fmls.com/dmca) to review our DMCA policy and learn how to submit a takedown request. ©2026 First Multiple Listing Service, Inc.
New listings near 9580 Stoney Ridge Lane
- New
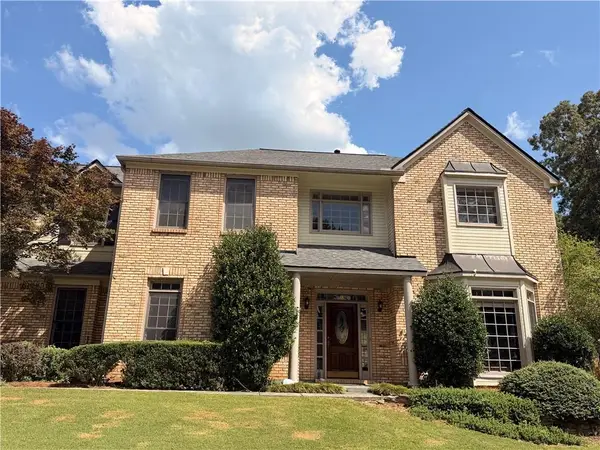 $559,000Active5 beds 3 baths3,497 sq. ft.
11295 Vedrines Drive, Johns Creek, GA 30022
MLS# 7808279Listed by: STRATEGY REAL ESTATE INTERNATIONAL, LLC. - New
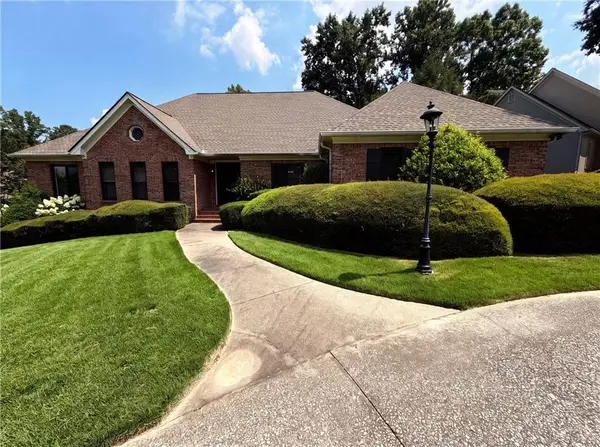 $840,000Active4 beds 4 baths5,384 sq. ft.
135 N Clublands Court, Johns Creek, GA 30022
MLS# 7808209Listed by: OPENDOOR BROKERAGE, LLC - New
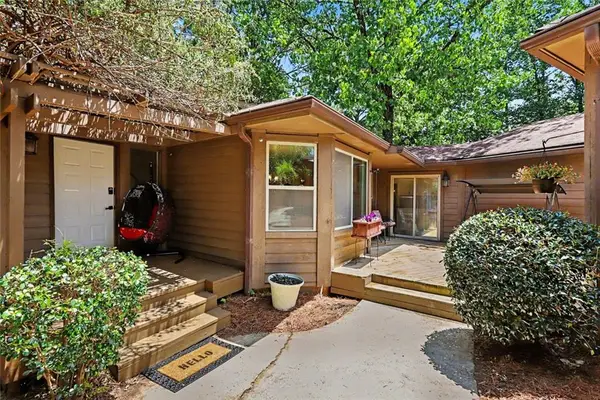 $645,000Active3 beds 3 baths2,800 sq. ft.
535 Putters Court, Johns Creek, GA 30022
MLS# 7808125Listed by: HOMESMART - New
 $585,000Active4 beds 3 baths2,216 sq. ft.
185 Gainford Court, Johns Creek, GA 30097
MLS# 7807642Listed by: BEST REALTY, LLC. - New
 $2,200,000Active6 beds 5 baths
9075 Waits Ferry Crossing, Johns Creek, GA 30097
MLS# 10809299Listed by: Ansley RE | Christie's Int'l RE - New
 $1,075,000Active5 beds 4 baths
9858 Talisman Drive, Johns Creek, GA 30022
MLS# 10808901Listed by: Atlanta Communities - New
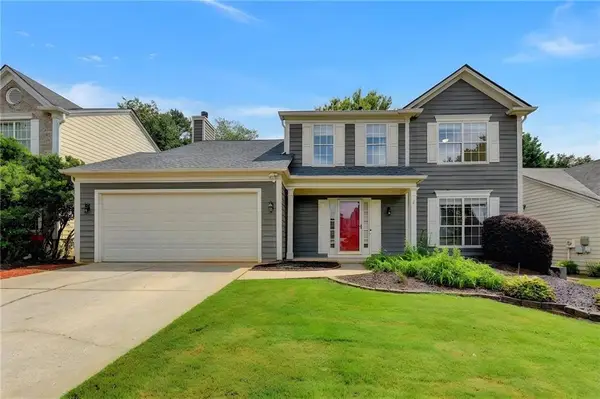 $519,000Active4 beds 3 baths2,168 sq. ft.
525 Barsham Way, Johns Creek, GA 30097
MLS# 7807432Listed by: FOCUS REALTY INVESTMENT - New
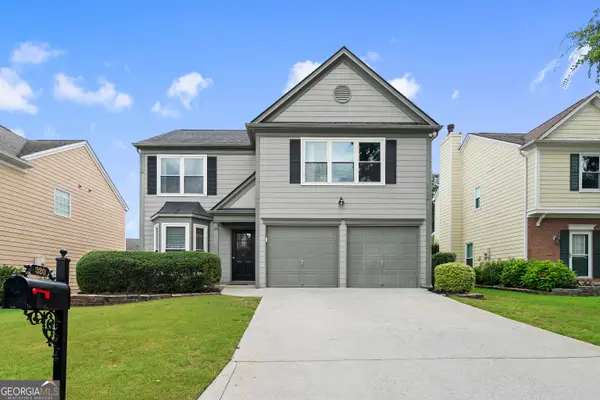 $535,000Active3 beds 3 baths
320 Treyford Court, Alpharetta, GA 30005
MLS# 10808637Listed by: Keller Williams Realty North Atlanta - New
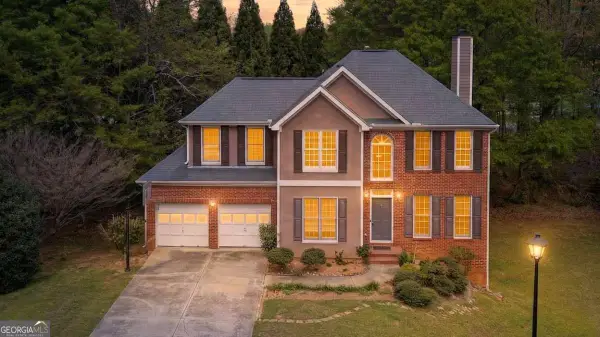 $525,000Active5 beds 4 baths
320 Wynstone Way, Duluth, GA 30097
MLS# 10808521Listed by: UC Premier Properties


Protect your home and budget from life's surprises with an Assurant Home Warranty, backed by a partner that supports you through every step of homeownership. Explore Plans.
©2026 Century 21 Real Estate LLC. All rights reserved. CENTURY 21®, the CENTURY 21 Logo and C21® are service marks owned by Century 21 Real Estate LLC. Century 21 Real Estate LLC fully supports the principles of the Fair Housing Act and the Equal Opportunity Act. Each office is independently owned and operated. Listing information is deemed reliable but not guaranteed accurate.