9835 Autry Falls Drive, Johns Creek, GA 30022
Local realty services provided by:CENTURY 21 The Avenues
Listed by: traci wilensky, karyn watkins
Office: atlanta fine homes sotheby's international
MLS#:7832230
Source:FIRSTMLS
Price summary
- Price:$1,225,000
- Price per sq. ft.:$200.43
- Monthly HOA dues:$208.33
About this home
Welcome to this meticulously maintained home in The Falls of Autry Mill, one of Johns Creek’s most sought-after communities, where timeless design, inviting living spaces, top-rated schools, and an exceptional neighborhood lifestyle come together. Thoughtfully updated and impeccably cared for, this hardcoat stucco and stone home offers the space and flexibility to entertain, gather, and enjoy everyday life with ease. A dramatic two-story great room immediately draws you in with soaring ceilings and expansive windows that fill the home with natural light and frame views of the private backyard. The spacious dining room is ideal for hosting holidays and special occasions, while the updated kitchen features high-end appliances and flows effortlessly into the breakfast area and keeping room. A double-sided fireplace connects the spaces, creating a warm, inviting setting that naturally becomes the heart of the home. Updated lighting and beautiful new adjustable chandeliers add a polished touch throughout. Just off the kitchen, a versatile flex room is perfect for a home office, playroom, library, or study. Outdoor living is a standout, with a screened porch and beautiful Ipe Brazilian hardwood deck overlooking the private, manicured backyard and garden. A covered patio below provides another inviting space for outdoor dining, entertaining, or simply relaxing at the end of the day. Upstairs, the spacious primary suite offers a peaceful retreat with a beautifully renovated bath. Generously sized secondary bedrooms feature walk-in closets and updated baths. The finished terrace level adds even more versatility with generous living and entertaining space, an additional bedroom, full bath, and separate flex space ideal for a study, office, hobby room, or whatever best suits your needs. A three-car garage, newer roof, flat driveway, and beautifully landscaped grounds complete the home. The Falls of Autry Mill offers one of Johns Creek’s most desirable neighborhood lifestyles. Residents enjoy three swimming pools, tennis and pickleball courts, active swim and tennis programs, a fitness center, clubhouse, playground, scenic lake, and year-round social events. With top-rated Johns Creek schools and convenient access to shopping, dining, and parks, this home offers a wonderful combination of privacy, space, comfort, and community in one of Johns Creek’s most coveted neighborhoods....
Contact an agent
Home facts
- Year built:1997
- Subdivision & Development:The Falls of Autry Mill
- Listing ID #:7832230
- Updated:October 26, 2026 at 01:39 PM
Rooms and interior
- Bedrooms:5
- Total bathrooms:5
- Full bathrooms:5
- Flooring:Carpet, Hardwood
- Dining Description:Seats 12+, Separate Dining Room
- Bathrooms Description:Double Vanity, Separate Tub/Shower, Soaking Tub
- Kitchen Description:Breakfast Bar, Cabinets White, Dishwasher, Disposal, Double Oven, Eat-in Kitchen, Gas Cooktop, Microwave, Pantry, Refrigerator, Solid Surface Counters, View to Family Room, Wine Rack
- Bedroom Description:Oversized Master, Sitting Room
- Basement Description:Daylight, Exterior Entry, Finished, Finished Bath, Full, Interior Entry
- Living area:6,112 sq. ft.
Heating and cooling
- Cooling:Central Air
- Heating:Forced Air
- Central air:Yes
Structure and exterior
- Roof:Composition
- Year built:1997
- Building area:6,112 sq. ft.
- Lot area:0.48 Acres
- Lot Features:Back Yard, Front Yard, Landscaped, Level, Private, Wooded
- Architectural Style:Traditional
- Construction Materials:Stone, Stucco
- Exterior Features:Covered, Deck, Enclosed, Front Porch, Garden, Patio, Private Yard, Rear Stairs, Screened
- Levels:3+ Story
Schools
- High school:Johns Creek
- Middle school:Autrey Mill
- Elementary school:Dolvin
Utilities
- Water:Public, Water Available
- Sewer:Public Sewer, Sewer Available
Finances and disclosures
- Price:$1,225,000
- Price per sq. ft.:$200.43
- Tax amount:$9,539 (2025)
Features and amenities
- Laundry features:Laundry Room, Upper Level
- Amenities:Bookcases, Disappearing Attic Stairs, Entrance Foyer, Gas Water Heater, High Ceilings 10 ft Main, Walk-In Closet(s)
Parking
- Parking description:Attached, Garage, Garage Door Opener, Garage Faces Side, Kitchen Level, Level Driveway
- Garage spaces:3
 Listings identified with the FMLS IDX logo come from FMLS and are held by brokerage firms other than the owner of this website. The listing brokerage is identified in any listing details. Information is deemed reliable but is not guaranteed. If you believe any FMLS listing contains material that infringes your copyrighted work please click here (https://www.fmls.com/dmca) to review our DMCA policy and learn how to submit a takedown request. ©2026 First Multiple Listing Service, Inc.
New listings near 9835 Autry Falls Drive
- New
 $535,000Active2 beds 4 baths2,440 sq. ft.
320 Olmstead Way, Alpharetta, GA 30022
MLS# 10878834Listed by: Keller Williams Realty North Atlanta - New
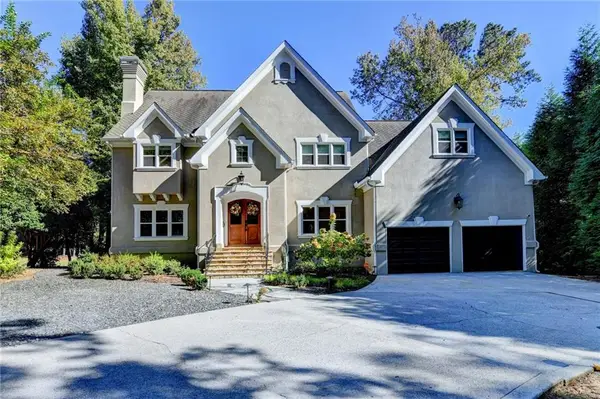 $1,500,000Active4 beds 4 baths5,191 sq. ft.
2065 Compton Way, Johns Creek, GA 30022
MLS# 7858800Listed by: HERITAGE GA. REALTORS - New
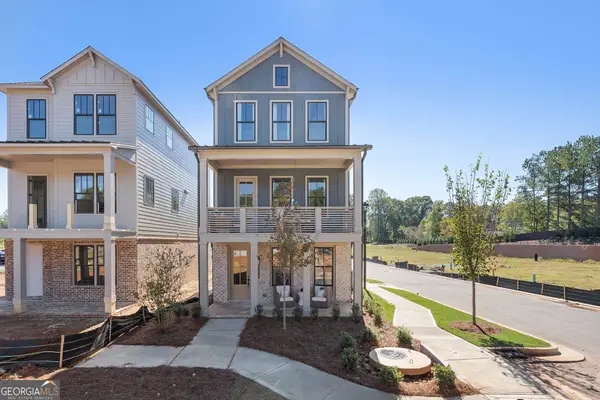 $679,531Active3 beds 4 baths
4414 Braken Lane, Alpharetta, GA 30076
MLS# 10878021Listed by: EAH Brokerage LP - New
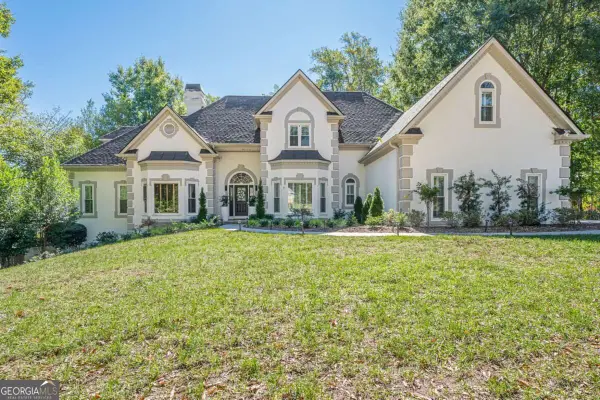 $1,550,000Active7 beds 7 baths6,646 sq. ft.
125 W Meadows Court, Johns Creek, GA 30005
MLS# 10877952Listed by: HomeSmart - New
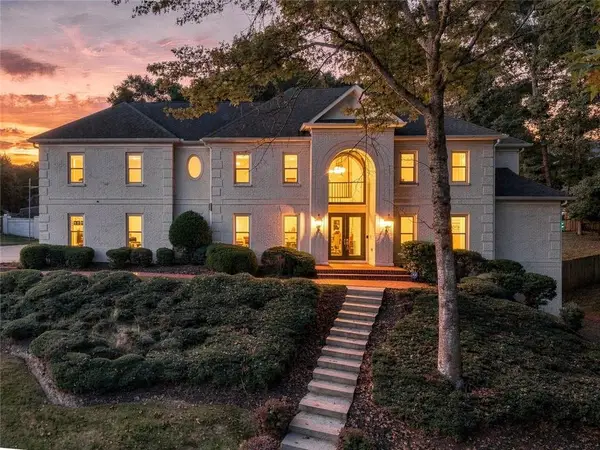 $1,450,000Active8 beds 8 baths5,950 sq. ft.
535 Francis Pointe, Johns Creek, GA 30097
MLS# 7856288Listed by: EXP REALTY, LLC. - New

 $1,195,000Active6 beds 6 baths4,951 sq. ft.
1070 Abingdon Lane, Johns Creek, GA 30022
MLS# 7851662Listed by: CENTURY 21 RESULTS - New
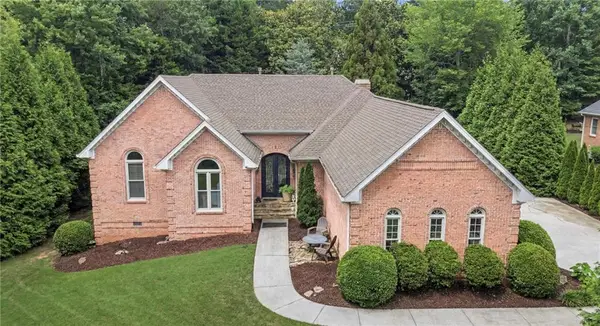 $1,139,000Active4 beds 4 baths4,416 sq. ft.
4900 Walnut Grove, Johns Creek, GA 30022
MLS# 7858090Listed by: KELLER WILLIAMS REALTY ATLANTA PARTNERS - New
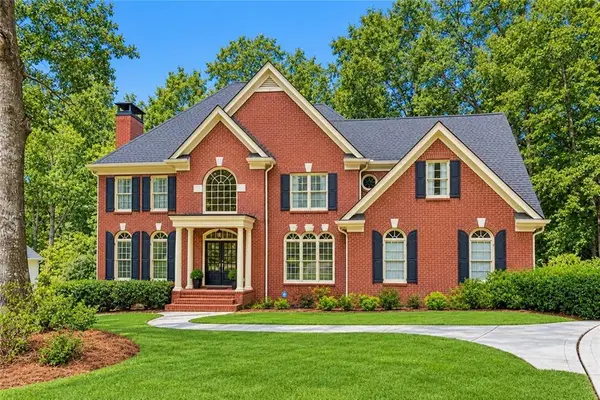 $1,200,000Active6 beds 5 baths5,750 sq. ft.
1021 Palmetto Dunes Drive, Johns Creek, GA 30097
MLS# 7856749Listed by: REMAX CENTER - New
 $1,575,000Active5 beds 7 baths4,731 sq. ft.
710 Henley Fields Circle, Johns Creek, GA 30097
MLS# 7857004Listed by: KELLER WILLIAMS REALTY METRO ATLANTA - New
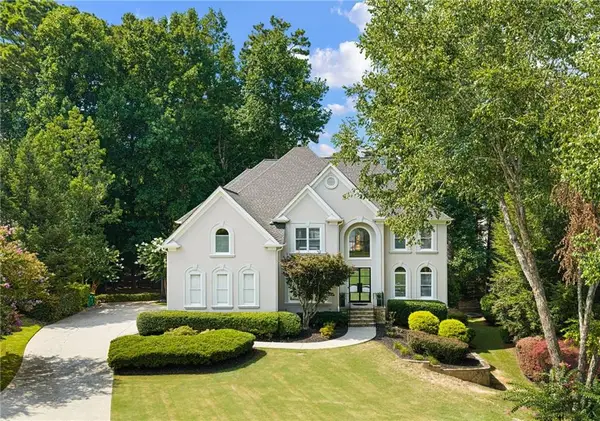 $1,175,000Active5 beds 6 baths4,424 sq. ft.
765 Falls Landing Court, Alpharetta, GA 30022
MLS# 7857661Listed by: KELLER WILLIAMS REALTY PEACHTREE RD.


Protect your home and budget from life's surprises with an Assurant Home Warranty, backed by a partner that supports you through every step of homeownership. Explore Plans.
©2026 Century 21 Real Estate LLC. All rights reserved. CENTURY 21®, the CENTURY 21 Logo and C21® are service marks owned by Century 21 Real Estate LLC. Century 21 Real Estate LLC fully supports the principles of the Fair Housing Act and the Equal Opportunity Act. Each office is independently owned and operated. Listing information is deemed reliable but not guaranteed accurate.