9858 Talisman Drive, Johns Creek, GA 30022
Local realty services provided by:CENTURY 21 Results
9858 Talisman Drive,Johns Creek, GA 30022
$1,054,000
- 5 Beds
- 4 Baths
- 3,600 sq. ft.
- Single family
- Active
Listed by: jaya choudhary, puja goyal
Office: atlanta communities
MLS#:7806048
Source:FIRSTMLS
Price summary
- Price:$1,054,000
- Price per sq. ft.:$292.78
- Monthly HOA dues:$66.67
About this home
NORTH FACING HOME!!!! Luxury living in this exceptional executive 5 bed 4 bath home located in the highly sought-after Johns Creek High School district. Move-in Ready!! Step inside to a tastefully appointed freshly painted residence, offering a desirable main-level guest suite, separate formal living and dining room, soaring ceilings, rich gleaming hardwood floors, new carpet, designer finishes, an open-concept floor plan with two story foyer and family room filled with natural light from a dramatic wall of windows. The gourmet chef's kitchen is the heart of the home, showcasing wrap-around 2 level granite countertops, stainless steel appliances, new refrigerator, custom stained cabinetry, and an oversized island that flows seamlessly into the spacious family room, creating the perfect setting for entertaining and everyday living. A bright keeping room/sunroom provides additional flexible living space. The luxurious primary suite on the second level serves as a private retreat with a sitting area and a spa-inspired bath leading into a generously sized walk-in closet. Three additional bedrooms, two full baths, and a conveniently located second-floor laundry room complete the upper level. Step outside to a private deck with a fenced-in flat usable large backyard overlooking a peaceful, wooded backdrop. Completing this exceptional home is a spacious two-car garage, and an unfinished basement that provides abundant additional space for storage or to create future living areas tailored to your needs. Enjoy walkable access to restaurants, shopping, and nearby Newton Park, with easy access to GA-400, I-285, Avalon, Downtown Alpharetta, North Point Mall, and The Forum....
Contact an agent
Home facts
- Year built:2006
- Subdivision & Development:Ellington
- Listing ID #:7806048
- Updated:September 28, 2026 at 01:28 PM
Rooms and interior
- Bedrooms:5
- Total bathrooms:4
- Full bathrooms:4
- Flooring:Carpet, Hardwood
- Dining Description:Seats 12+, Separate Dining Room
- Bathrooms Description:Double Vanity, Separate Tub/Shower, Soaking Tub
- Kitchen Description:Breakfast Bar, Breakfast Room, Cabinets Other, Dishwasher, Disposal, Double Oven, Gas Cooktop, Kitchen Island, Microwave, Pantry Walk-In, Range Hood, Refrigerator, Stone Counters, View to Family Room
- Bedroom Description:Oversized Master
- Basement Description:Bath/Stubbed, Daylight, Exterior Entry, Full, Unfinished
- Living area:3,600 sq. ft.
Heating and cooling
- Cooling:Ceiling Fan(s), Central Air, Zoned
- Heating:Central, Natural Gas
- Central air:Yes
Structure and exterior
- Roof:Composition, Shingle
- Year built:2006
- Building area:3,600 sq. ft.
- Lot area:0.17 Acres
- Lot Features:Back Yard, Front Yard, Landscaped, Level, Wooded
- Architectural Style:Traditional
- Construction Materials:Brick 3 Sides
- Exterior Features:Deck, Patio, Private Yard
- Levels:3+ Story
Schools
- High school:Johns Creek
- Middle school:Autrey Mill
- Elementary school:Barnwell
Utilities
- Water:Public, Water Available
- Sewer:Public Sewer, Sewer Available
Finances and disclosures
- Price:$1,054,000
- Price per sq. ft.:$292.78
- Tax amount:$7,170 (2025)
Features and amenities
- Laundry features:Dryer, Laundry Room, Upper Level, Washer
- Amenities:Bookcases, Entrance Foyer 2 Story, High Ceilings 9 ft Main, High Ceilings 9 ft Upper, Tray Ceiling(s), Walk-In Closet(s)
Parking
- Parking description:Attached, Driveway, Garage, Garage Faces Front, Kitchen Level, Level Driveway
- Garage spaces:2
 Listings identified with the FMLS IDX logo come from FMLS and are held by brokerage firms other than the owner of this website. The listing brokerage is identified in any listing details. Information is deemed reliable but is not guaranteed. If you believe any FMLS listing contains material that infringes your copyrighted work please click here (https://www.fmls.com/dmca) to review our DMCA policy and learn how to submit a takedown request. ©2026 First Multiple Listing Service, Inc. FIRSTMLS Member Broker: Debbie Cooke
New listings near 9858 Talisman Drive
- Coming Soon
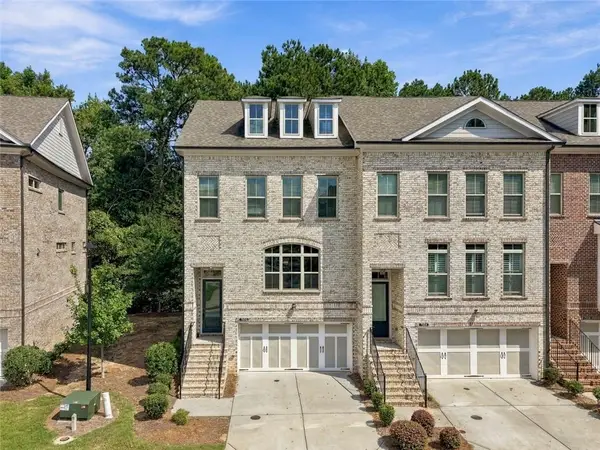 $600,000Coming Soon4 beds 4 baths1,996 sq. ft.
7950 Laurel Creek Drive, Johns Creek, GA 30024
MLS# 7841794Listed by: EXP REALTY, LLC. - Coming Soon
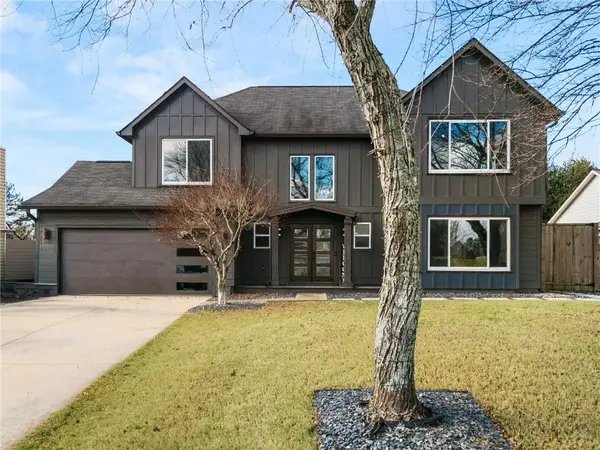 $699,000Coming Soon4 beds 3 baths2,840 sq. ft.
425 Mikasa Drive, Johns Creek, GA 30022
MLS# 7843870Listed by: REAL BROKER, LLC. - Coming Soon
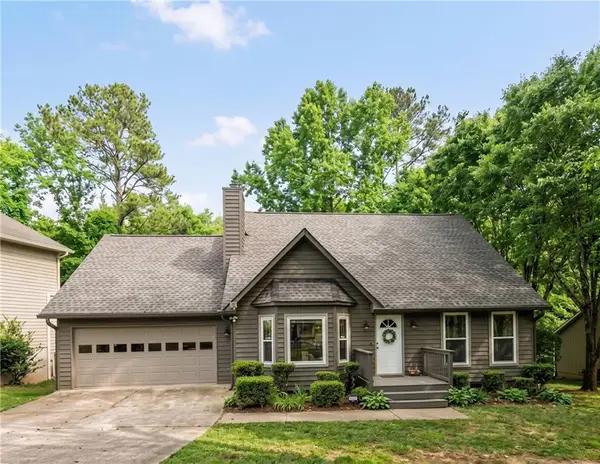
 $524,999Coming Soon3 beds 2 baths2,243 sq. ft.
10995 Indian Village Drive, Johns Creek, GA 30022
MLS# 7840340Listed by: CENTURY 21 RESULTS - Coming Soon
 $492,900Coming Soon4 beds 3 baths3,076 sq. ft.
390 Colony Cove, Alpharetta, GA 30022
MLS# 10844331Listed by: HomeSmart - Coming Soon
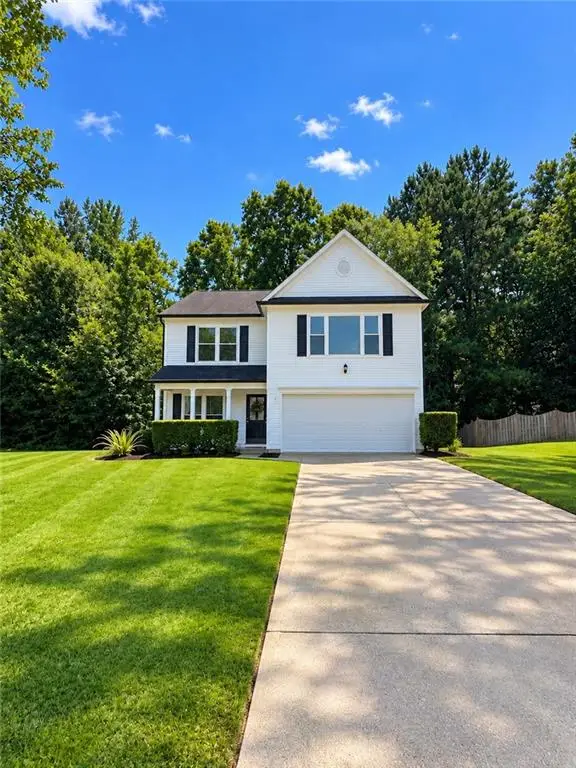 $528,900Coming Soon3 beds 3 baths1,828 sq. ft.
480 Stambridge Court, Johns Creek, GA 30005
MLS# 7832823Listed by: MARK SPAIN REAL ESTATE - Coming Soon
 $528,900Coming Soon3 beds 3 baths1,828 sq. ft.
480 Stambridge Court, Johns Creek, GA 30005
MLS# 10840047Listed by: Mark Spain Real Estate - New
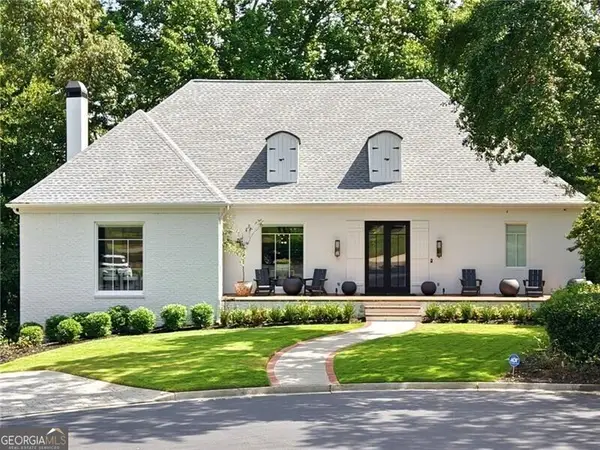 $1,590,000Active3 beds 5 baths5,090 sq. ft.
5945 W Andechs Summit, Johns Creek, GA 30097
MLS# 10854192Listed by: REMAX Around Atlanta - New
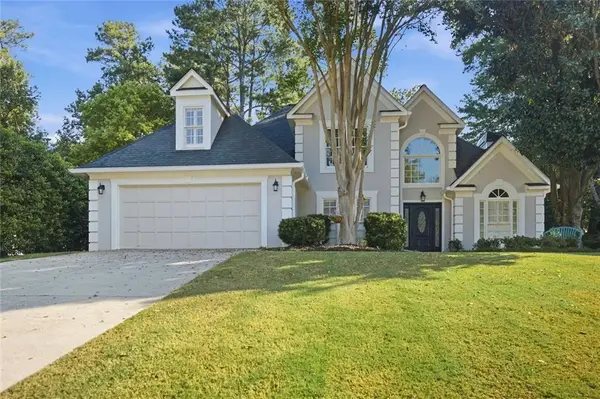 $667,000Active4 beds 3 baths2,559 sq. ft.
5300 Johns View Street, Alpharetta, GA 30005
MLS# 7844790Listed by: HOMESMART - New
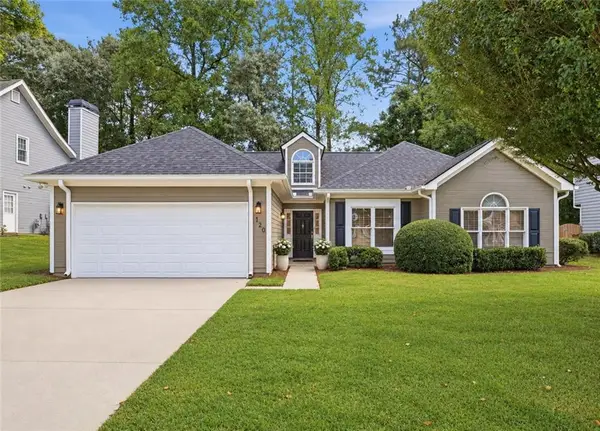 $535,000Active3 beds 2 baths1,674 sq. ft.
120 Pinion Lane, Johns Creek, GA 30005
MLS# 7844824Listed by: PEACHTREE TOWN & COUNTRY - New
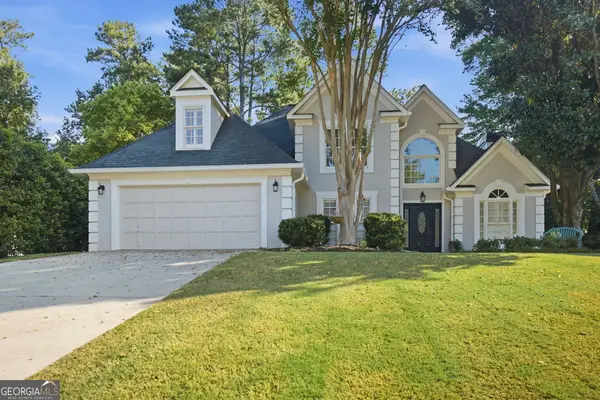 $667,000Active4 beds 3 baths2,559 sq. ft.
5300 Johns View Street, Johns Creek, GA 30005
MLS# 10853604Listed by: HomeSmart


Protect your home and budget from life's surprises with an Assurant Home Warranty, backed by a partner that supports you through every step of homeownership. Explore Plans.
©2026 Century 21 Real Estate LLC. All rights reserved. CENTURY 21®, the CENTURY 21 Logo and C21® are service marks owned by Century 21 Real Estate LLC. Century 21 Real Estate LLC fully supports the principles of the Fair Housing Act and the Equal Opportunity Act. Each office is independently owned and operated. Listing information is deemed reliable but not guaranteed accurate.