
10543 Crabtree Drive, Jonesboro, GA 30238
Local realty services provided by:CENTURY 21 Results
10543 Crabtree Drive,Jonesboro, GA 30238
$216,000
- 3 Beds
- 2 Baths
- 1,211 sq. ft.
- Single family
- Active
Listed by: tanya pickens, jason white
Office: opendoor brokerage
MLS#:10805503
Source:METROMLS
Price summary
- Price:$216,000
- Price per sq. ft.:$178.36
- Monthly HOA dues:$33.33
About this home
INCREDIBLE BUYER INCENTIVES: $3,000 MORTGAGE CONCESSION. Opendoor Home Loans will contribute up to $3,000 towards a permanent interest rate buy-down if you finance with Opendoor Home Loans LLC. Check out 10543 Crabtree Dr, a well-maintained residence with an inviting covered patio for outdoor enjoyment. A cozy fireplace provides warmth, complemented by a new hvac system for climate control. A new roof, fresh interior paint, and partial flooring replacement enhance the aesthetic and structure. This thoughtfully updated home is ready for enjoyment.. Included 100-Day Home Warranty with buyer activation
Contact an agent
Home facts
- Year built:2001
- Subdivision & Development:IVY PLACE AT HAWTHORNE
- Listing ID #:10805503
- Updated:September 15, 2026 at 11:10 AM
Rooms and interior
- Bedrooms:3
- Total bathrooms:2
- Full bathrooms:2
- Flooring:Carpet, Vinyl
- Kitchen Description:Dishwasher, Oven/Range (Combo)
- Living area:1,211 sq. ft.
Heating and cooling
- Cooling:Central Air
- Heating:Central
- Central air:Yes
Structure and exterior
- Roof:Composition
- Year built:2001
- Building area:1,211 sq. ft.
- Lot area:0.26 Acres
- Construction Materials:Vinyl Siding
- Foundation Description:Slab
- Levels:1 Story
Schools
- High school:Lovejoy
- Middle school:Mundys Mill
- Elementary school:Hawthorne
Utilities
- Water:Public, Water Available
- Sewer:Public Sewer, Sewer Available
Finances and disclosures
- Price:$216,000
- Price per sq. ft.:$178.36
- Tax amount:$3,602 (25)
Features and amenities
- Appliances:Dishwasher, Oven/Range (Combo)
- Laundry features:In Mud Room, Laundry
Parking
- Total parking spaces:2
- Parking description:Attached, Garage
- Garage:Yes
 2026 Georgia MLS. All rights reserved. Information Deem Reliable But Not Guaranteed September 15, 2026
New listings near 10543 Crabtree Drive
- Coming Soon
 $795,000Coming Soon5 beds 5 baths4,870 sq. ft.
3129 Pier I, Jonesboro, GA 30236
MLS# 7833197Listed by: MARK SPAIN REAL ESTATE - Coming Soon
 $795,000Coming Soon5 beds 5 baths4,870 sq. ft.
3129 Pier I, Jonesboro, GA 30236
MLS# 10840528Listed by: Mark Spain Real Estate - Coming Soon
 $3,350,000Coming Soon4 beds 4 baths5,200 sq. ft.
3258 S Bay Drive, Jonesboro, GA 30236
MLS# 7828911Listed by: WATCH REALTY CO. - Coming Soon
 $3,350,000Coming Soon4 beds 5 baths5,200 sq. ft.
3258 S Bay Drive, Jonesboro, GA 30236
MLS# 10834607Listed by: Watch Realty Co - New
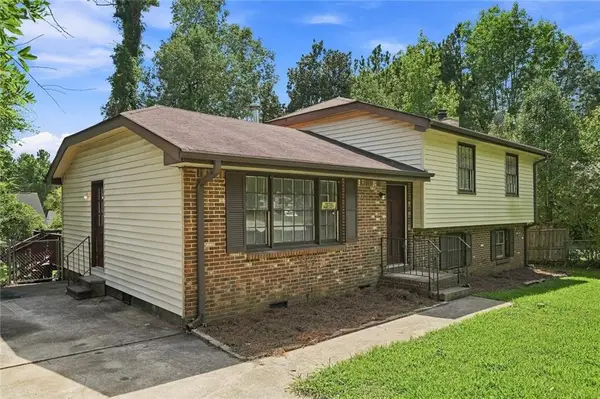 $205,300Active3 beds 2 baths1,201 sq. ft.
8423 Magnolia Drive, Jonesboro, GA 30238
MLS# 7837439Listed by: ELATED REAL ESTATE CORPORATION - New
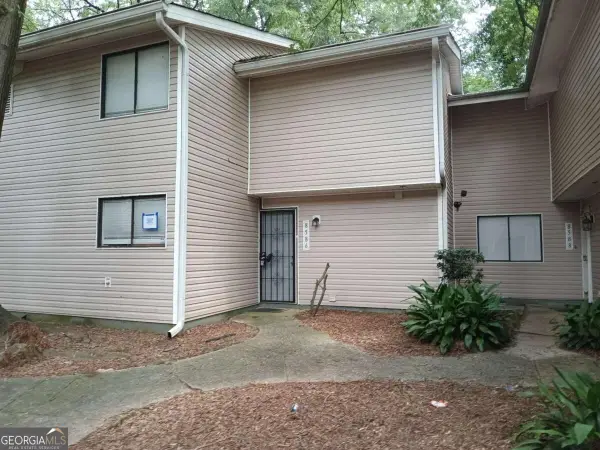 $95,000Active3 beds 3 baths1,514 sq. ft.
8586 Creekwood Way, Jonesboro, GA 30238
MLS# 10845899Listed by: RE/MAX Advantage - New
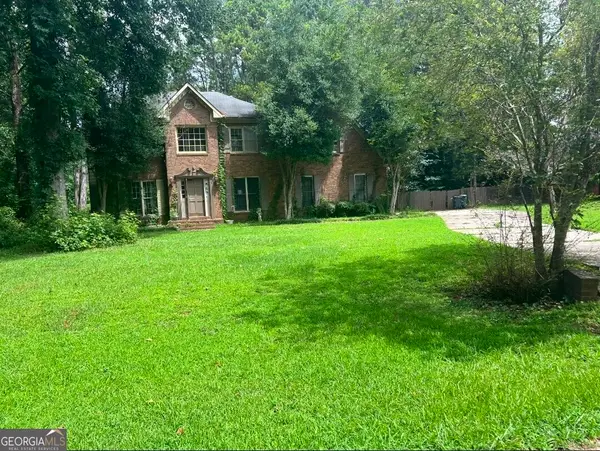 $125,000Active4 beds 3 baths2,290 sq. ft.
603 Hastings Way, Jonesboro, GA 30238
MLS# 10845803Listed by: AusDanBrook Properties, Inc. - New
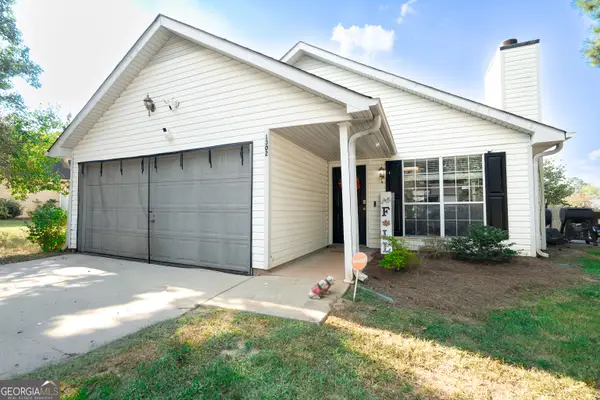 $225,000Active3 beds 2 baths1,152 sq. ft.
1302 Iron Gate Boulevard, Jonesboro, GA 30238
MLS# 10845755Listed by: Coldwell Banker Bullard Realty - New
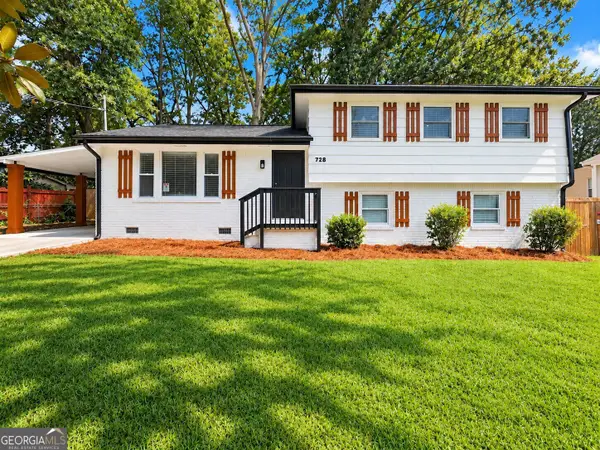 $269,999Active3 beds 3 baths
728 S Carter Dr, Jonesboro, GA 30236
MLS# 10845763Listed by: Realty of America - New
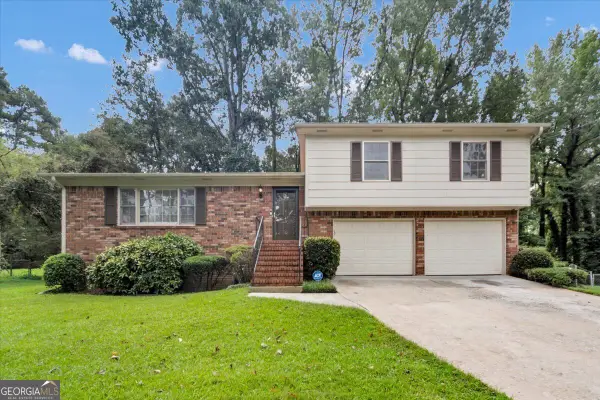 $249,900Active3 beds 2 baths1,452 sq. ft.
2367 Lake Jodeco Road, Jonesboro, GA 30236
MLS# 10845681Listed by: Trelora Realty, Inc.


Protect your home and budget from life's surprises with an Assurant Home Warranty, backed by a partner that supports you through every step of homeownership. Explore Plans.
©2026 Century 21 Real Estate LLC. All rights reserved. CENTURY 21®, the CENTURY 21 Logo and C21® are service marks owned by Century 21 Real Estate LLC. Century 21 Real Estate LLC fully supports the principles of the Fair Housing Act and the Equal Opportunity Act. Each office is independently owned and operated. Listing information is deemed reliable but not guaranteed accurate.