
2182 Glenfare Court, Jonesboro, GA 30236
Local realty services provided by:CENTURY 21 Realty 1 Professionals
2182 Glenfare Court,Jonesboro, GA 30236
$350,000
- 5 Beds
- 4 Baths
- 2,674 sq. ft.
- Single family
- Active
Upcoming open houses
- Sun, Oct 2502:00 pm - 05:00 pm
Listed by: phyllis adkins
Office: coldwell banker realty
MLS#:10877950
Source:METROMLS
Price summary
- Price:$350,000
- Price per sq. ft.:$130.89
- Monthly HOA dues:$62.5
About this home
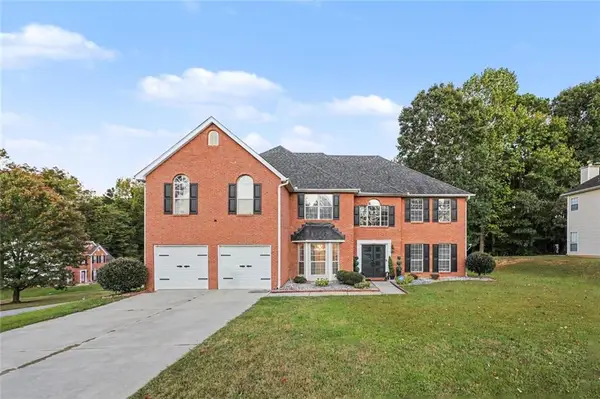
Enjoy this Beauiful 5 Bedroom 3.5 Bath John Weiland Home in Fairfield Subdivison. Drive into the Extra Long Driveway to this Exceptionally maintained home & Yard. Large Front Porch with a clear view of Cul-de-sac and mature landscaped Lot. Foyer leads to both a Large Dining Room with Coffered Ceilings and Formal Living Room. Large Kitchen with Large Pantry, White Cabinets Granite Countertops, double SS Sink & Raised Bar. Electric Stove, Refrigerator, Dishwasher included. Kitchen is open to a Large Dinette and Family Room with Double Bookshelves and Gas Starter Fireplace with Gas Logs. Half Bathroom on main has a gorgeous mirrored cabinet with a waterfall facet. Hardwoods on Entire Main Floor. Upstairs you will enjoy the Large Owners Suite with Hardwoods and Large Owners Bathroom with Large Shower with Frameless Shower Enclosure, His & Hers Separate Closets, Separate Sinks & Large Soaking Tub. Laundry Closet is upstairs for Convenience. All 3 additional upstairs bedrooms are substantial in size. Secondary Bathroom is very Spacious with a Shower/tub combination & tile floors. Basement has a Large Bedrom/Office/Play room with a Full Bathroom and Large Walk in Closet. Large 2 Car Garage with Storage area. This home is on Septic and Septic has recently been inspected and cleaned. All windows in this home have recently been replaced. HVAC roughly 2-3 years old....
Contact an agent
Home facts
- Year built:1996
- Subdivision & Development:Fairfield
- Listing ID #:10877950
- Updated:October 24, 2026 at 09:31 PM
Rooms and interior
- Bedrooms:5
- Total bathrooms:4
- Full bathrooms:3
- Half bathrooms:1
- Flooring:Hardwood, Laminate
- Dining Description:Seats 12+
- Bathrooms Description:Double Vanity
- Kitchen Description:Breakfast Bar, Breakfast Room, Dishwasher, Disposal, Refrigerator, Walk-in Pantry
- Bedroom Description:Walk-In Closet(s)
- Basement Description:Bath Finished, Exterior Entry, Finished, Interior Entry, Partial
- Living area:2,674 sq. ft.
Heating and cooling
- Cooling:Ceiling Fan(s), Central Air, Electric
- Heating:Central, Natural Gas
- Central air:Yes
Structure and exterior
- Roof:Composition
- Year built:1996
- Building area:2,674 sq. ft.
- Lot area:0.06 Acres
- Lot Features:Cul-De-Sac, Private, Sloped
- Architectural Style:Craftsman, Traditional
- Construction Materials:Vinyl Siding
- Exterior Features:Deck, Sprinkler System
- Foundation Description:Block
- Levels:2 Story
Schools
- High school:Jonesboro
- Middle school:Roberts
- Elementary school:Suder
Utilities
- Water:Public, Water Available
- Sewer:Septic Tank
Finances and disclosures
- Price:$350,000
- Price per sq. ft.:$130.89
- Tax amount:$2,041 (2025)
Features and amenities
- Appliances:Dishwasher, Disposal, Gas Water Heater, Refrigerator
- Laundry features:In Hall, Laundry Closet, Upper Level
- Amenities:Bookcases, Carbon Monoxide Detector(s), Double Pane Windows, Gas Water Heater, High Ceilings, Open Access, Rear Stairs, Security System, Smoke Detector(s), Tray Ceiling(s)
Parking
- Total parking spaces:2
- Parking description:Attached, Basement, Garage, Garage Door Opener, Side/Rear Entrance
- Garage:Yes
 2026 Georgia MLS. All rights reserved. Information Deem Reliable But Not Guaranteed October 24, 2026 METROMLS Member Broker: Angela Whitmire
New listings near 2182 Glenfare Court
- Coming Soon
 $325,000Coming Soon4 beds 3 baths2,109 sq. ft.
9566 Fairdale Avenue, Jonesboro, GA 30236
MLS# 10875594Listed by: Wrights Realty Group of Georgia - New
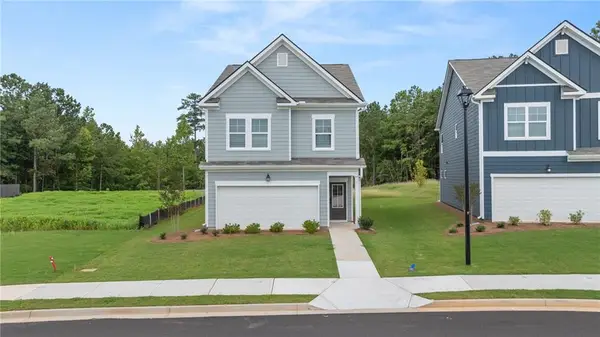 $358,990Active4 beds 4 baths2,441 sq. ft.
1284 Riverstone Road, Jonesboro, GA 30238
MLS# 7858942Listed by: ROCKHAVEN REALTY, LLC - New
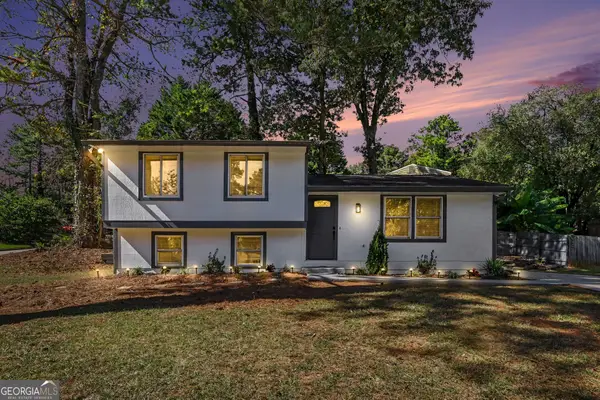 $249,900Active5 beds 3 baths1,620 sq. ft.
2615 Old South Drive, Jonesboro, GA 30236
MLS# 10878671Listed by: Cross Creek Realty - New
 $268,000Active4 beds 2 baths1,776 sq. ft.
657 Overlook Court, Jonesboro, GA 30238
MLS# 10878521Listed by: Edgewood Realty Group Inc. - New
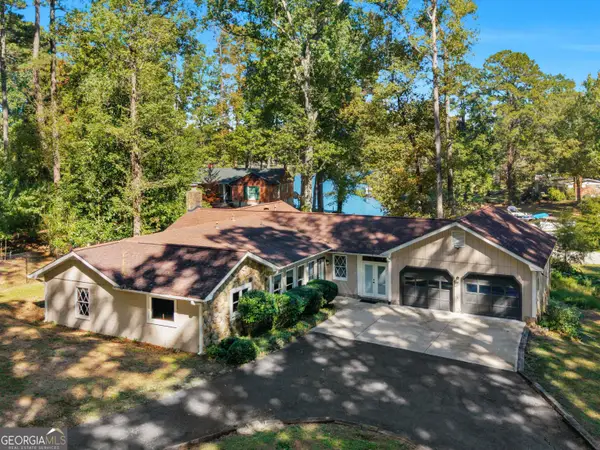 $375,000Active3 beds 2 baths2,180 sq. ft.
2996 Jodeco Drive, Jonesboro, GA 30236
MLS# 10878102Listed by: Keller Williams Realty Atl. Partners - New
 $271,076Active4 beds 2 baths2,230 sq. ft.
7687 Tyra Cove, Jonesboro, GA 30236
MLS# 7856028Listed by: COVENANT REALTY, INC. - New
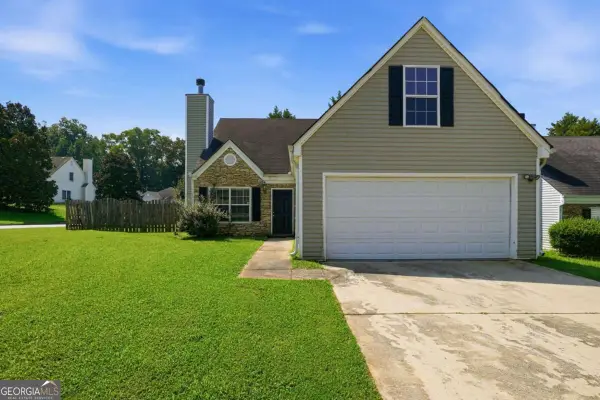 $209,900Active4 beds 2 baths1,800 sq. ft.
695 Wynfield Way, Jonesboro, GA 30238
MLS# 10877795Listed by: Mainstay Brokerage - New
 $348,999Active4 beds 3 baths2,570 sq. ft.
331 Lead Way, Jonesboro, GA 30238
MLS# 7858159Listed by: DWELLI INC. - New
 $420,000Active6 beds 3 baths3,650 sq. ft.
9620 Carolina Drive, Jonesboro, GA 30238
MLS# 7858061Listed by: MARK SPAIN REAL ESTATE


Protect your home and budget from life's surprises with an Assurant Home Warranty, backed by a partner that supports you through every step of homeownership. Explore Plans.
©2026 Century 21 Real Estate LLC. All rights reserved. CENTURY 21®, the CENTURY 21 Logo and C21® are service marks owned by Century 21 Real Estate LLC. Century 21 Real Estate LLC fully supports the principles of the Fair Housing Act and the Equal Opportunity Act. Each office is independently owned and operated. Listing information is deemed reliable but not guaranteed accurate.