
331 Lead Way, Jonesboro, GA 30238
Local realty services provided by:CENTURY 21 Novus
Listed by: crystal bear brooks
Office: dwelli inc.
MLS#:7858159
Source:FIRSTMLS
Price summary
- Price:$348,999
- Price per sq. ft.:$135.8
- Monthly HOA dues:$29.17
About this home
Welcome to this four-bedroom, two-and-a-half-bath home offering 2,570 square feet in Keswick Estates! Built in 2020, this two-story home features an attractive brick exterior, covered front porch, and two-car garage. Inside, a welcoming foyer leads to a separate dining room, ideal for gatherings and entertaining. The spacious family room features a cozy fireplace and flows into the kitchen, complete with dark cabinetry, granite countertops, stainless steel appliances, a large island with breakfast bar seating, and a pantry. Upstairs, the generous owner's suite boasts a vaulted ceiling, walk-in closet, and private bath with double vanities, soaking tub, and separate shower. Three additional bedrooms, a full bath, and conveniently located laundry room complete the second floor. Outside, a patio overlooks the level, privacy-fenced backyard, offering space to relax or entertain. Enjoy convenient access to shopping, dining, parks, and recreation, along with I-75, and Hartsfield-Jackson Atlanta International Airport. Schedule your private showing today and see all this home has to offer! **Lender Credit Available when working with preferred lender, Steven Rigo with E Mortgage Capital.**...
Contact an agent
Home facts
- Year built:2020
- Subdivision & Development:Keswick Estates
- Listing ID #:7858159
- Updated:October 24, 2026 at 06:53 PM
Rooms and interior
- Bedrooms:4
- Total bathrooms:3
- Full bathrooms:2
- Half bathrooms:1
- Flooring:Carpet, Ceramic Tile, Hardwood, Laminate
- Dining Description:Separate Dining Room
- Bathrooms Description:Double Vanity, Separate Tub/Shower, Soaking Tub
- Kitchen Description:Dishwasher, Eat-in Kitchen, Gas Range, Kitchen Island, Microwave, Pantry, Solid Surface Counters
- Living area:2,570 sq. ft.
Heating and cooling
- Cooling:Ceiling Fan(s), Central Air
- Heating:Central
- Central air:Yes
Structure and exterior
- Roof:Composition
- Year built:2020
- Building area:2,570 sq. ft.
- Lot area:0.19 Acres
- Lot Features:Level
- Architectural Style:Traditional
- Construction Materials:Brick Front, Vinyl Siding
- Exterior Features:Patio, Private Yard
- Levels:2 Story
Schools
- High school:Mundys Mill
- Middle school:Mundys Mill
- Elementary school:Brown - Clayton
Utilities
- Water:Public, Water Available
- Sewer:Public Sewer
Finances and disclosures
- Price:$348,999
- Price per sq. ft.:$135.8
- Tax amount:$4,797 (2024)
Features and amenities
- Laundry features:In Hall, Laundry Room, Upper Level
- Amenities:High Speed Internet, Walk-In Closet(s)
Parking
- Parking description:Attached, Garage, Garage Door Opener
- Garage spaces:2
 Listings identified with the FMLS IDX logo come from FMLS and are held by brokerage firms other than the owner of this website. The listing brokerage is identified in any listing details. Information is deemed reliable but is not guaranteed. If you believe any FMLS listing contains material that infringes your copyrighted work please click here (https://www.fmls.com/dmca) to review our DMCA policy and learn how to submit a takedown request. ©2026 First Multiple Listing Service, Inc. FIRSTMLS Member Broker: Kendall Chance
New listings near 331 Lead Way
- Coming Soon
 $325,000Coming Soon4 beds 3 baths2,109 sq. ft.
9566 Fairdale Avenue, Jonesboro, GA 30236
MLS# 10875594Listed by: Wrights Realty Group of Georgia - New
 $249,900Active5 beds 3 baths1,620 sq. ft.
2615 Old South Drive, Jonesboro, GA 30236
MLS# 7858908Listed by: CROSS CREEK REALTY - New
 $268,000Active4 beds 2 baths1,776 sq. ft.
657 Overlook Court, Jonesboro, GA 30238
MLS# 10878521Listed by: Edgewood Realty Group Inc. - New
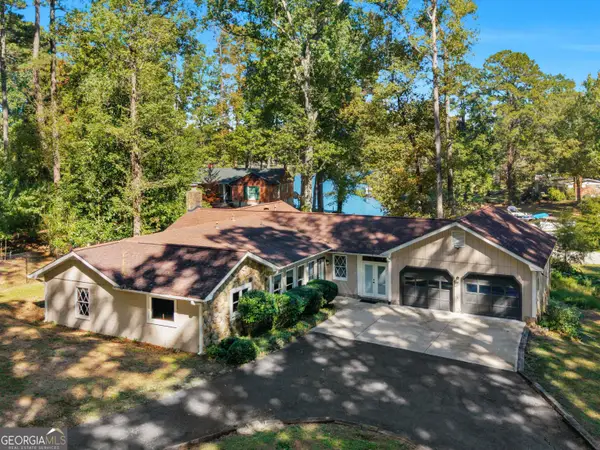 $375,000Active3 beds 2 baths2,180 sq. ft.
2996 Jodeco Drive, Jonesboro, GA 30236
MLS# 10878102Listed by: Keller Williams Realty Atl. Partners - New
 $271,076Active4 beds 2 baths2,230 sq. ft.
7687 Tyra Cove, Jonesboro, GA 30236
MLS# 7856028Listed by: COVENANT REALTY, INC. - Open Sun, 2 to 5pmNew
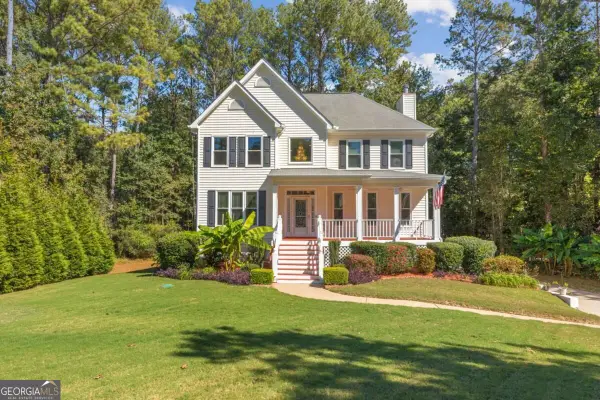 $350,000Active5 beds 4 baths2,674 sq. ft.
2182 Glenfare Court, Jonesboro, GA 30236
MLS# 10877950Listed by: Coldwell Banker Realty - New
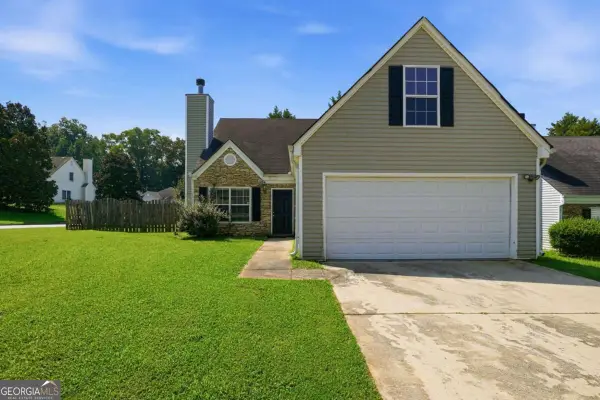 $209,900Active4 beds 2 baths1,800 sq. ft.
695 Wynfield Way, Jonesboro, GA 30238
MLS# 10877795Listed by: Mainstay Brokerage - New
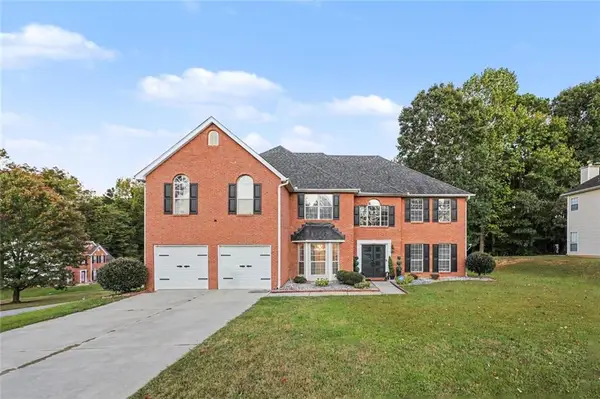 $420,000Active6 beds 3 baths3,650 sq. ft.
9620 Carolina Drive, Jonesboro, GA 30238
MLS# 7858061Listed by: MARK SPAIN REAL ESTATE - New
 $219,000Active5 beds 4 baths2,380 sq. ft.
192 Cloud Street, Jonesboro, GA 30236
MLS# 10877129Listed by: Bolst


Protect your home and budget from life's surprises with an Assurant Home Warranty, backed by a partner that supports you through every step of homeownership. Explore Plans.
©2026 Century 21 Real Estate LLC. All rights reserved. CENTURY 21®, the CENTURY 21 Logo and C21® are service marks owned by Century 21 Real Estate LLC. Century 21 Real Estate LLC fully supports the principles of the Fair Housing Act and the Equal Opportunity Act. Each office is independently owned and operated. Listing information is deemed reliable but not guaranteed accurate.