
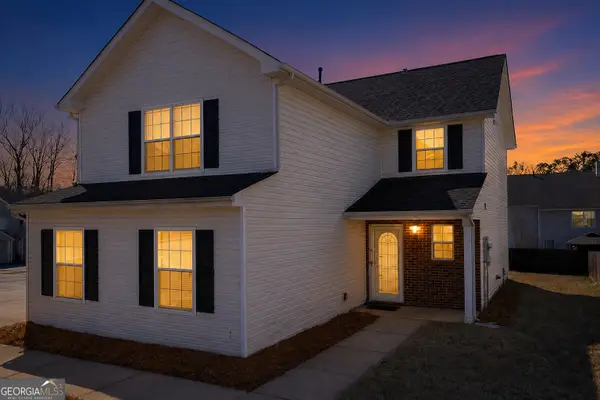
313 Country Club Drive, Jonesboro, GA 30238
Local realty services provided by:CENTURY 21 Results
313 Country Club Drive,Jonesboro, GA 30238
$145,500
- 3 Beds
- 3 Baths
- 1,398 sq. ft.
- Condominium
- Active
Listed by: karina ibarra
Office: keller williams realty atl part
MLS#:7767015
Source:FIRSTMLS
Price summary
- Price:$145,500
- Price per sq. ft.:$104.08
- Monthly HOA dues:$300
About this home
Completely Renovated & Move-In Ready! This beautifully updated condo offers the perfect combination of style, comfort, and value at an unbeatable price of just $149,900. Ideal for cash buyers looking for a turnkey property with modern finishes throughout. Featuring 2 full bathrooms plus a convenient half bath downstairs for guests and everyday comfort. Enjoy stunning tile bathrooms, granite countertops in both the kitchen and bathrooms, fresh interior paint, new carpet in the bedrooms, and durable LVP flooring throughout the main living areas, dining room, and kitchen. The open and inviting layout creates the perfect space for relaxing or entertaining. Whether you're looking for your next home or a great investment opportunity, this fully renovated condo is ready for you to move right in. Opportunities like this at this price don't last long!
Contact an agent
Home facts
- Year built:1974
- Subdivision & Development:Country Green Village
- Listing ID #:7767015
- Updated:August 04, 2026 at 01:25 PM
Rooms and interior
- Bedrooms:3
- Total bathrooms:3
- Full bathrooms:2
- Half bathrooms:1
- Flooring:Carpet, Laminate
- Bathrooms Description:Soaking Tub
- Kitchen Description:Breakfast Room, Dishwasher, Electric Oven, Electric Range, Pantry, Refrigerator
- Living area:1,398 sq. ft.
Heating and cooling
- Cooling:Central Air
- Heating:Central, Electric
- Central air:Yes
Structure and exterior
- Roof:Composition
- Year built:1974
- Building area:1,398 sq. ft.
- Construction Materials:Vinyl Siding
- Exterior Features:Patio
- Levels:2 Story
Schools
- High school:Mundys Mill
- Middle school:Pointe South
- Elementary school:Kemp - Clayton
Utilities
- Water:Public, Water Available
- Sewer:Public Sewer, Sewer Available
Finances and disclosures
- Price:$145,500
- Price per sq. ft.:$104.08
- Tax amount:$1,783 (2025)
Features and amenities
- Laundry features:In Hall, Laundry Room
- Amenities:Electric Water Heater
Parking
- Total parking spaces:2
- Parking description:Assigned
 Listings identified with the FMLS IDX logo come from FMLS and are held by brokerage firms other than the owner of this website. The listing brokerage is identified in any listing details. Information is deemed reliable but is not guaranteed. If you believe any FMLS listing contains material that infringes your copyrighted work please click here (https://www.fmls.com/dmca) to review our DMCA policy and learn how to submit a takedown request. ©2026 First Multiple Listing Service, Inc. FIRSTMLS Member Broker: Debbie Cooke
New listings near 313 Country Club Drive
- Coming Soon
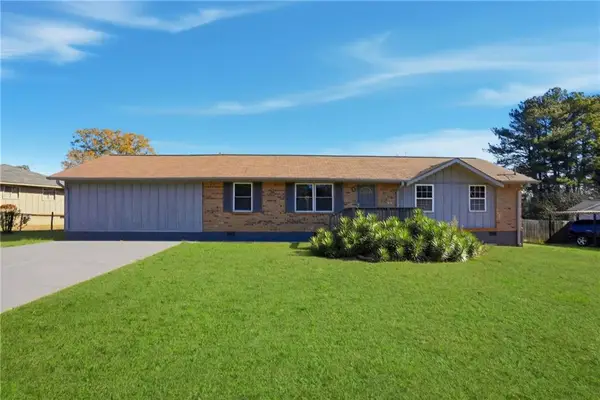 $280,000Coming Soon3 beds 3 baths
8926 Ashton Road, Jonesboro, GA 30238
MLS# 7815368Listed by: GENESIS SIGNATURE PROPERTIES - New
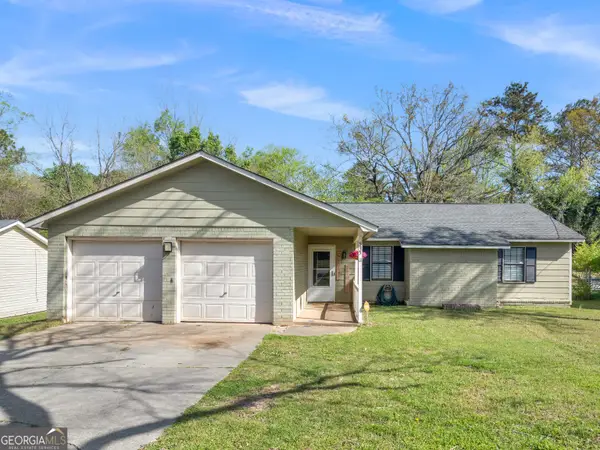 $207,000Active3 beds 2 baths1,386 sq. ft.
535 Oak Trace Court, Jonesboro, GA 30238
MLS# 10818443Listed by: Real Broker, LLC - New
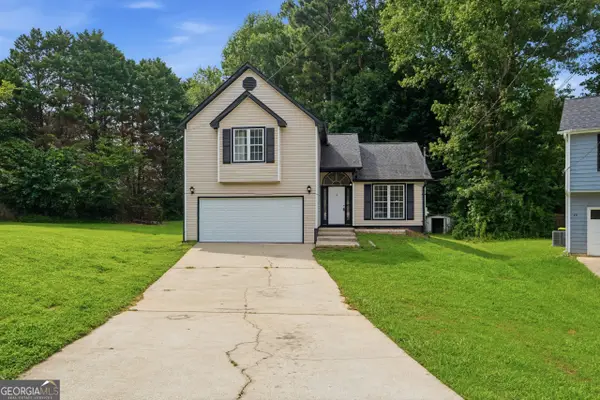 $220,000Active3 beds 3 baths1,278 sq. ft.
435 Churchill Court, Jonesboro, GA 30238
MLS# 10818478Listed by: Opendoor Brokerage - New
 $200,000Active3 beds 2 baths1,612 sq. ft.
7306 Bridlewood Court, Jonesboro, GA 30236
MLS# 10818329Listed by: Atlanta Diamond Realty LLC - New
 $1,190,000Active4 beds 4 baths3,985 sq. ft.
3340 S Bay Drive, Jonesboro, GA 30236
MLS# 10818277Listed by: Keller Williams Realty Atl. Partners - New
 $229,900Active3 beds 2 baths1,274 sq. ft.
9587 Thomas Downs Lane, Jonesboro, GA 30238
MLS# 10818045Listed by: Entera Realty - New
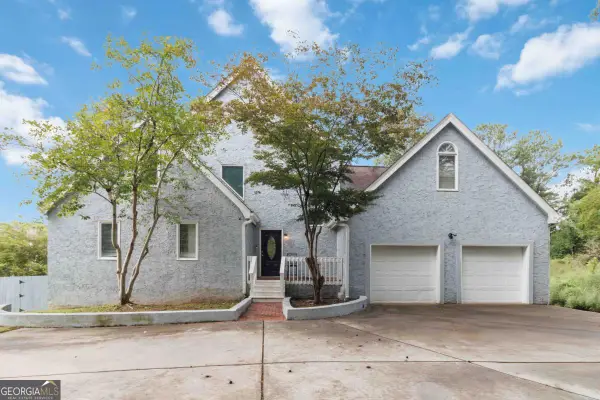 $409,000Active7 beds 4 baths
1339 Mundys Mill Road, Jonesboro, GA 30238
MLS# 10817901Listed by: Watch Realty Co - New
 $290,000Active4 beds 3 baths2,036 sq. ft.
10769 James Drive, Jonesboro, GA 30238
MLS# 10817908Listed by: Full House Realty - New
 $209,900Active2 beds 3 baths1,120 sq. ft.
8564 Jamestown Way, Jonesboro, GA 30238
MLS# 7814891Listed by: HOMESMART - New
 $279,900Active4 beds 2 baths2,210 sq. ft.
8996 Mandarin Court, Jonesboro, GA 30236
MLS# 7814673Listed by: REAL BROKER, LLC.


Protect your home and budget from life's surprises with an Assurant Home Warranty, backed by a partner that supports you through every step of homeownership. Explore Plans.
©2026 Century 21 Real Estate LLC. All rights reserved. CENTURY 21®, the CENTURY 21 Logo and C21® are service marks owned by Century 21 Real Estate LLC. Century 21 Real Estate LLC fully supports the principles of the Fair Housing Act and the Equal Opportunity Act. Each office is independently owned and operated. Listing information is deemed reliable but not guaranteed accurate.