
7768 Chase Woods Drive, Jonesboro, GA 30236
Local realty services provided by:CENTURY 21 North East
7768 Chase Woods Drive,Jonesboro, GA 30236
$205,000
- 3 Beds
- 2 Baths
- 1,050 sq. ft.
- Single family
- Active
Listed by: tanya pickens
Office: opendoor brokerage
MLS#:10883533
Source:METROMLS
Price summary
- Price:$205,000
- Price per sq. ft.:$195.24
About this home
INCREDIBLE BUYER INCENTIVES: $3,000 MORTGAGE CONCESSION. Opendoor Home Loans will contribute up to $3,000 towards a permanent interest rate buy-down if you finance with Opendoor Home Loans LLC. 7768 Chase Woods Dr is a 1-story Jonesboro home with a fireplace living room and direct access to a rear patio. The galley kitchen pairs white cabinetry with stainless steel appliances, while its adjoining dining area opens outdoors through French doors. High front windows draw light into the living room, and the fireplace creates a natural focal point for seating. The primary bedroom includes a walk-in closet and an attached bathroom with a tub-and-shower combination. Additional bedrooms sit along the central hallway. A tree-shaded backyard and covered carport round out a layout that keeps indoor and outdoor spaces closely connected. Included 100-Day Home Warranty with buyer activation. One or more photo(s) was virtually staged.
Contact an agent
Home facts
- Year built:1983
- Subdivision & Development:CHASE WOODS
- Listing ID #:10883533
- Updated:November 02, 2026 at 08:26 PM
Rooms and interior
- Bedrooms:3
- Total bathrooms:2
- Full bathrooms:2
- Flooring:Vinyl
- Living area:1,050 sq. ft.
Heating and cooling
- Heating:Natural Gas
Structure and exterior
- Roof:Composition
- Year built:1983
- Building area:1,050 sq. ft.
- Lot area:0.27 Acres
- Construction Materials:Stone
- Foundation Description:Slab
- Levels:1 Story
Schools
- High school:Riverdale
- Middle school:Kendrick
- Elementary school:Callaway
Utilities
- Water:Public, Water Available
- Sewer:Public Sewer, Sewer Available
Finances and disclosures
- Price:$205,000
- Price per sq. ft.:$195.24
- Tax amount:$1,369 (2026)
 2026 Georgia MLS. All rights reserved. Information Deem Reliable But Not Guaranteed November 2, 2026 METROMLS Member Broker: Jim D’Amico
New listings near 7768 Chase Woods Drive
- Coming Soon
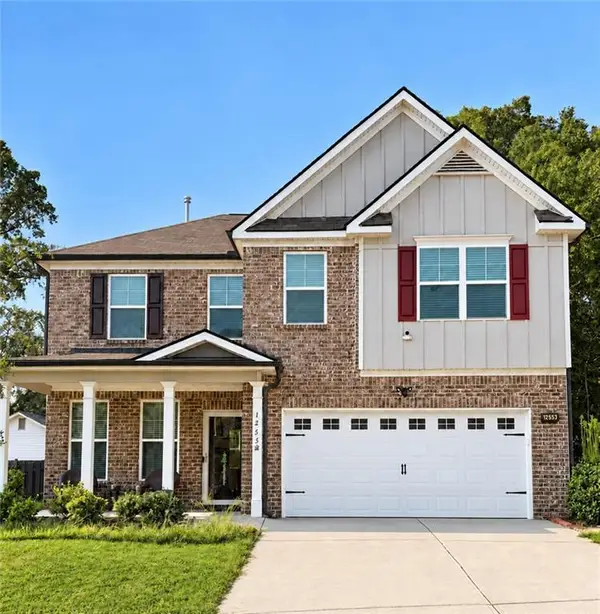 $355,000Coming Soon3 beds 3 baths2,351 sq. ft.
1255 Grove Parkway, Jonesboro, GA 30236
MLS# 7862013Listed by: STR LEGACY GROUP, LLC - Coming Soon
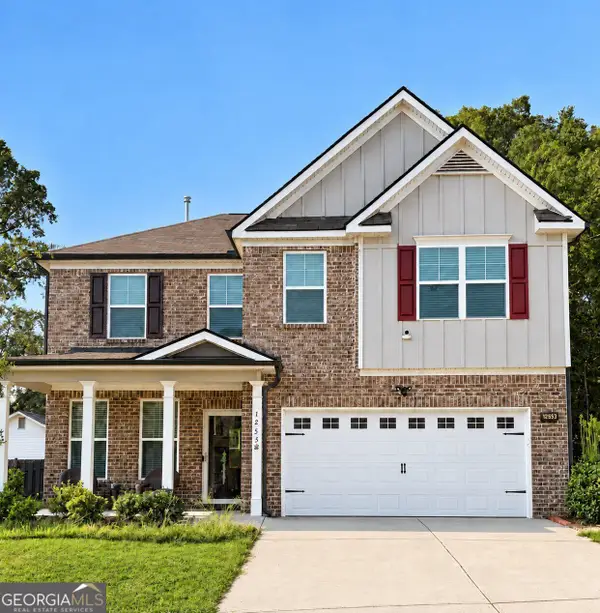 $355,000Coming Soon3 beds 3 baths2,351 sq. ft.
1255 Grove Parkway, Jonesboro, GA 30236
MLS# 10882601Listed by: STR Legacy Group - Coming Soon
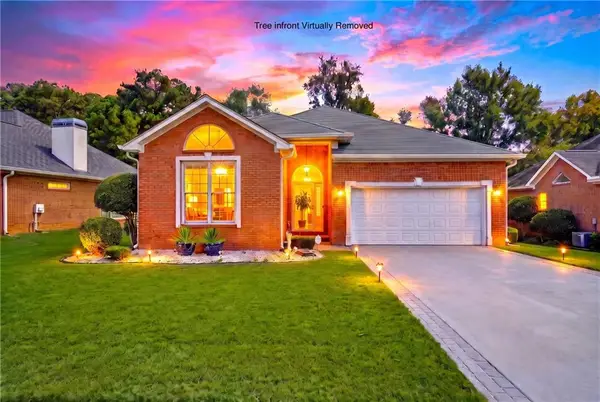 $250,000Coming Soon2 beds 2 baths1,669 sq. ft.
7644 Livingston Drive, Jonesboro, GA 30236
MLS# 7859558Listed by: EXP REALTY, LLC. - New
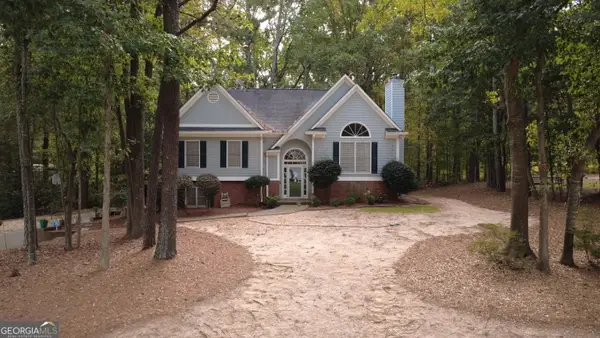 $300,000Active4 beds 2 baths2,388 sq. ft.
2143 Fair Ridge Court, Jonesboro, GA 30236
MLS# 10883570Listed by: Tall Timbers Realty & Financial Serv - New
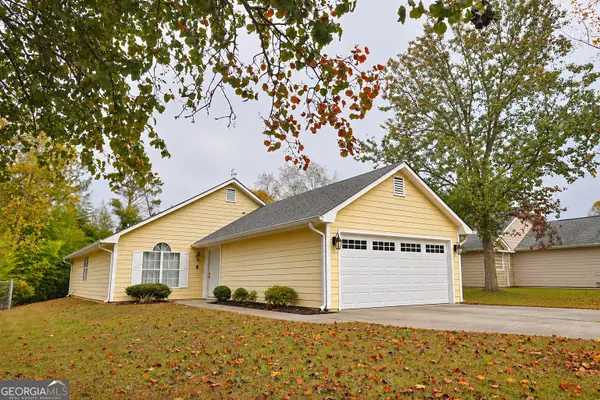 $195,000Active2 beds 2 baths1,213 sq. ft.
1234 Larkwood Drive, Jonesboro, GA 30238
MLS# 10883575Listed by: Tall Timbers Realty & Financial Serv - New
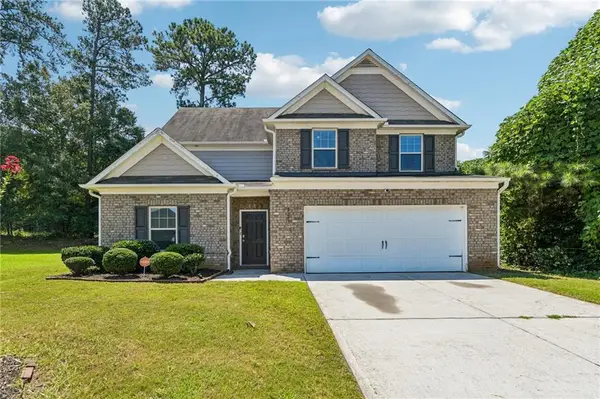 $299,900Active4 beds 3 baths2,284 sq. ft.
2297 Clapton Court, Jonesboro, GA 30236
MLS# 7862529Listed by: REDFIN CORPORATION - New
 $1,500,000Active3 beds 4 baths4,700 sq. ft.
3031 Lake Park Drive, Jonesboro, GA 30236
MLS# 7862651Listed by: KELLER WILLIAMS REALTY ATL PART - New
 $495,000Active4 beds 4 baths3,221 sq. ft.
3194 Liverpool Street, Jonesboro, GA 30236
MLS# 10883241Listed by: Brick and Bloom Property Management - New
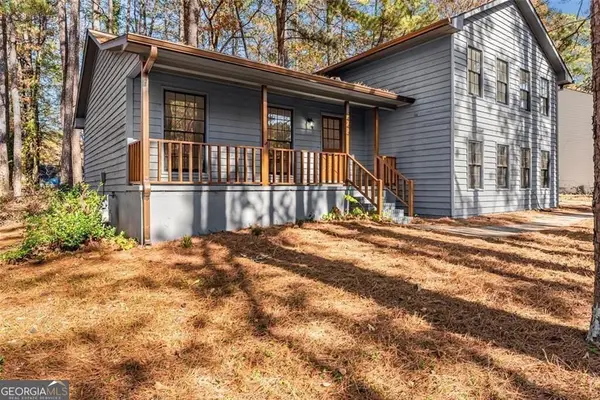 $265,000Active3 beds 2 baths1,728 sq. ft.
444 Wellington Way, jonesboro, GA 30238
MLS# 10882965Listed by: Keller Williams Realty PeachtreeRoad


Protect your home and budget from life's surprises with an Assurant Home Warranty, backed by a partner that supports you through every step of homeownership. Explore Plans.
©2026 Century 21 Real Estate LLC. All rights reserved. CENTURY 21®, the CENTURY 21 Logo and C21® are service marks owned by Century 21 Real Estate LLC. Century 21 Real Estate LLC fully supports the principles of the Fair Housing Act and the Equal Opportunity Act. Each office is independently owned and operated. Listing information is deemed reliable but not guaranteed accurate.