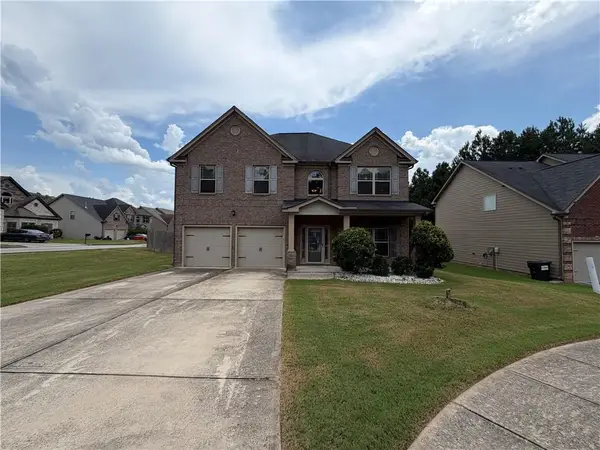
808 Darlington Drive, Jonesboro, GA 30238
Local realty services provided by:CENTURY 21 Results
808 Darlington Drive,Jonesboro, GA 30238
$279,999
- 3 Beds
- 2 Baths
- 1,824 sq. ft.
- Single family
- Active
Listed by: susan ayers
Office: clickit realty
MLS#:7828353
Source:FIRSTMLS
Price summary
- Price:$279,999
- Price per sq. ft.:$153.51
About this home
Absolutely stunning 3 bedroom and 2 full bull bathroom (Completely Furnished - all interior and exterior furniture stays including washer and dryer). Everything is updated in the home ,both bathrooms, updated with New tile and tubs,flooring,stainless steel appliances , quartz countertops, a brand new roof and a whole lot more. All the buyer has to do is sign the contract and move in with no maintenance for years to come. There is also high quality luxury flooring throughout. There is a large ,beautiful and level back yard which is also fenced and private with a large rear deck perfect for pets and your back yard summer bbq .Seller is very motivated and will provide home warranty for buyer
Contact an agent
Home facts
- Year built:1984
- Subdivision & Development:Elon Farm
- Listing ID #:7828353
- Updated:August 27, 2026 at 09:00 PM
Rooms and interior
- Bedrooms:3
- Total bathrooms:2
- Full bathrooms:2
- Bathrooms Description:Separate Tub/Shower
- Living area:1,824 sq. ft.
Structure and exterior
- Year built:1984
- Building area:1,824 sq. ft.
- Lot area:0.32 Acres
- Exterior Features:Deck
- Levels:1 Story
Schools
- High school:Mundys Mill
- Middle school:Pointe South
- Elementary school:Pointe South
Utilities
- Water:Public
- Sewer:Public Sewer
Finances and disclosures
- Price:$279,999
- Price per sq. ft.:$153.51
- Tax amount:$1,564 (2025)
Parking
- Parking description:Garage
- Garage spaces:1
 Listings identified with the FMLS IDX logo come from FMLS and are held by brokerage firms other than the owner of this website. The listing brokerage is identified in any listing details. Information is deemed reliable but is not guaranteed. If you believe any FMLS listing contains material that infringes your copyrighted work please click here (https://www.fmls.com/dmca) to review our DMCA policy and learn how to submit a takedown request. ©2026 First Multiple Listing Service, Inc. FIRSTMLS Member Broker: Debbie Cooke
New listings near 808 Darlington Drive
- Coming Soon
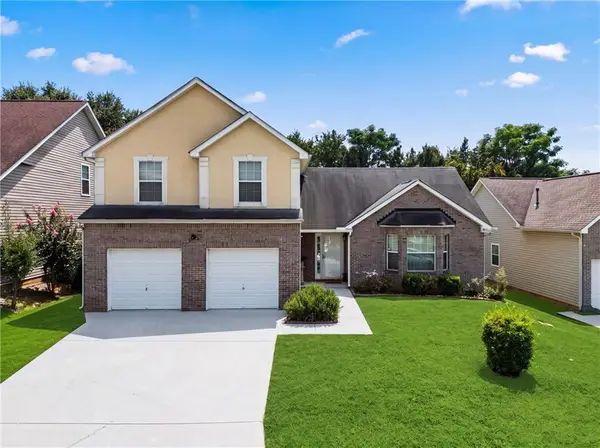
 $275,000Coming Soon3 beds 3 baths2,036 sq. ft.
1753 Deer Crossing Circle, Jonesboro, GA 30236
MLS# 7812240Listed by: CENTURY 21 CONNECT REALTY - Coming Soon
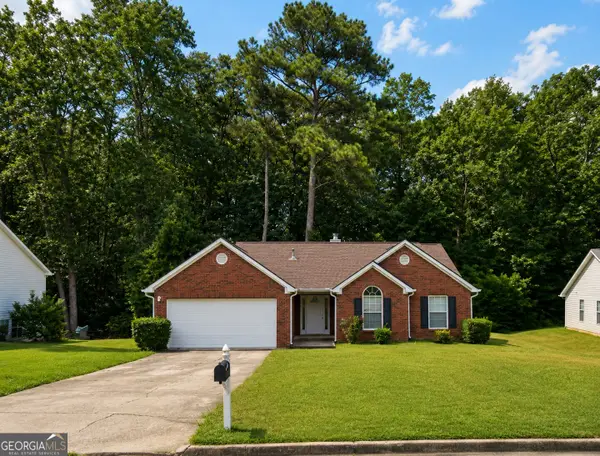 $210,000Coming Soon3 beds 2 baths1,444 sq. ft.
10200 Commons Crossing, Jonesboro, GA 30238
MLS# 10831739Listed by: Market South Properties Inc. - Coming Soon
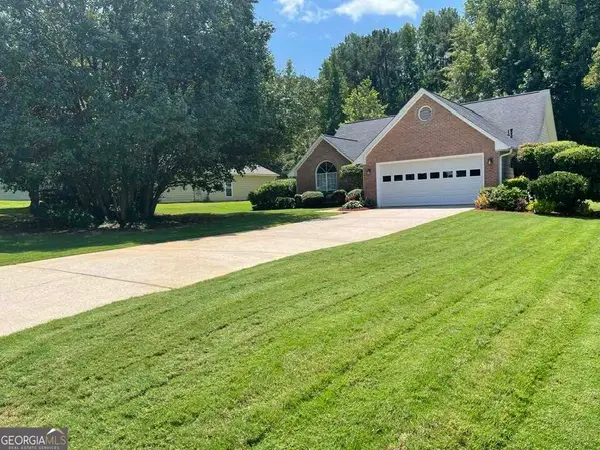 $275,000Coming Soon3 beds 2 baths1 sq. ft.
519 Washington Drive, Jonesboro, GA 30238
MLS# 10828244Listed by: Heard Realty Co. - Coming Soon
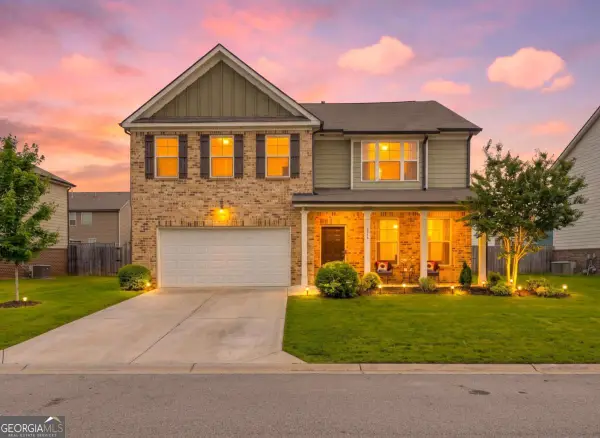 $334,900Coming Soon4 beds 3 baths2,601 sq. ft.
372 Layfield Drive, Jonesboro, GA 30238
MLS# 10827875Listed by: eXp Realty - Coming Soon
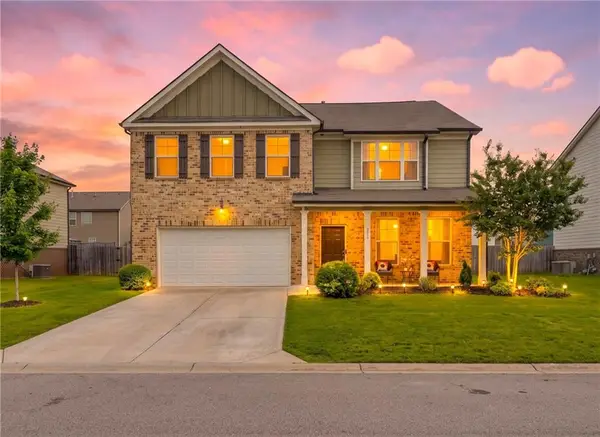 $334,900Coming Soon4 beds 3 baths2,601 sq. ft.
372 Layfield Drive, Jonesboro, GA 30238
MLS# 7821889Listed by: EXP REALTY, LLC. - Coming Soon
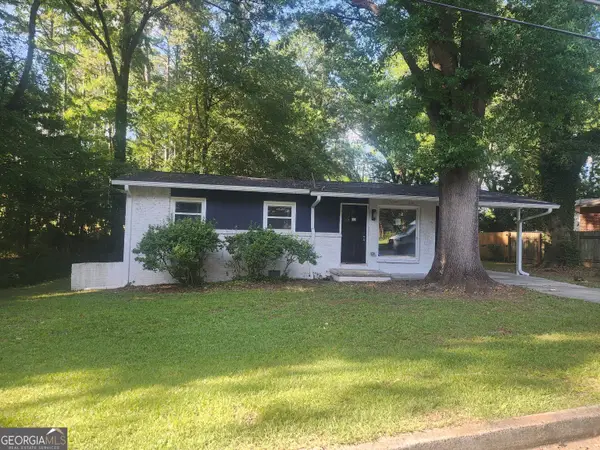 $234,000Coming Soon3 beds 2 baths1,405 sq. ft.
108 Pine Circle, Jonesboro, GA 30236
MLS# 10819711Listed by: Wrights Realty Group of Georgia - Coming Soon
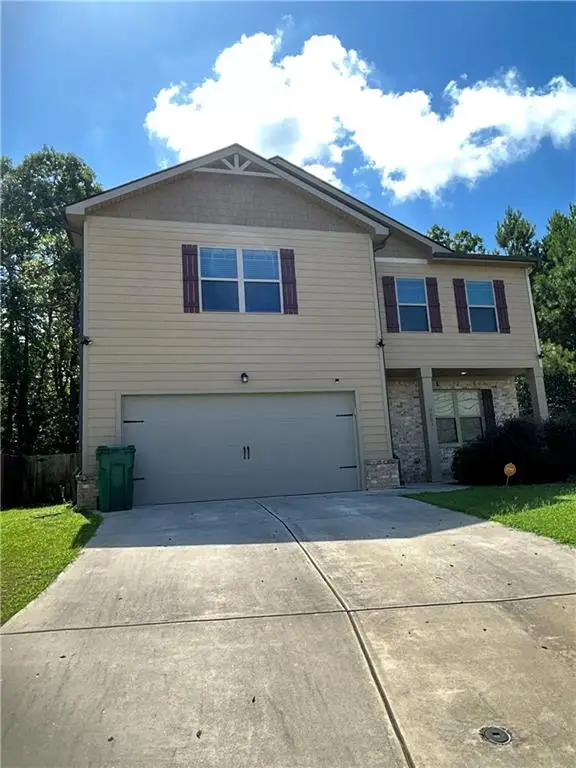 $380,000Coming Soon4 beds 3 baths2,276 sq. ft.
9883 Byrne Drive, Jonesboro, GA 30236
MLS# 7814144Listed by: MARK SPAIN REAL ESTATE - Coming Soon
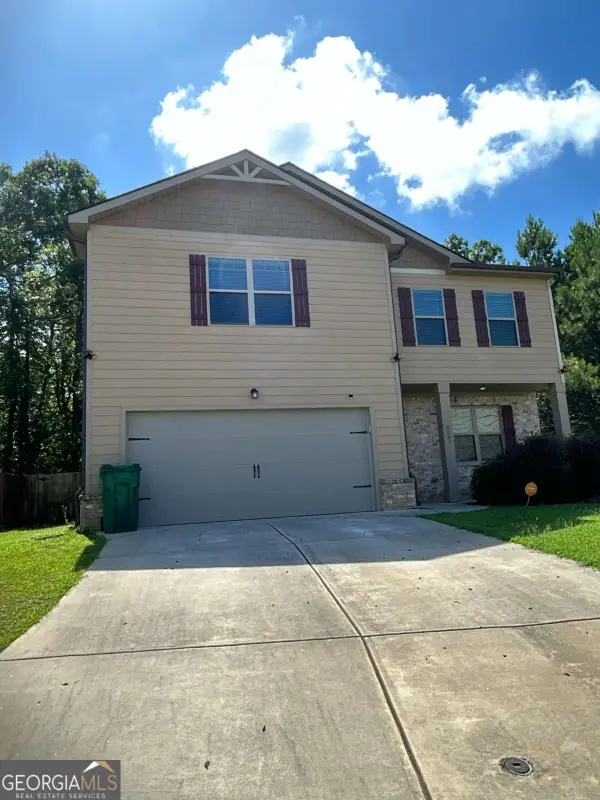 $380,000Coming Soon4 beds 3 baths2,276 sq. ft.
9883 Byrne Drive, Jonesboro, GA 30236
MLS# 10817001Listed by: Mark Spain Real Estate - New
 $330,000Active4 beds 3 baths2,672 sq. ft.
6543 Chason Woods Court, Jonesboro, GA 30238
MLS# 7826683Listed by: OPENDOOR BROKERAGE, LLC


Protect your home and budget from life's surprises with an Assurant Home Warranty, backed by a partner that supports you through every step of homeownership. Explore Plans.
©2026 Century 21 Real Estate LLC. All rights reserved. CENTURY 21®, the CENTURY 21 Logo and C21® are service marks owned by Century 21 Real Estate LLC. Century 21 Real Estate LLC fully supports the principles of the Fair Housing Act and the Equal Opportunity Act. Each office is independently owned and operated. Listing information is deemed reliable but not guaranteed accurate.