
8145 Attleboro Drive, Jonesboro, GA 30238
Local realty services provided by:CENTURY 21 NUWAY REALTY
8145 Attleboro Drive,Jonesboro, GA 30238
$200,000
- 4 Beds
- 2 Baths
- 1,590 sq. ft.
- Single family
- Active
Listed by: yen phan spear
Office: spear realty llc
MLS#:10761667
Source:METROMLS
Price summary
- Price:$200,000
- Price per sq. ft.:$125.79
About this home
This beautiful one-level home. Charming 4 bedroom, 2-bath ranch on nearly half an acre. The fenced in the front, rear and backyard offers privacy. Location just minutes from shopping, dining. Sale as is.
Contact an agent
Home facts
- Year built:1970
- Subdivision & Development:Marlborough
- Listing ID #:10761667
- Updated:August 03, 2026 at 10:52 AM
Rooms and interior
- Bedrooms:4
- Total bathrooms:2
- Full bathrooms:2
- Flooring:Hardwood, Laminate
- Kitchen Description:Oven/Range (Combo), Refrigerator
- Bedroom Description:Master On Main Level
- Living area:1,590 sq. ft.
Heating and cooling
- Cooling:Electric
- Heating:Natural Gas
Structure and exterior
- Roof:Composition
- Year built:1970
- Building area:1,590 sq. ft.
- Lot area:0.53 Acres
- Lot Features:Level
- Architectural Style:Brick 4 Side
- Construction Materials:Brick
- Levels:1 Story
Schools
- High school:Mundys Mill
- Middle school:Pointe South
- Elementary school:Swint
Utilities
- Water:Public, Water Available
- Sewer:Public Sewer
Finances and disclosures
- Price:$200,000
- Price per sq. ft.:$125.79
- Tax amount:$2,673 (25)
Features and amenities
- Appliances:Oven/Range (Combo), Refrigerator
- Laundry features:Common Area
Parking
- Parking description:Parking Pad
 2026 Georgia MLS. All rights reserved. Information Deem Reliable But Not Guaranteed August 3, 2026
New listings near 8145 Attleboro Drive
- New
 $279,900Active4 beds 2 baths2,210 sq. ft.
8996 Mandarin Court, Jonesboro, GA 30236
MLS# 7814673Listed by: REAL BROKER, LLC. - New
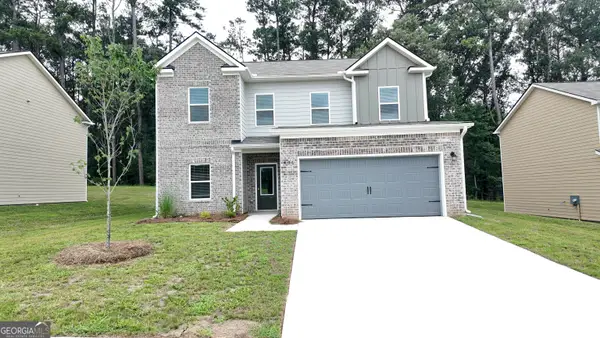 $361,077Active4 beds 3 baths2,169 sq. ft.
431 Windy Lane, Jonesboro, GA 30238
MLS# 10817567Listed by: Sunrise Home Marketing, LLC - New
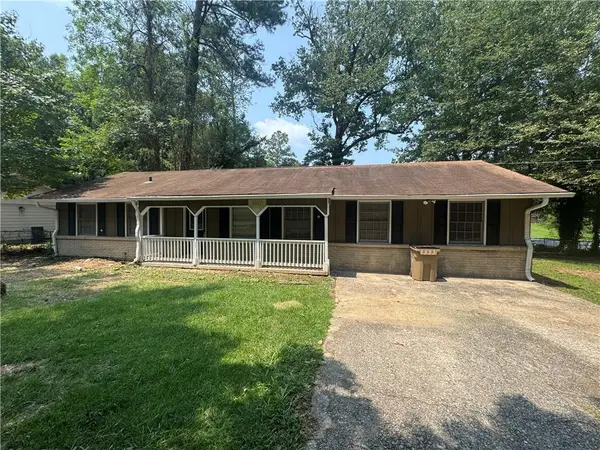 $189,900Active4 beds 2 baths1,938 sq. ft.
8497 Stonewall Jackson Drive, Jonesboro, GA 30238
MLS# 7814592Listed by: CHAPMAN HALL PREMIER, REALTORS - New
 $358,077Active3 beds 3 baths1,966 sq. ft.
427 Windy Lane, Jonesboro, GA 30238
MLS# 10817409Listed by: Sunrise Home Marketing, LLC - New
 $366,077Active4 beds 3 baths2,380 sq. ft.
435 Windy Lane, Jonesboro, GA 30238
MLS# 10817366Listed by: Sunrise Home Marketing, LLC - New
 $359,077Active4 beds 3 baths2,169 sq. ft.
419 Windy Lane, Jonesboro, GA 30238
MLS# 10817372Listed by: Sunrise Home Marketing, LLC - New
 $260,000Active4 beds 2 baths1,104 sq. ft.
1683 Spoonbill Road, Jonesboro, GA 30238
MLS# 7814432Listed by: VIRTUAL PROPERTIES REALTY.COM - New
 $120,000Active3 beds 1 baths1,280 sq. ft.
119 Ingleside Drive, Jonesboro, GA 30236
MLS# 10817224Listed by: Keller Williams Realty Atl. Partners - New
 $265,000Active4 beds 2 baths1,506 sq. ft.
9562 Briar Creek Court, Jonesboro, GA 30238
MLS# 7814271Listed by: HOMESMART - New
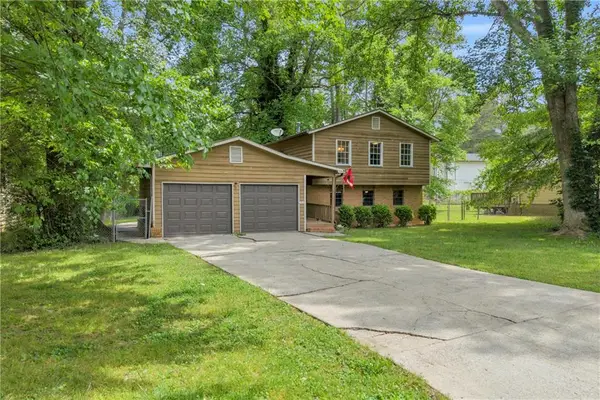 $199,000Active3 beds 2 baths1,669 sq. ft.
46 Stanebrook Court, Jonesboro, GA 30238
MLS# 7814069Listed by: NEXT RESIDENTIAL REAL ESTATE


Protect your home and budget from life's surprises with an Assurant Home Warranty, backed by a partner that supports you through every step of homeownership. Explore Plans.
©2026 Century 21 Real Estate LLC. All rights reserved. CENTURY 21®, the CENTURY 21 Logo and C21® are service marks owned by Century 21 Real Estate LLC. Century 21 Real Estate LLC fully supports the principles of the Fair Housing Act and the Equal Opportunity Act. Each office is independently owned and operated. Listing information is deemed reliable but not guaranteed accurate.