
8331 Attleboro Drive, Jonesboro, GA 30238
Local realty services provided by:CENTURY 21 Results
8331 Attleboro Drive,Jonesboro, GA 30238
$230,000
- 3 Beds
- 2 Baths
- 1,040 sq. ft.
- Single family
- Active
Listed by:
 Marcellus Pelton(770) 889 - 6090CENTURY 21 Results
Office: century 21 results
MLS#:10847649
Source:METROMLS
Price summary
- Price:$230,000
- Price per sq. ft.:$221.15
About this home
Welcome Home! This move in ready updated 3-bedroom, 1.5-bath brick ranch brings together classic charm and fresh modern touches. New Paint, Roof, HVAC, and water heater - all were done within the last 3 years. Outside, enjoy a large fenced backyard with plenty of room to entertain, relax, or let the pets run. Conveniently located near plenty of shopping and highway access **And here?s the bonus: this home may qualify for homebuyer grant programs, Ask me how you can get $10,000+ toward your down payment with our preferred lender.** Come check it out?you might just have found the one!
Contact an agent
Home facts
- Year built:1970
- Subdivision & Development:Marlborough
- Listing ID #:10847649
- Updated:September 18, 2026 at 08:27 PM
Rooms and interior
- Bedrooms:3
- Total bathrooms:2
- Full bathrooms:1
- Half bathrooms:1
- Flooring:Hardwood
- Kitchen Description:Dishwasher, Refrigerator, Stainless Steel Appliance(s)
- Living area:1,040 sq. ft.
Heating and cooling
- Cooling:Central Air
- Heating:Central
- Central air:Yes
Structure and exterior
- Roof:Composition
- Year built:1970
- Building area:1,040 sq. ft.
- Lot area:0.36 Acres
- Lot Features:City Lot
- Architectural Style:Ranch
- Construction Materials:Brick
- Exterior Features:Deck
- Foundation Description:Block
- Levels:1 Story
Schools
- High school:Mundys Mill
- Middle school:Pointe South
- Elementary school:Swint
Utilities
- Water:Public
- Sewer:Public Sewer, Sewer Connected
Finances and disclosures
- Price:$230,000
- Price per sq. ft.:$221.15
- Tax amount:$3,125 (2026)
Features and amenities
- Appliances:Dishwasher, Refrigerator, Stainless Steel Appliance(s)
- Laundry features:Laundry Closet
- Amenities:Double Pane Windows, Smoke Detector(s)
Parking
- Total parking spaces:1
- Parking description:Carport
2026 Georgia MLS. All rights reserved. Information Deem Reliable But Not Guaranteed September 18, 2026New listings near 8331 Attleboro Drive
- Coming Soon
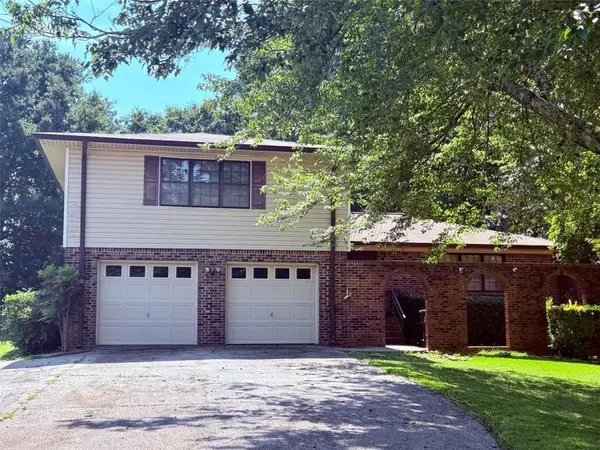 $249,000Coming Soon3 beds 3 baths1,587 sq. ft.
8872 Teal Court, Jonesboro, GA 30236
MLS# 7838100Listed by: WATKINS REAL ESTATE ASSOCIATES - Coming Soon
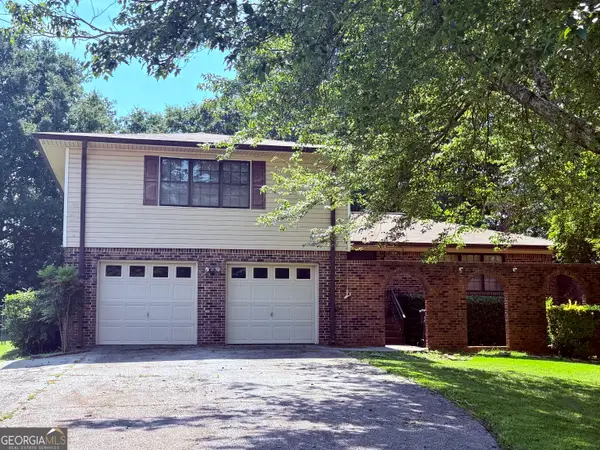 $249,000Coming Soon3 beds 3 baths1,587 sq. ft.
8872 Teal Court, Jonesboro, GA 30236
MLS# 10846277Listed by: Watkins Real Estate Associates - Coming Soon
 $3,350,000Coming Soon4 beds 4 baths5,200 sq. ft.
3258 S Bay Drive, Jonesboro, GA 30236
MLS# 7828911Listed by: WATCH REALTY CO. - Coming Soon
 $3,350,000Coming Soon4 beds 5 baths5,200 sq. ft.
3258 S Bay Drive, Jonesboro, GA 30236
MLS# 10834607Listed by: Watch Realty Co - New
 $274,999Active3 beds 2 baths1,350 sq. ft.
7585 Haley Drive, Jonesboro, GA 30236
MLS# 10849142Listed by: Mark Spain Real Estate - New
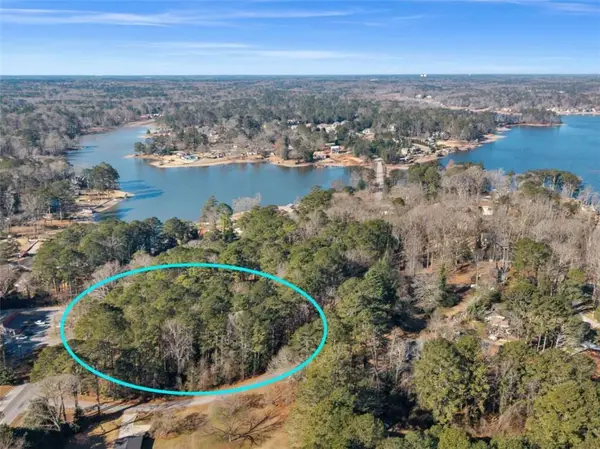 $199,000Active1 Acres
0 South Bay, Jonesboro, GA 30236
MLS# 7840226Listed by: KELLER WILLIAMS REALTY ATL PART - New
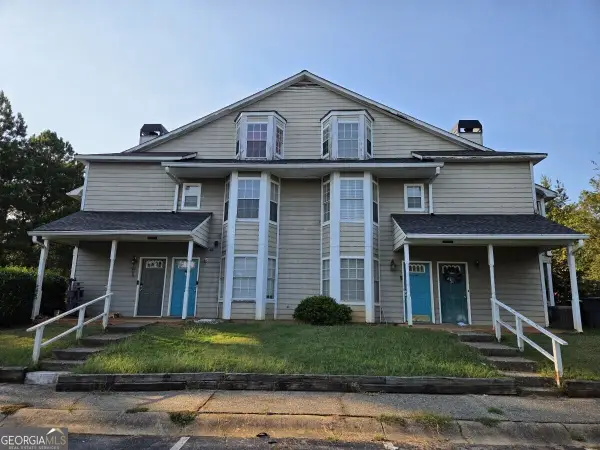 $119,000Active2 beds 2 baths
9412 Cypress Lane, Jonesboro, GA 30238
MLS# 10848624Listed by: RE/MAX Metro Atlanta Cityside - New
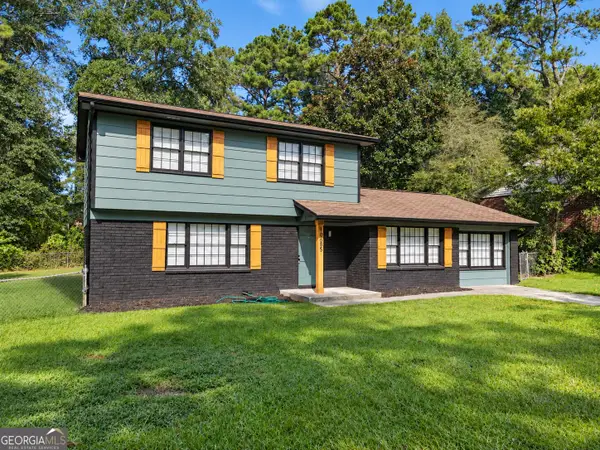 $289,900Active4 beds 3 baths1,998 sq. ft.
10685 Sandpiper Road, Jonesboro, GA 30238
MLS# 10848423Listed by: Keller Williams Southern Premier RE - New
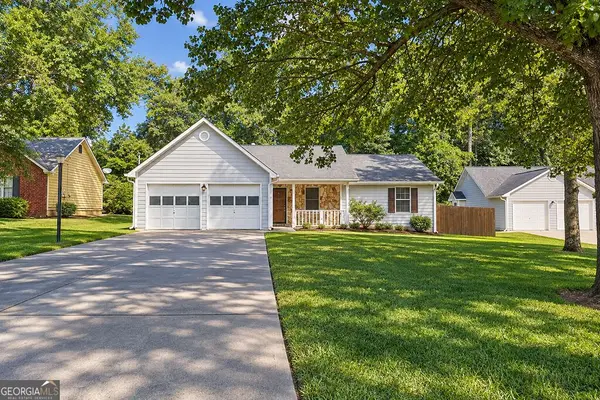 $225,000Active3 beds 2 baths1,392 sq. ft.
10436 Tara Pointe Drive, Jonesboro, GA 30238
MLS# 10848453Listed by: NorthGroup Real Estate Inc - New
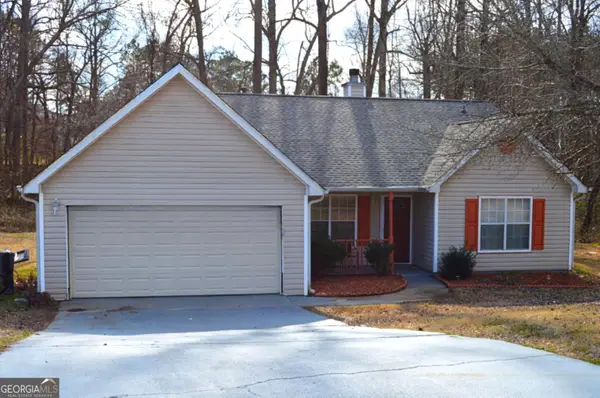 $232,900Active3 beds 2 baths1,450 sq. ft.
10282 Commons Crossing, Jonesboro, GA 30238
MLS# 10848396Listed by: eXp Realty


Protect your home and budget from life's surprises with an Assurant Home Warranty, backed by a partner that supports you through every step of homeownership. Explore Plans.
©2026 Century 21 Real Estate LLC. All rights reserved. CENTURY 21®, the CENTURY 21 Logo and C21® are service marks owned by Century 21 Real Estate LLC. Century 21 Real Estate LLC fully supports the principles of the Fair Housing Act and the Equal Opportunity Act. Each office is independently owned and operated. Listing information is deemed reliable but not guaranteed accurate.