
8997 Liberty Lane, Jonesboro, GA 30238
Local realty services provided by:CENTURY 21 Novus
8997 Liberty Lane,Jonesboro, GA 30238
$135,000
- 3 Beds
- 2 Baths
- - sq. ft.
- Single family
- Sold
Listed by: beverly j hood
Office: berkshire hathaway homeservices georgia properties
MLS#:7801655
Source:FIRSTMLS
Sorry, we are unable to map this address
Price summary
- Price:$135,000
About this home
Attention Investors! Opportunity awaits with this 3-bedroom, 2-bath brick ranch in the heart of Jonesboro. Situated on a spacious, level lot in an established neighborhood near Independence Park, this property offers a solid floor plan and endless potential for renovation. Perfect for a fix-and-flip, rental investment, or buyer looking to build instant equity, the home requires significant interior and exterior updates and is being sold as-is. Bring your contractor and your vision—don't miss this value-packed opportunity!
Contact an agent
Home facts
- Year built:1978
- Listing ID #:7801655
- Updated:July 30, 2026 at 01:44 AM
Rooms and interior
- Bedrooms:3
- Total bathrooms:2
- Full bathrooms:2
- Flooring:Carpet
- Dining Description:Separate Dining Room
- Bathrooms Description:Shower Only
- Kitchen Description:Cabinets Stain, Refrigerator
- Bedroom Description:Master on Main
Heating and cooling
- Cooling:Central Air
- Central air:Yes
Structure and exterior
- Roof:Composition
- Year built:1978
- Lot Features:Sloped
- Architectural Style:Ranch
- Construction Materials:Vinyl Siding
- Exterior Features:Patio
- Levels:1 Story
Schools
- High school:Mundys Mill
- Middle school:Pointe South
- Elementary school:Kemp - Clayton
Utilities
- Water:Public
- Sewer:Public Sewer
Finances and disclosures
- Price:$135,000
- Tax amount:$2,814 (2025)
Features and amenities
- Laundry features:In Garage
Parking
- Total parking spaces:2
- Parking description:Driveway, Parking Pad
 Listings identified with the FMLS IDX logo come from FMLS and are held by brokerage firms other than the owner of this website. The listing brokerage is identified in any listing details. Information is deemed reliable but is not guaranteed. If you believe any FMLS listing contains material that infringes your copyrighted work please click here (https://www.fmls.com/dmca) to review our DMCA policy and learn how to submit a takedown request. ©2026 First Multiple Listing Service, Inc. FIRSTMLS Member Broker: Kendall Chance
New listings near 8997 Liberty Lane
- New
 $149,000Active3 beds 2 baths1,674 sq. ft.
8198 Tupelo Trail, Jonesboro, GA 30236
MLS# 10815152Listed by: Solutions First Realty LLC - New
 $199,900Active3 beds 2 baths1,635 sq. ft.
2284 Camden, Jonesboro, GA 30236
MLS# 10815054Listed by: Tally Real Estate Group LLC - New
 $500,000Active5 beds 5 baths3,114 sq. ft.
106 Meadowlark Lane, Jonesboro, GA 30236
MLS# 7812545Listed by: KELLER WILLIAMS REALTY ATL PARTNERS - New
 $198,596Active3 beds 3 baths1,444 sq. ft.
476 Brookfield Way, Jonesboro, GA 30238
MLS# 10814994Listed by: RE/MAX Advantage - New
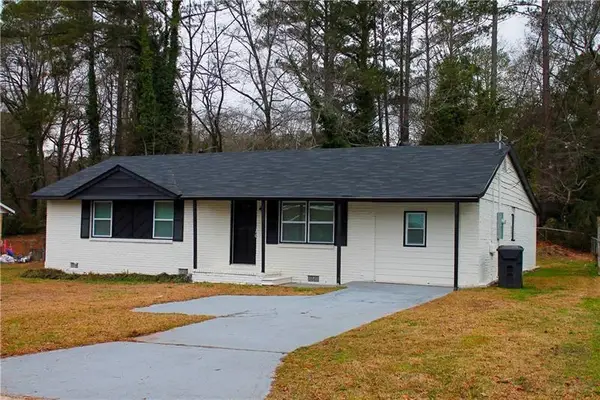 $250,000Active4 beds 3 baths1,700 sq. ft.
8947 Yarmouth Drive, Jonesboro, GA 30238
MLS# 7812162Listed by: EVERGREEN INVESTMENTS - New
 $318,000Active4 beds 3 baths2,900 sq. ft.
9878 Point View Drive, Jonesboro, GA 30238
MLS# 7811672Listed by: COLDWELL BANKER REALTY - New
 $172,980Active3 beds 3 baths1,400 sq. ft.
8298 Blackfoot Trail, Jonesboro, GA 30236
MLS# 10814342Listed by: RE/MAX Advantage - New
 $1,500,000Active4 beds 5 baths6,695 sq. ft.
3282 South Bay Drive, Jonesboro, GA 30236
MLS# 10813925Listed by: Keller Williams Realty Atl. Partners - New
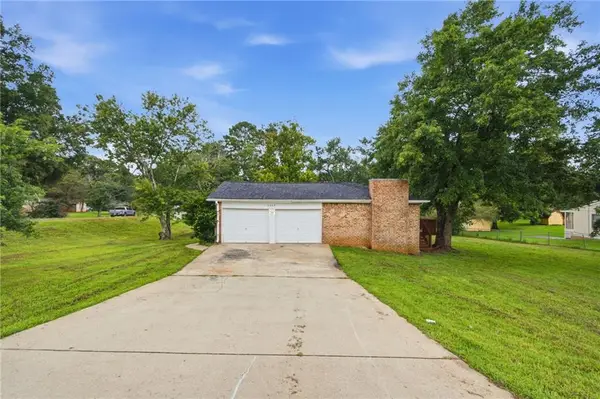 $279,999Active3 beds 3 baths1,775 sq. ft.
8007 Sonja Drive, Jonesboro, GA 30236
MLS# 7810101Listed by: MAINSTAY BROKERAGE LLC - New
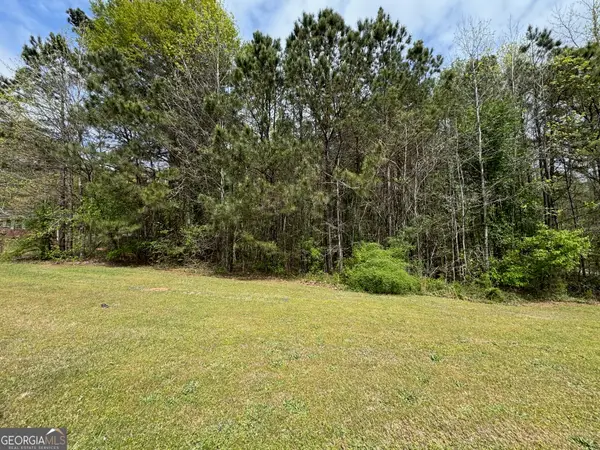 $99,900Active1.37 Acres
0 Highway 138, Jonesboro, GA 30236
MLS# 10813315Listed by: SouthSide, REALTORS


Protect your home and budget from life's surprises with an Assurant Home Warranty, backed by a partner that supports you through every step of homeownership. Explore Plans.
©2026 Century 21 Real Estate LLC. All rights reserved. CENTURY 21®, the CENTURY 21 Logo and C21® are service marks owned by Century 21 Real Estate LLC. Century 21 Real Estate LLC fully supports the principles of the Fair Housing Act and the Equal Opportunity Act. Each office is independently owned and operated. Listing information is deemed reliable but not guaranteed accurate.