
9360 Carnes Crossing Circle, Jonesboro, GA 30236
Local realty services provided by:CENTURY 21 NUWAY REALTY
9360 Carnes Crossing Circle,Jonesboro, GA 30236
$299,000
- 4 Beds
- 3 Baths
- 2,156 sq. ft.
- Single family
- Active
Listed by: deeanna nugent
Office: revolve real estate
MLS#:10850579
Source:METROMLS
Price summary
- Price:$299,000
- Price per sq. ft.:$138.68
About this home
Welcome home to this beautifully designed 4-bedroom, 2.5-bath residence filled with natural light and inviting spaces throughout. A stunning two-story foyer greets you upon entry, creating a grand first impression with sunlight pouring in. The heart of the home features a bright, open kitchen complete with butcher block countertops, stainless steel appliances, and a seamless view into the sunken family room-perfect for everyday living and entertaining. Large windows fill the space with natural light, making it feel warm and welcoming. Enjoy gatherings in the elegant dining room, also bathed in natural light, while the versatile front room offers the perfect space for a home office, sitting room, or flex space to suit your needs. Upstairs, retreat to the spacious primary suite featuring a tray ceiling and a luxurious en-suite bath with a large soaking tub, separate shower, and abundant storage. Three additional bedrooms and a conveniently located upstairs laundry room complete the second level. This home offers the perfect blend of comfort, functionality, and style-ready for you to move in and make it your own....
Contact an agent
Home facts
- Year built:2002
- Subdivision & Development:Carnes Crossing
- Listing ID #:10850579
- Updated:October 28, 2026 at 12:02 PM
Rooms and interior
- Bedrooms:4
- Total bathrooms:3
- Full bathrooms:2
- Half bathrooms:1
- Flooring:Carpet, Hardwood
- Dining Description:Seats 12+
- Kitchen Description:Breakfast Room, Dishwasher, Refrigerator
- Living area:2,156 sq. ft.
Heating and cooling
- Cooling:Central Air, Zoned
- Heating:Central
- Central air:Yes
Structure and exterior
- Roof:Composition
- Year built:2002
- Building area:2,156 sq. ft.
- Lot area:0.5 Acres
- Lot Features:Cul-De-Sac, Private
- Architectural Style:Colonial
- Construction Materials:Brick
- Foundation Description:Slab
- Levels:2 Story
Schools
- High school:Jonesboro
- Middle school:Roberts
- Elementary school:Suder
Utilities
- Water:Public
- Sewer:Septic Tank
Finances and disclosures
- Price:$299,000
- Price per sq. ft.:$138.68
- Tax amount:$3,819 (2025)
Features and amenities
- Appliances:Dishwasher, Gas Water Heater, Refrigerator
- Laundry features:In Hall, Upper Level
- Amenities:Double Pane Windows, Gas Water Heater, Pulldown Attic Stairs, Smoke Detector(s), Vaulted Ceiling(s)
Parking
- Total parking spaces:4
- Parking description:Garage
- Garage:Yes
 2026 Georgia MLS. All rights reserved. Information Deem Reliable But Not Guaranteed October 28, 2026
New listings near 9360 Carnes Crossing Circle
- Coming Soon
 $250,000Coming Soon2 beds 2 baths1,669 sq. ft.
7644 Livingston Drive, Jonesboro, GA 30236
MLS# 10879449Listed by: eXp Realty - Coming Soon
 $325,000Coming Soon4 beds 3 baths2,109 sq. ft.
9566 Fairdale Avenue, Jonesboro, GA 30236
MLS# 10875594Listed by: Wrights Realty Group of Georgia - New
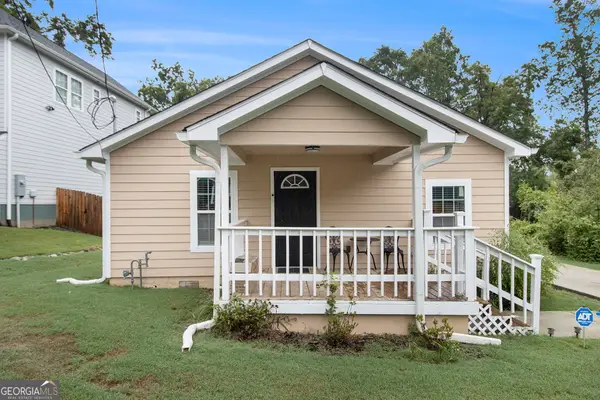 $259,000Active3 beds 2 baths1,408 sq. ft.
213 King Street, Jonesboro, GA 30236
MLS# 10880088Listed by: Keller Williams Realty Atl. Partners - New
 $110,000Active0.89 Acres
0 Tara Boulevard, Jonesboro, GA 30238
MLS# 10879496Listed by: Unlock Realty Group - New
 $285,000Active4 beds 3 baths2,192 sq. ft.
8288 Reinosa Way, Jonesboro, GA 30236
MLS# 7859336Listed by: KELLER WMS RE ATL MIDTOWN - New
 $339,290Active3 beds 3 baths1,864 sq. ft.
1306 Harmony Ridge Court, Jonesboro, GA 30238
MLS# 10878957Listed by: Rockhaven Realty - New
 $274,990Active3 beds 3 baths1,467 sq. ft.
9468 Maple Grove Lane #LOT 67, Jonesboro, GA 30238
MLS# 10878963Listed by: Rockhaven Realty - New
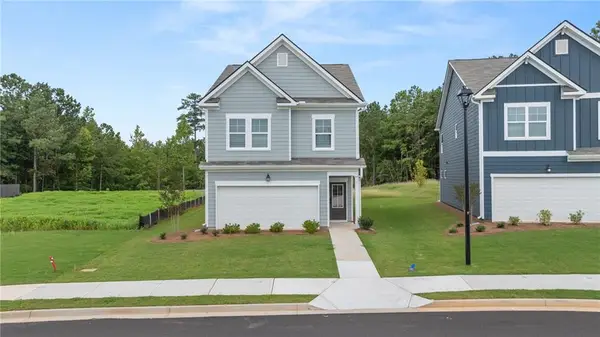 $358,990Active4 beds 4 baths2,441 sq. ft.
1284 Riverstone Road, Jonesboro, GA 30238
MLS# 7858942Listed by: ROCKHAVEN REALTY, LLC - New
 $249,900Active5 beds 3 baths1,620 sq. ft.
2615 Old South Drive, Jonesboro, GA 30236
MLS# 7858908Listed by: CROSS CREEK REALTY - New
 $268,000Active4 beds 2 baths1,776 sq. ft.
657 Overlook Court, Jonesboro, GA 30238
MLS# 10878521Listed by: Edgewood Realty Group Inc.


Protect your home and budget from life's surprises with an Assurant Home Warranty, backed by a partner that supports you through every step of homeownership. Explore Plans.
©2026 Century 21 Real Estate LLC. All rights reserved. CENTURY 21®, the CENTURY 21 Logo and C21® are service marks owned by Century 21 Real Estate LLC. Century 21 Real Estate LLC fully supports the principles of the Fair Housing Act and the Equal Opportunity Act. Each office is independently owned and operated. Listing information is deemed reliable but not guaranteed accurate.