
102 Black Hawke Lane, Kathleen, GA 31047
Local realty services provided by:CENTURY 21 Results
102 Black Hawke Lane,Kathleen, GA 31047
$499,000
- 4 Beds
- 4 Baths
- 4,793 sq. ft.
- Single family
- Coming Soon
Listed by: ryan deperalto
Office: dalton wade, inc.
MLS#:10846035
Source:METROMLS
Price summary
- Price:$499,000
- Price per sq. ft.:$104.11
- Monthly HOA dues:$14.58
About this home
This impressive 4-bedroom, 3.5-bathroom brick home offers approximately 4,793 square feet of spacious, beautifully designed living space in the sought-after Black Hawk @ Grand Reserve community. The home features a dramatic two-story foyer and great room, hardwood flooring, high ceilings, a fireplace, formal dining and living spaces, and a spacious kitchen with abundant cabinetry, granite countertops, island, double oven, and walk-in pantry. The main level also offers a large bedroom with its own full bathroom, providing excellent flexibility for guests or multigenerational living. Upstairs, the oversized owner's suite features a private sitting area, fireplace, two walk-in closets, and a spacious ensuite bathroom with double vanities, separate shower, and jetted tub. Two additional bedrooms share a Jack-and-Jill bathroom. Enjoy the attached two-car garage, private fenced backyard, and convenient location near shopping, dining, schools, major roads, and Warner Robins Air Force Base. Located next to the community playground. Don't miss the opportunity to make this spacious Kathleen home yours!...
Contact an agent
Home facts
- Year built:2011
- Subdivision & Development:GRAND RESERVE
- Listing ID #:10846035
- Updated:September 16, 2026 at 10:58 AM
Rooms and interior
- Bedrooms:4
- Total bathrooms:4
- Full bathrooms:3
- Half bathrooms:1
- Flooring:Carpet, Tile
- Bathrooms Description:Double Vanity, Separate Shower, Soaking Tub, Tile Bath
- Kitchen Description:Breakfast Area, Breakfast Bar, Cooktop, Dishwasher, Disposal, Double Oven, Microwave, Pantry, Refrigerator, Solid Surface Counters, Stainless Steel Appliance(s), Walk-in Pantry
- Bedroom Description:Walk-In Closet(s)
- Living area:4,793 sq. ft.
Heating and cooling
- Cooling:Central Air
- Heating:Central
- Central air:Yes
Structure and exterior
- Roof:Composition
- Year built:2011
- Building area:4,793 sq. ft.
- Lot area:0.25 Acres
- Lot Features:Level
- Architectural Style:Brick 4 Side
- Construction Materials:Brick
- Foundation Description:Slab
- Levels:2 Story
Schools
- High school:Perry
- Middle school:Perry
- Elementary school:Matt Arthur
Utilities
- Water:Public
- Sewer:Public Sewer
Finances and disclosures
- Price:$499,000
- Price per sq. ft.:$104.11
- Tax amount:$2,025 (6243)
Features and amenities
- Appliances:Cooktop, Dishwasher, Disposal, Double Oven, Dryer, Electric Water Heater, Microwave, Refrigerator, Stainless Steel Appliance(s), Washer
- Laundry features:Dryer, In Hall, Laundry, Upper Level, Washer
- Amenities:Electric Water Heater, High Ceilings, Pulldown Attic Stairs, Two Story Foyer
Parking
- Parking description:Attached
 2026 Georgia MLS. All rights reserved. Information Deem Reliable But Not Guaranteed September 16, 2026
New listings near 102 Black Hawke Lane
- New
 $320,000Active4 beds 2 baths2,425 sq. ft.
206 Arden Drive, Kathleen, GA 31047
MLS# 265640Listed by: GILES REALTY LLC - New
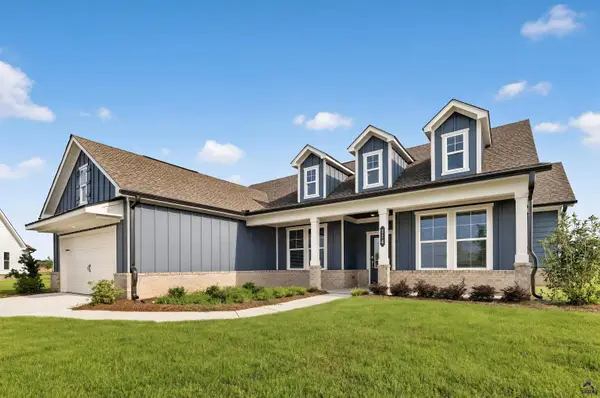 $336,400Active4 beds 3 baths1,880 sq. ft.
114 Fern Way, Perry, GA 31047
MLS# 265633Listed by: LENNAR HOMES ATLANTA - New
 $299,900Active4 beds 3 baths1,830 sq. ft.
606 Amberley Court, Kathleen, GA 31047
MLS# 265603Listed by: GILES REALTY LLC - New
 $815,000Active6 beds 4 baths4,117 sq. ft.
223 Bristleleaf Path, Kathleen, GA 31047
MLS# 10845268Listed by: Landmark Realty - New
 $400,000Active4 beds 3 baths2,599 sq. ft.
42 Willow Moss Way, Kathleen, GA 31047
MLS# 265577Listed by: ASSIST-2-SELL, SMART CHOICE REAL ESTATE - New
 $345,000Active4 beds 3 baths1,955 sq. ft.
301 Hunts Landing Drive, Kathleen, GA 31047
MLS# 10844876Listed by: Robins Realty Group - New
 $525,000Active3 beds 4 baths3,893 sq. ft.
126 Heather Glen Boulevard, Kathleen, GA 31047
MLS# 265561Listed by: GOLDEN KEY REALTY - New
 $329,900Active4 beds 3 baths2,115 sq. ft.
108 Mallard Point, Kathleen, GA 31047
MLS# 10844180Listed by: Virtual Properties Realty.com - New
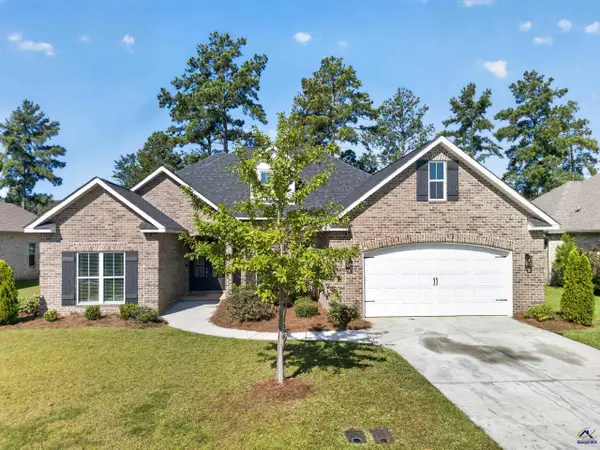 $414,000Active5 beds 3 baths2,508 sq. ft.
114 Gracetree Way, Kathleen, GA 31047
MLS# 265522Listed by: AF REALTY GROUP - New
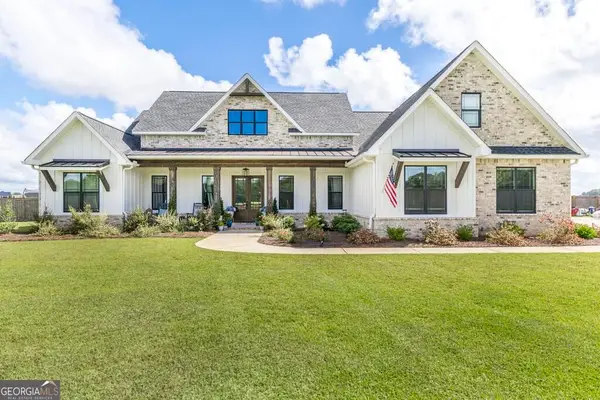 $617,900Active4 beds 4 baths2,909 sq. ft.
285 Bear Branch Road, Kathleen, GA 31047
MLS# 10842950Listed by: Southern Classic Realtors


Protect your home and budget from life's surprises with an Assurant Home Warranty, backed by a partner that supports you through every step of homeownership. Explore Plans.
©2026 Century 21 Real Estate LLC. All rights reserved. CENTURY 21®, the CENTURY 21 Logo and C21® are service marks owned by Century 21 Real Estate LLC. Century 21 Real Estate LLC fully supports the principles of the Fair Housing Act and the Equal Opportunity Act. Each office is independently owned and operated. Listing information is deemed reliable but not guaranteed accurate.