
103 Fern Creek Way, Kathleen, GA 31047
Local realty services provided by:CENTURY 21 Homes & Investments
103 Fern Creek Way,Kathleen, GA 31047
$338,900
- 4 Beds
- 2 Baths
- 1,880 sq. ft.
- Single family
- Active
Listed by: shannon daniels, yvette richburg
Office: lennar homes atlanta
MLS#:266064
Source:GA_CGMLS
Price summary
- Price:$338,900
- Price per sq. ft.:$180.27
About this home
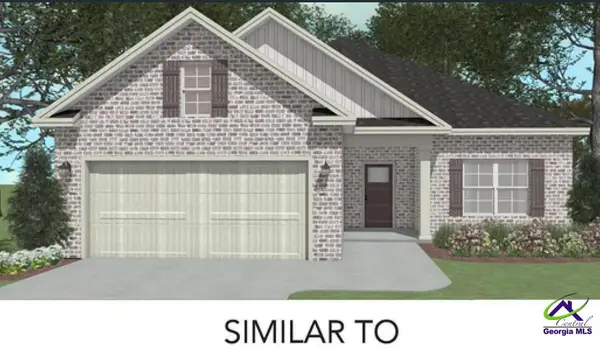
This spacious home grants the ease of single-story living while delivering enhanced comfort. At the heart is an open-concept layout shared among the living room, chef-ready kitchen and intimate dining room, complemented by a practical study and a covered patio for outdoor moments. Situated along a secluded hallway are three secondary bedrooms to provide peaceful retreats, while the primary suite is tucked away on the opposite side of the home with a private bathroom and walk in closet. Photos are representative of the Amora Floor plan and are not of the actual home located at 103 Fern Creek Way. Home is under construction. Please see on site agent for access as home is not on lockbox or for additional information on offered specials.
Contact an agent
Home facts
- Year built:2026
- Subdivision & Development:Fields at Planters Ridge
- Listing ID #:266064
- Added:1 day(s) ago
- Updated:October 03, 2026 at 02:51 AM
Rooms and interior
- Bedrooms:4
- Total bathrooms:2
- Full bathrooms:2
- Flooring:Carpet, Luxury Vinyl Plank
- Dining Description:Combo
- Kitchen Description:Dishwasher, Disposal, Electric Range, Microwave, Refrigerator
- Living area:1,880 sq. ft.
Heating and cooling
- Cooling:Central Electric
- Heating:Central Electric
Structure and exterior
- Year built:2026
- Building area:1,880 sq. ft.
- Lot area:0.29 Acres
- Construction Materials:Fiber Cement Siding
- Exterior Features:Covered Patio
- Levels:1 Story
Schools
- High school:Veterans
- Middle school:Perry
- Elementary school:Matt Arthur
Utilities
- Water:City/County
- Sewer:City/County
Finances and disclosures
- Price:$338,900
- Price per sq. ft.:$180.27
Features and amenities
- Laundry features:Dryer, Washer
- Amenities:Double Pane Windows
Parking
- Parking description:Attached, Garage
- Garage spaces:2
- Carport spaces:2
New listings near 103 Fern Creek Way
- New
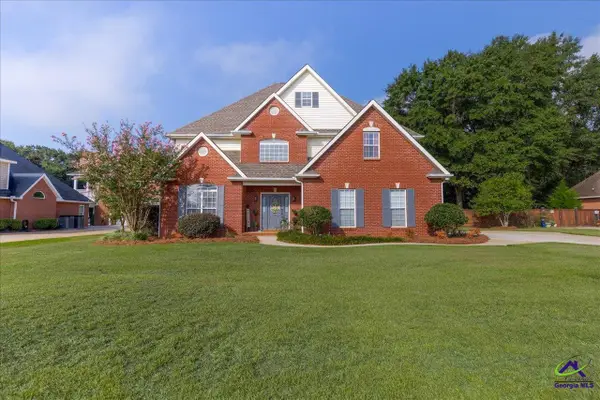 $479,900Active5 beds 3 baths3,466 sq. ft.
211 White Columns Drive, Kathleen, GA 31047
MLS# 266072Listed by: LANDMARK REALTY - New
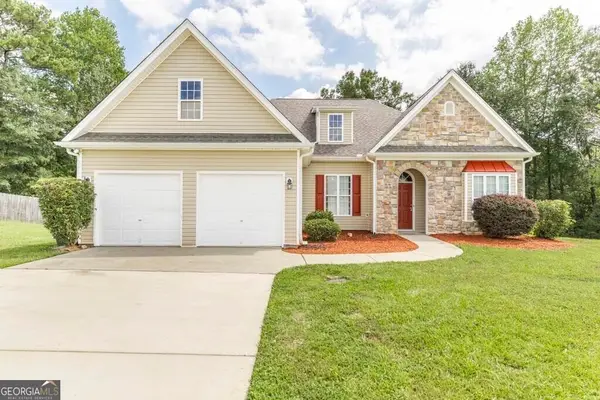 $286,000Active3 beds 2 baths
106 Haven Court, Kathleen, GA 31047
MLS# 10857489Listed by: Keller Williams West Atlanta
- New
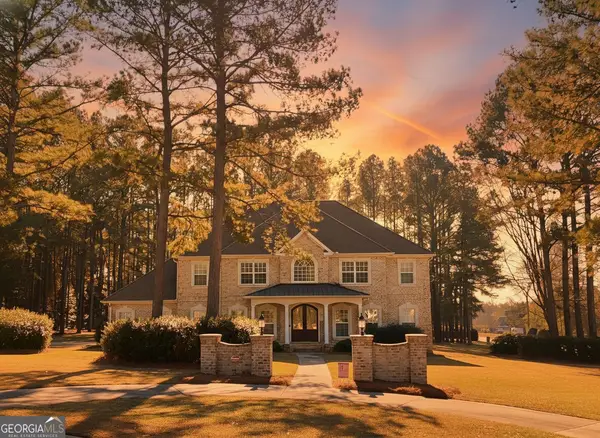 $647,500Active4 beds 4 baths3,790 sq. ft.
200 River Oak Court, Kathleen, GA 31047
MLS# 10857384Listed by: Landmark Realty - New
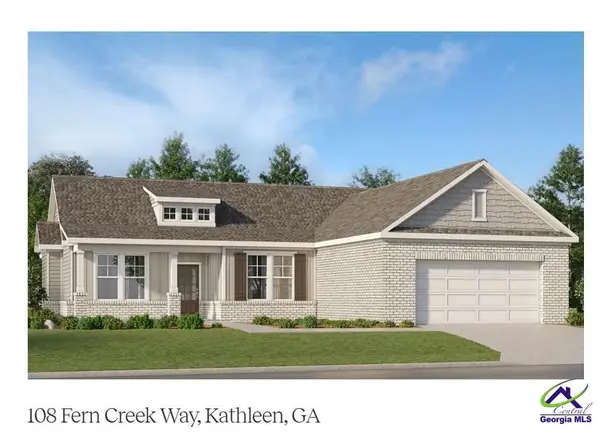 $331,400Active4 beds 2 baths1,854 sq. ft.
108 Fern Way, Kathleen, GA 31047
MLS# 266045Listed by: LENNAR HOMES ATLANTA - New
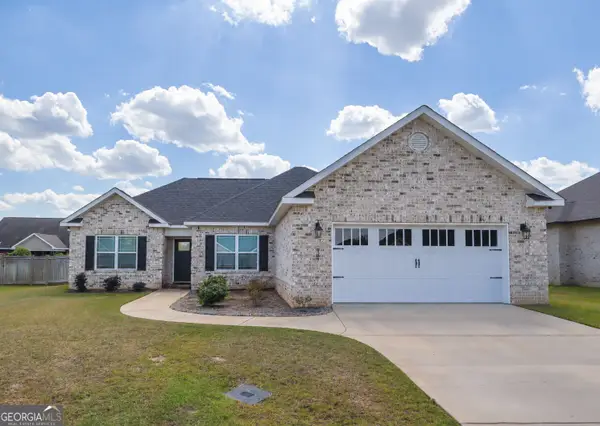 $314,900Active4 beds 2 baths1,771 sq. ft.
307 Ruger Place, Kathleen, GA 31047
MLS# 10856590Listed by: MF Real Estate Firm - New
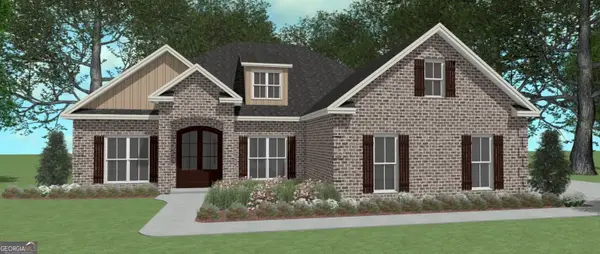 $409,904Active4 beds 3 baths2,192 sq. ft.
200 Grace View Court, Kathleen, GA 31047
MLS# 10856239Listed by: Driggers Team Real Estate - New
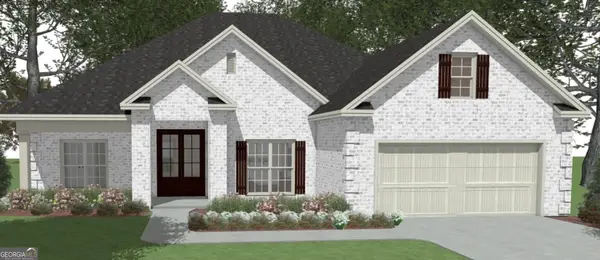 $389,521Active4 beds 2 baths2,083 sq. ft.
223 Brook Hollow Court, Kathleen, GA 31047
MLS# 10856240Listed by: Driggers Team Real Estate - New
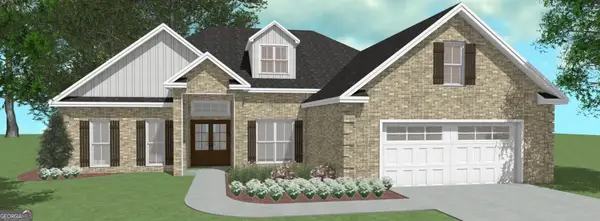 $369,886Active4 beds 2 baths1,978 sq. ft.
221 Brook Hollow Court, Kathleen, GA 31047
MLS# 10856257Listed by: Driggers Team Real Estate - New
 $299,200Active3 beds 2 baths1,600 sq. ft.
201 Grace View Court, Kathleen, GA 31047
MLS# 266006Listed by: LANDMARK REALTY


Protect your home and budget from life's surprises with an Assurant Home Warranty, backed by a partner that supports you through every step of homeownership. Explore Plans.
©2026 Century 21 Real Estate LLC. All rights reserved. CENTURY 21®, the CENTURY 21 Logo and C21® are service marks owned by Century 21 Real Estate LLC. Century 21 Real Estate LLC fully supports the principles of the Fair Housing Act and the Equal Opportunity Act. Each office is independently owned and operated. Listing information is deemed reliable but not guaranteed accurate.