
105 Archer's Nook, Kathleen, GA 31047
Local realty services provided by:CENTURY 21 Homes & Investments
105 Archer's Nook,Kathleen, GA 31047
$414,352
- 4 Beds
- 3 Baths
- 2,204 sq. ft.
- Single family
- Active
Listed by: jill olf
Office: landmark realty
MLS#:266139
Source:GA_CGMLS
Price summary
- Price:$414,352
- Price per sq. ft.:$188
About this home
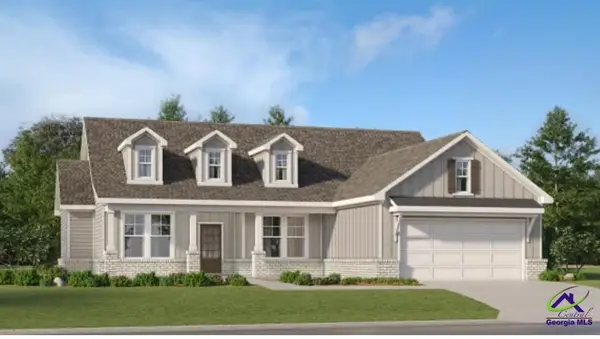
Discover the beautiful Chestnut floor plan! A beautifully crafted 4-bedroom 3-bath home nestled in the newest phase of the Woodlands Subdivision. Currently under construction, this all brick home will offer approximately 2204 square feet of thoughtfully designed living space. This home is special as it offers a corner lot with a side entry garage! Enjoy a stylish interior featuring luxury vinyl plank flooring, tile accents, and soft carpet in select areas - balancing comfort and sophistication throughout. The open-concept layout highlights a spacious kitchen with a stainless farmhouse sink! Enter the master bathroom through a barn wood door to see the tiled shower and garden tub! Don't miss out on the opportunity to secure your spot in this up-and-coming phase of The Woodlands. Where comfort, craftsmanship, and community come together beautifully.
Contact an agent
Home facts
- Year built:2027
- Subdivision & Development:THE WOODLANDS OF HOUSTON
- Listing ID #:266139
- Added:1 day(s) ago
- Updated:October 07, 2026 at 12:55 AM
Rooms and interior
- Bedrooms:4
- Total bathrooms:3
- Full bathrooms:3
- Flooring:Carpet, Luxury Vinyl Plank, Tile
- Dining Description:Separate
- Kitchen Description:Electric Range
- Living area:2,204 sq. ft.
Heating and cooling
- Cooling:Central Electric
- Heating:Central Electric
Structure and exterior
- Year built:2027
- Building area:2,204 sq. ft.
- Lot area:0.27 Acres
- Construction Materials:Brick (4 Sides)
- Levels:1 Story
Schools
- High school:Veterans
- Middle school:Bonaire
- Elementary school:Matt Arthur
Utilities
- Water:City/County
- Sewer:City/County
Finances and disclosures
- Price:$414,352
- Price per sq. ft.:$188
Features and amenities
- Amenities:Ceiling Fans, Garage Door Opener, Garden Tub, Window Blinds
Parking
- Parking description:Attached, Garage
- Garage spaces:2
- Carport spaces:2
New listings near 105 Archer's Nook
- New
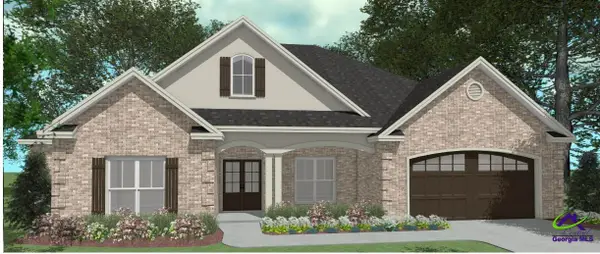 $414,352Active4 beds 3 baths2,204 sq. ft.
119 Archer's Nook, Kathleen, GA 31047
MLS# 266134Listed by: LANDMARK REALTY - New
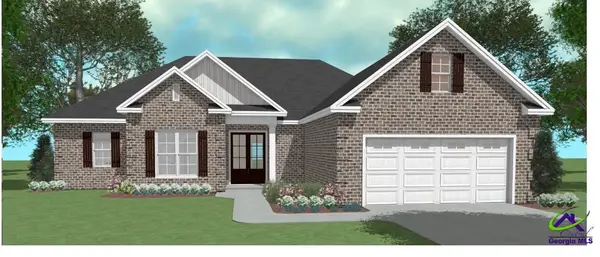 $354,944Active4 beds 2 baths1,888 sq. ft.
115 Archers Nook, Kathleen, GA 31047
MLS# 266135Listed by: LANDMARK REALTY - New
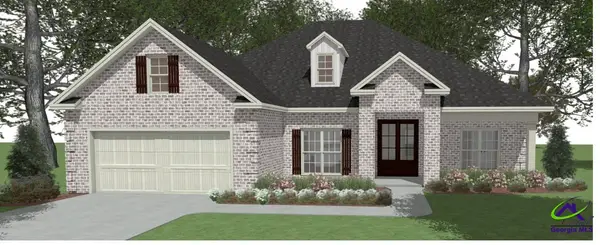 $391,604Active4 beds 2 baths2,083 sq. ft.
113 Archer's Nook, Kathleen, GA 31047
MLS# 266136Listed by: LANDMARK REALTY - New
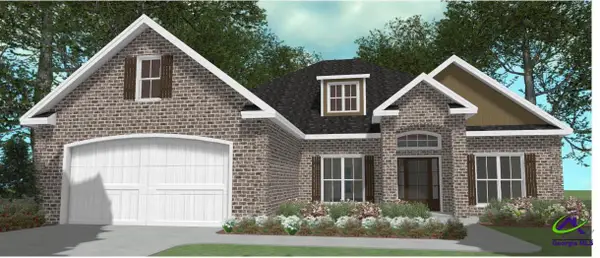 $414,352Active4 beds 3 baths2,204 sq. ft.
300 Skybrooke Trace, Kathleen, GA 31047
MLS# 266137Listed by: LANDMARK REALTY - New
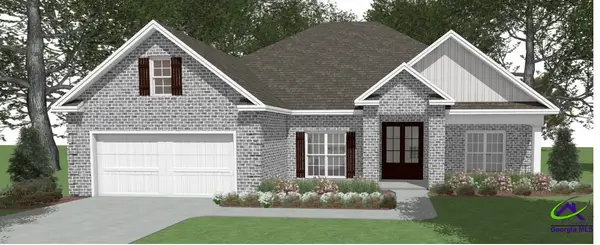 $391,604Active4 beds 2 baths2,083 sq. ft.
302 Skybrooke Trace, Kathleen, GA 31047
MLS# 266138Listed by: LANDMARK REALTY - New
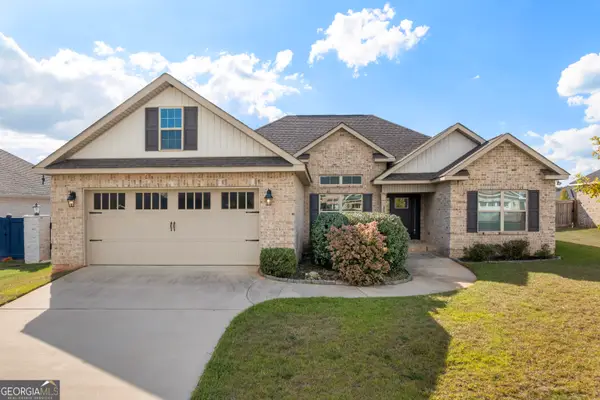 $337,900Active4 beds 2 baths1,946 sq. ft.
314 Weston Drive, Kathleen, GA 31047
MLS# 10867900Listed by: Keller Williams Middle Georgia
- New
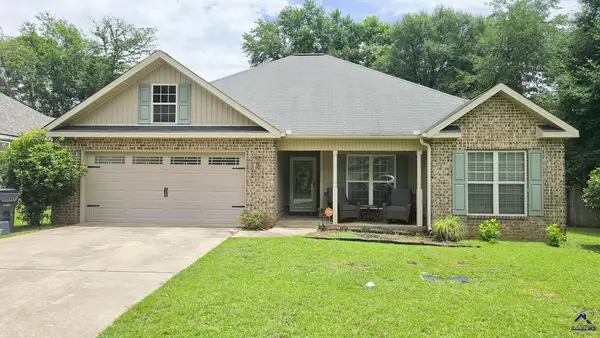 $262,000Active3 beds 2 baths1,447 sq. ft.
102 Woodward Pass, Kathleen, GA 31047
MLS# 266092Listed by: GOLDEN KEY REALTY - New
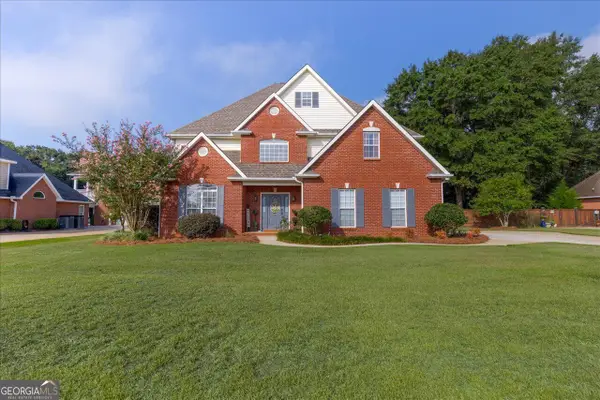 $479,900Active5 beds 3 baths3,466 sq. ft.
211 White Columns Drive, Kathleen, GA 31047
MLS# 10857819Listed by: Landmark Realty - New
 $338,900Active4 beds 2 baths1,880 sq. ft.
103 Fern Creek Way, Kathleen, GA 31047
MLS# 266064Listed by: LENNAR HOMES ATLANTA


Protect your home and budget from life's surprises with an Assurant Home Warranty, backed by a partner that supports you through every step of homeownership. Explore Plans.
©2026 Century 21 Real Estate LLC. All rights reserved. CENTURY 21®, the CENTURY 21 Logo and C21® are service marks owned by Century 21 Real Estate LLC. Century 21 Real Estate LLC fully supports the principles of the Fair Housing Act and the Equal Opportunity Act. Each office is independently owned and operated. Listing information is deemed reliable but not guaranteed accurate.