
105 Rolling Meadow Way, Kathleen, GA 31047
Local realty services provided by:CENTURY 21 Results
105 Rolling Meadow Way,Kathleen, GA 31047
$365,000
- 4 Beds
- 2 Baths
- 1,940 sq. ft.
- Single family
- Active
Listed by: teresa attaway
Office: mf real estate firm
MLS#:10868393
Source:METROMLS
Price summary
- Price:$365,000
- Price per sq. ft.:$188.14
- Monthly HOA dues:$41.67
About this home
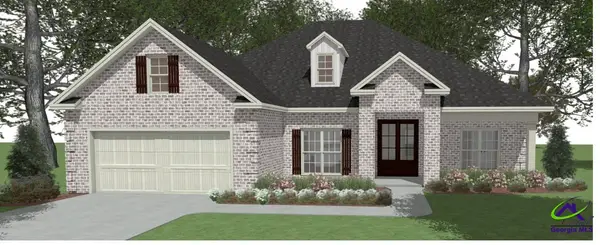
Nearly New-with a Few Extras Already Done for You! This 2-year-old, 4-bedroom, 2-bath home in Kathleen offers approximately 1,940 square feet of comfortable, easy living on a .30-acre lot. The open-concept Simon floor plan brings the kitchen and living area together, featuring a large island, stainless steel appliances, walk-in pantry, and fireplace. LVP flooring flows through the main living areas, with carpet in the bedrooms and tile in the baths. The four-sided brick exterior with Hardie Board accents, architectural shingles, and covered front porch give the home great curb appeal. Out back, the fenced yard and covered patio have been made even better with an expanded brick patio-more room for grilling, entertaining, or simply kicking back. A small raised-bed garden area has also been added at the rear of the yard, and the lawn has been professionally treated by Liquid Lawn since the home was purchased in 2024. With a sprinkler system, established outdoor spaces, and the feel of newer construction without starting from scratch, this one is ready for its next owner to simply move in and enjoy!...
Contact an agent
Home facts
- Year built:2024
- Subdivision & Development:Fields at Planters Ridge
- Listing ID #:10868393
- Updated:October 07, 2026 at 09:29 PM
Rooms and interior
- Bedrooms:4
- Total bathrooms:2
- Full bathrooms:2
- Flooring:Carpet, Tile
- Dining Description:Living Room/Dining Room Combo
- Bathrooms Description:Double Vanity, Separate Shower, Soaking Tub
- Kitchen Description:Breakfast Area, Breakfast Bar, Dishwasher, Disposal, Kitchen Island, Microwave, Oven/Range (Combo), Refrigerator, Solid Surface Counters, Walk-in Pantry
- Bedroom Description:Master On Main Level, Split Bedroom Plan, Walk-In Closet(s)
- Living area:1,940 sq. ft.
Heating and cooling
- Cooling:Central Air, Electric
- Heating:Central, Electric
- Central air:Yes
Structure and exterior
- Roof:Composition
- Year built:2024
- Building area:1,940 sq. ft.
- Lot area:0.3 Acres
- Architectural Style:Ranch
- Construction Materials:Brick, Concrete
- Exterior Features:Deck/Patio
- Foundation Description:Slab
- Levels:1 Story
Schools
- High school:Veterans
- Middle school:Perry
- Elementary school:Matt Arthur
Utilities
- Water:Public, Water Available
- Sewer:Public Sewer
Finances and disclosures
- Price:$365,000
- Price per sq. ft.:$188.14
- Tax amount:$4,307 (2025)
Features and amenities
- Appliances:Dishwasher, Disposal, Microwave, Oven/Range (Combo), Refrigerator
- Amenities:Pulldown Attic Stairs, Security System
Parking
- Total parking spaces:2
- Parking description:Attached, Garage, Garage Door Opener
- Garage:Yes
 2026 Georgia MLS. All rights reserved. Information Deem Reliable But Not Guaranteed October 7, 2026
New listings near 105 Rolling Meadow Way
- New
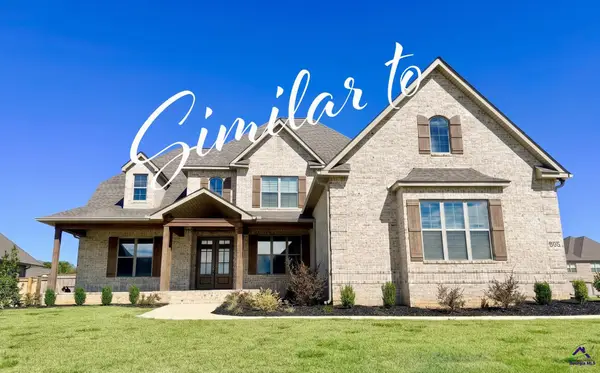 $592,000Active5 beds 4 baths3,200 sq. ft.
117 Rox Fox Lane, Kathleen, GA 31047
MLS# 266174Listed by: LANDMARK REALTY - New
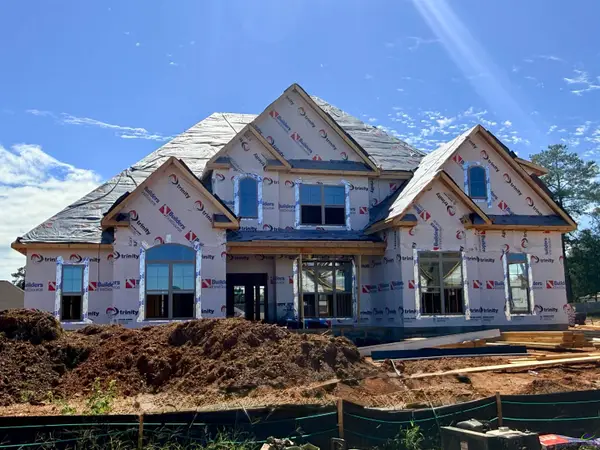 $595,700Active5 beds 4 baths3,220 sq. ft.
201 Rox Fox Lane, Kathleen, GA 31047
MLS# 266175Listed by: LANDMARK REALTY - New
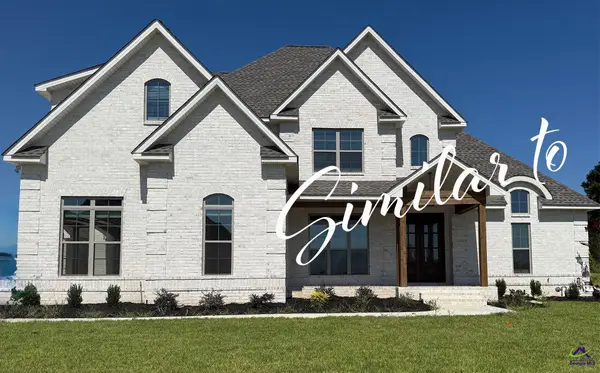 $582,750Active5 beds 4 baths3,150 sq. ft.
203 Rox Fox Lane, Kathleen, GA 31047
MLS# 266176Listed by: LANDMARK REALTY - New
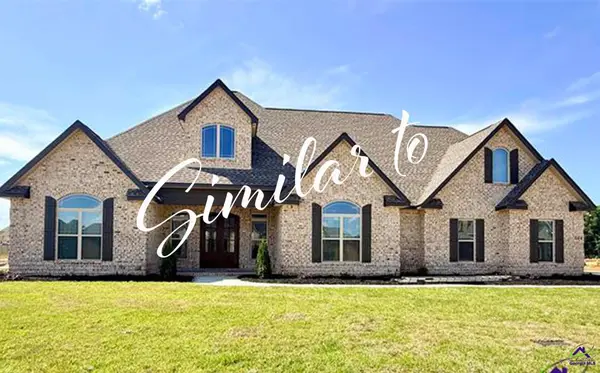 $646,344Active5 beds 4 baths3,438 sq. ft.
205 Rox Fox Lane, Kathleen, GA 31047
MLS# 266177Listed by: LANDMARK REALTY - New
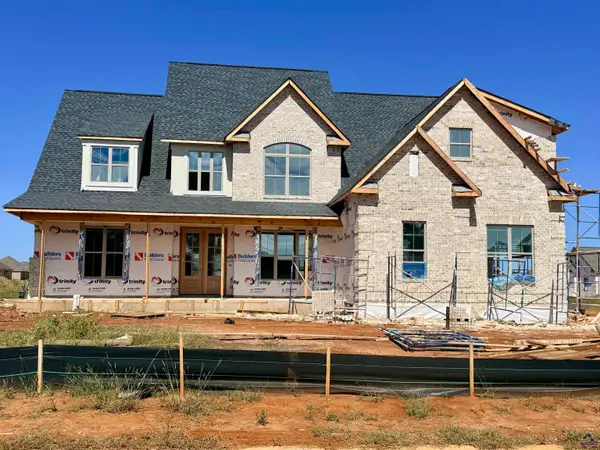 $600,880Active5 beds 4 baths3,248 sq. ft.
112 Rox Fox Lane, Kathleen, GA 31047
MLS# 266171Listed by: LANDMARK REALTY - New
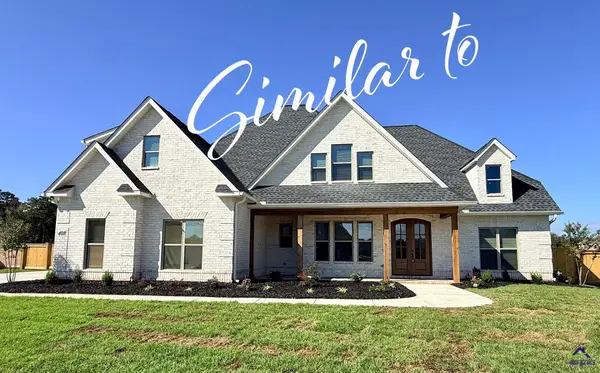 $590,705Active5 beds 4 baths3,193 sq. ft.
115 Rox Fox Lane, Kathleen, GA 31047
MLS# 266172Listed by: LANDMARK REALTY - New
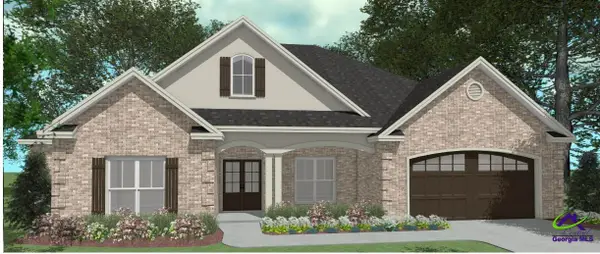 $414,352Active4 beds 3 baths2,204 sq. ft.
119 Archer's Nook, Kathleen, GA 31047
MLS# 266134Listed by: LANDMARK REALTY - New
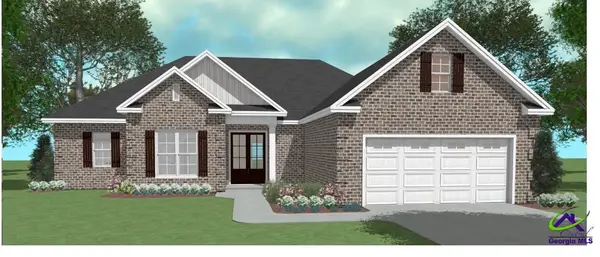 $354,944Active4 beds 2 baths1,888 sq. ft.
115 Archers Nook, Kathleen, GA 31047
MLS# 266135Listed by: LANDMARK REALTY - New
 $391,604Active4 beds 2 baths2,083 sq. ft.
113 Archer's Nook, Kathleen, GA 31047
MLS# 266136Listed by: LANDMARK REALTY


Protect your home and budget from life's surprises with an Assurant Home Warranty, backed by a partner that supports you through every step of homeownership. Explore Plans.
©2026 Century 21 Real Estate LLC. All rights reserved. CENTURY 21®, the CENTURY 21 Logo and C21® are service marks owned by Century 21 Real Estate LLC. Century 21 Real Estate LLC fully supports the principles of the Fair Housing Act and the Equal Opportunity Act. Each office is independently owned and operated. Listing information is deemed reliable but not guaranteed accurate.