
106 Cattail Cove, Kathleen, GA 31047
Local realty services provided by:CENTURY 21 Homes & Investments
106 Cattail Cove,Kathleen, GA 31047
$356,832
- 4 Beds
- 2 Baths
- 1,888 sq. ft.
- Single family
- Pending
Listed by: anisa driggers
Office: driggers team real estate
MLS#:266386
Source:GA_CGMLS
Price summary
- Price:$356,832
- Price per sq. ft.:$189
About this home
THE MAGNOLIA A PLAN- All Brick, 4 bedroom, 2 full bath with an open floor plan. Kitchen boasts a large kitchen island with solid surface counter tops throughout. Spacious owner's suite with a large en suite bathroom complete with dual vanities, garden tub and separate shower. Luxury vinyl plank flooring in main areas and comfortable carpet in bedrooms. Covered front and back porches. Sod and irrigation in front, sides and 10 ft off back of home.
Contact an agent
Home facts
- Year built:2026
- Subdivision & Development:THE WOODLANDS OF HOUSTON
- Listing ID #:266386
- Added:1 day(s) ago
- Updated:October 20, 2026 at 01:55 AM
Rooms and interior
- Bedrooms:4
- Total bathrooms:2
- Full bathrooms:2
- Flooring:Carpet, Luxury Vinyl Plank, Tile
- Dining Description:Combo
- Kitchen Description:Dishwasher, Disposal, Electric Range, Microwave
- Living area:1,888 sq. ft.
Heating and cooling
- Cooling:Central Electric
- Heating:Central Electric
Structure and exterior
- Year built:2026
- Building area:1,888 sq. ft.
- Lot area:0.37 Acres
- Construction Materials:Brick (4 Sides)
- Exterior Features:Porch
- Levels:1 Story
Schools
- High school:Veterans
- Middle school:Bonaire
- Elementary school:Matt Arthur
Utilities
- Water:City/County
- Sewer:City/County
Finances and disclosures
- Price:$356,832
- Price per sq. ft.:$189
Features and amenities
- Amenities:Attic Storage, Ceiling Fans, Double Pane Windows, Garage Door Opener, Garden Tub, Underground Utilities
Parking
- Parking description:Attached, Garage
- Garage spaces:2
- Carport spaces:2
New listings near 106 Cattail Cove
- Coming Soon
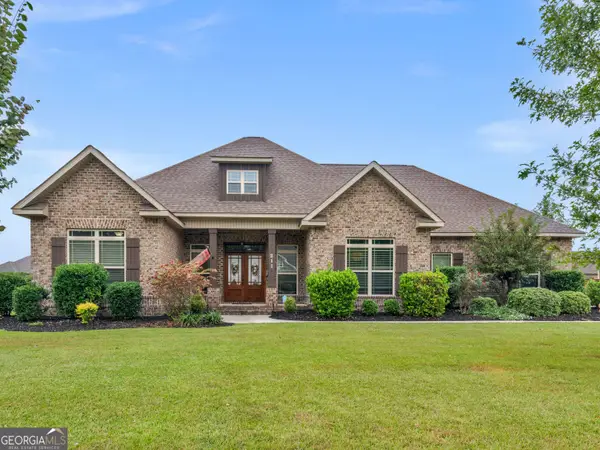 $445,000Coming Soon4 beds 3 baths2,431 sq. ft.
211 Woodlands Boulevard, Kathleen, GA 31047
MLS# 10871820Listed by: Watkins Real Estate Associates
- New
 $294,338Active3 beds 2 baths1,574 sq. ft.
328 Lily Rose Bend, Kathleen, GA 31047
MLS# 266405Listed by: DRIGGERS TEAM REAL ESTATE  $361,746Pending4 beds 2 baths1,914 sq. ft.
118 Archer's Nook, Kathleen, GA 31047
MLS# 266387Listed by: DRIGGERS TEAM REAL ESTATE- New
 $370,000Active4 beds 3 baths2,648 sq. ft.
80 Mallard Pointe, Kathleen, GA 31047
MLS# 10875131Listed by: Golden Key Realty, Inc. - New
 $315,000Active3 beds 2 baths1,765 sq. ft.
508 Otters Ridge Drive, Kathleen, GA 31047
MLS# 10874921Listed by: Landmark Realty - New
 $299,200Active3 beds 2 baths1,600 sq. ft.
330 Lily Rose Bend, Kathleen, GA 31047
MLS# 10874478Listed by: Driggers Team Real Estate - New
 $299,200Active3 beds 2 baths1,600 sq. ft.
332 Lily Rose Bend, Kathleen, GA 31047
MLS# 10873624Listed by: Driggers Team Real Estate - New
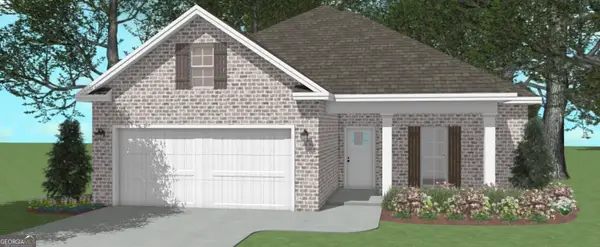 $308,550Active3 beds 2 baths1,650 sq. ft.
334 Lily Rose Bend, Kathleen, GA 31047
MLS# 10872929Listed by: Driggers Team Real Estate - New
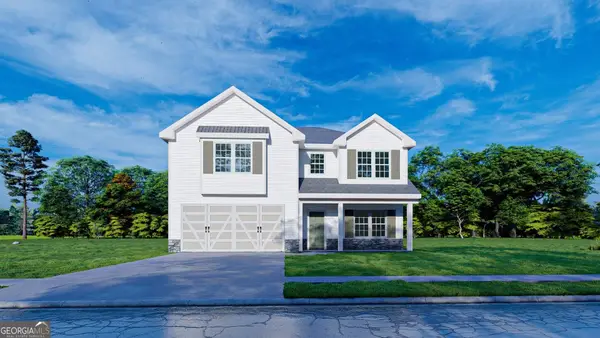 $384,900Active4 beds 3 baths2,406 sq. ft.
300 Baxter Drive #8, Kathleen, GA 31047
MLS# 10872031Listed by: Hughston Homes Marketing


Protect your home and budget from life's surprises with an Assurant Home Warranty, backed by a partner that supports you through every step of homeownership. Explore Plans.
©2026 Century 21 Real Estate LLC. All rights reserved. CENTURY 21®, the CENTURY 21 Logo and C21® are service marks owned by Century 21 Real Estate LLC. Century 21 Real Estate LLC fully supports the principles of the Fair Housing Act and the Equal Opportunity Act. Each office is independently owned and operated. Listing information is deemed reliable but not guaranteed accurate.