
332 Lily Rose Bend, Kathleen, GA 31047
Local realty services provided by:CENTURY 21 NUWAY REALTY
332 Lily Rose Bend,Kathleen, GA 31047
$299,200
- 3 Beds
- 2 Baths
- 1,600 sq. ft.
- Single family
- Active
Listed by: anisa driggers, jason lee
Office: driggers team real estate
MLS#:10873624
Source:METROMLS
Price summary
- Price:$299,200
- Price per sq. ft.:$187
- Monthly HOA dues:$30
About this home
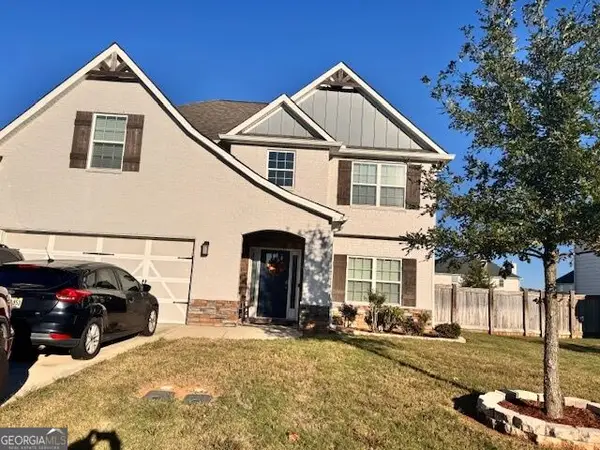
THE CRAPE MYRTLE (NEW VERSION) PLAN- Enjoy classic style and everyday comfort in this all-brick, three-bedroom, two-bath home. Solid surface countertops throughout add a polished touch, while luxury vinyl plank flooring in the main living areas and carpet in the bedrooms offer a comfortable blend of style and practicality. Front and back porches provide inviting spaces to relax, and a two-car garage adds convenience. Sod and irrigation are included in the front and side yards and extend 10 feet off the back of the home. Completion date is Jan 30, 2027.
Contact an agent
Home facts
- Year built:2026
- Subdivision & Development:Woodlands of Houston
- Listing ID #:10873624
- Updated:October 24, 2026 at 11:28 AM
Rooms and interior
- Bedrooms:3
- Total bathrooms:2
- Full bathrooms:2
- Flooring:Carpet, Tile
- Dining Description:Living Room/Dining Room Combo
- Bathrooms Description:Double Vanity, Separate Shower
- Kitchen Description:Breakfast Room, Dishwasher, Disposal, Kitchen Island, Microwave, Oven/Range (Combo), Pantry, Solid Surface Counters
- Bedroom Description:Master On Main Level, Split Bedroom Plan, Walk-In Closet(s)
- Living area:1,600 sq. ft.
Heating and cooling
- Cooling:Central Air
- Heating:Central
- Central air:Yes
Structure and exterior
- Roof:Composition
- Year built:2026
- Building area:1,600 sq. ft.
- Lot area:0.22 Acres
- Architectural Style:Brick 4 Side
- Construction Materials:Brick
- Foundation Description:Slab
- Levels:1 Story
Schools
- High school:Veterans
- Middle school:Bonaire
- Elementary school:Matt Arthur
Utilities
- Water:Public
- Sewer:Public Sewer
Finances and disclosures
- Price:$299,200
- Price per sq. ft.:$187
- Tax amount:$4,100 (2026)
Features and amenities
- Appliances:Dishwasher, Disposal, Microwave, Oven/Range (Combo)
- Laundry features:In Hall, Laundry
- Amenities:Double Pane Windows, Pulldown Attic Stairs
Parking
- Total parking spaces:2
- Parking description:Attached, Garage, Garage Door Opener
- Garage:Yes
 2026 Georgia MLS. All rights reserved. Information Deem Reliable But Not Guaranteed October 24, 2026
New listings near 332 Lily Rose Bend
- New
 $74,900Active3 beds 2 baths1,052 sq. ft.
106 Faye Drive, Bonaire, GA 31005
MLS# 10877921Listed by: Southern Classic Realtors - New
 $419,900Active5 beds 3 baths2,864 sq. ft.
218 Baxter Drive #11, Kathleen, GA 31047
MLS# 10877565Listed by: Hughston Homes Marketing - New
 $419,900Active5 beds 3 baths2,864 sq. ft.
218 Baxter Drive, Kathleen, GA 31047
MLS# 266466Listed by: HUGHSTON HOMES MARKETING, INC - New
 $405,000Active4 beds 3 baths2,599 sq. ft.
127 Weeping Moss Way, Kathleen, GA 31047
MLS# 10876717Listed by: Deuce Tucker Realty Group LLC - New
 $341,100Active4 beds 2 baths1,989 sq. ft.
107 James David Court, Perry, GA 31069
MLS# 266448Listed by: KEG REALTORS - New
 $384,900Active4 beds 3 baths2,406 sq. ft.
300 Baxter Drive, Kathleen, GA 31047
MLS# 266439Listed by: HUGHSTON HOMES MARKETING, INC - New
 $289,850Active3 beds 2 baths1,550 sq. ft.
326 Lily Rose Bend, Kathleen, GA 31047
MLS# 10875936Listed by: Driggers Team Real Estate - New
 $308,550Active3 beds 2 baths1,650 sq. ft.
324 Lily Rose Bend, Kathleen, GA 31047
MLS# 10876004Listed by: Driggers Team Real Estate - New
 $294,338Active3 beds 2 baths1,574 sq. ft.
328 Lily Rose Bend, Kathleen, GA 31047
MLS# 10875520Listed by: Driggers Team Real Estate  $356,832Pending4 beds 2 baths1,888 sq. ft.
106 Cattail Cove, Kathleen, GA 31047
MLS# 266386Listed by: DRIGGERS TEAM REAL ESTATE


Protect your home and budget from life's surprises with an Assurant Home Warranty, backed by a partner that supports you through every step of homeownership. Explore Plans.
©2026 Century 21 Real Estate LLC. All rights reserved. CENTURY 21®, the CENTURY 21 Logo and C21® are service marks owned by Century 21 Real Estate LLC. Century 21 Real Estate LLC fully supports the principles of the Fair Housing Act and the Equal Opportunity Act. Each office is independently owned and operated. Listing information is deemed reliable but not guaranteed accurate.