
107 Hollow Wood Way, Kathleen, GA 31047
Local realty services provided by:CENTURY 21 Homes & Investments
107 Hollow Wood Way,Bonaire, GA 31047
$444,900
- 5 Beds
- 3 Baths
- 2,599 sq. ft.
- Single family
- Active
Listed by: phil collins
Office: a choice realty
MLS#:265458
Source:GA_CGMLS
Price summary
- Price:$444,900
- Price per sq. ft.:$171.18
About this home
LIFE IS GOOD IN THE WOODLANDS!!! As you wind your way through the subdivision, wave at a few neighbors, and arrive at your new home, you know you're in a special place. The "Poplar Plan" is an All Brick Ranch style home with approx. 2599 sqft of living space. This 5 bedroom 3 bath home is loaded with all kinds of GOODNESS. Coffered Great Room Ceilings, Stone Gas Fireplace, Spacious Kitchen with all the Bells and Whistles you could ask for, incredible New Hardwood Floors, in fact all the floors are new, New A/C unit with a 9 year warranty, New Garage Door with a 5 year warranty, total Home Water Purification System, Enclosed Back Patio, Triple Car Driveway, Fully Sodded Front and Back Yard, Privacy Fence, and the list goes on and on. Rather that read about it or look at some great pictures, lets go see it. Call me for a showing, and May God Bless You.
Contact an agent
Home facts
- Year built:2020
- Subdivision & Development:THE WOODLANDS OF HOUSTON
- Listing ID #:265458
- Added:2 day(s) ago
- Updated:September 10, 2026 at 03:03 PM
Rooms and interior
- Bedrooms:5
- Total bathrooms:3
- Full bathrooms:3
- Flooring:Carpet, Hardwood
- Dining Description:Separate
- Kitchen Description:Dishwasher, Disposal, Electric Range, Microwave, Smooth Top Range
- Living area:2,599 sq. ft.
Heating and cooling
- Cooling:Central Electric
- Heating:Central Electric
Structure and exterior
- Year built:2020
- Building area:2,599 sq. ft.
- Lot area:0.33 Acres
- Construction Materials:Brick (4 Sides)
- Exterior Features:Covered Patio, Privacy Fence, Screened Porch
- Levels:1 Story
Schools
- High school:Veterans
- Middle school:Bonaire
- Elementary school:Matt Arthur
Utilities
- Water:City/County
- Sewer:City/County
Finances and disclosures
- Price:$444,900
- Price per sq. ft.:$171.18
Features and amenities
- Amenities:Attic Storage, Cable TV, Ceiling Fans, Garage Door Opener, Recreation Area, Screened Porch, Sprinkler System, Underground Utilities, Window Blinds
Parking
- Parking description:Attached, Garage
- Garage spaces:2
- Carport spaces:2
New listings near 107 Hollow Wood Way
- New
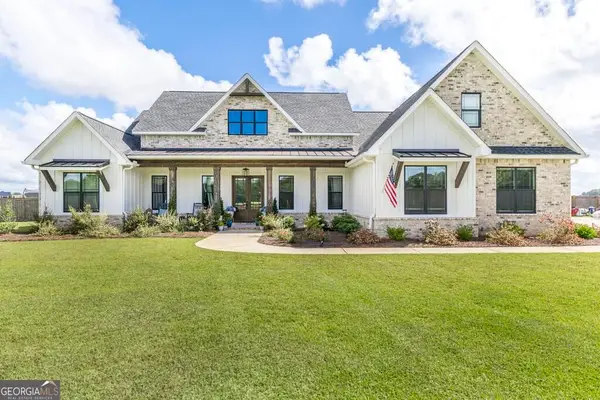 $617,900Active4 beds 4 baths2,909 sq. ft.
285 Bear Branch Road, Kathleen, GA 31047
MLS# 10842950Listed by: Southern Classic Realtors
- New
 $409,904Active4 beds 2 baths2,192 sq. ft.
214 Brook Hollow Court, Kathleen, GA 31047
MLS# 10842951Listed by: Driggers Team Real Estate - New
 $389,895Active4 beds 2 baths2,085 sq. ft.
216 Brook Hollow Court, Kathleen, GA 31047
MLS# 10842952Listed by: Driggers Team Real Estate - New
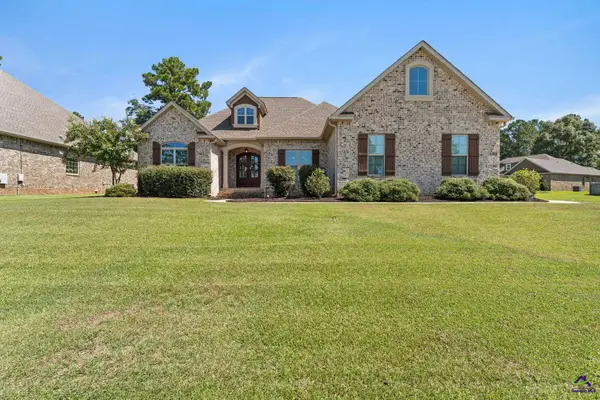 $425,000Active3 beds 2 baths2,429 sq. ft.
104 Ferruginous Court, Kathleen, GA 31047
MLS# 265501Listed by: LANDMARK REALTY - New
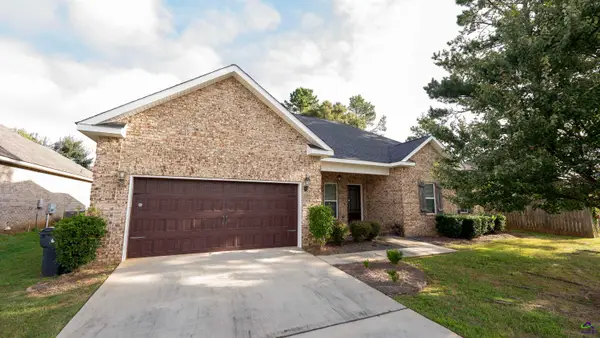 $335,000Active4 beds 3 baths1,967 sq. ft.
302 Armadale Drive, Kathleen, GA 31047
MLS# 265494Listed by: COLDWELL BANKER FREE REALTY - New
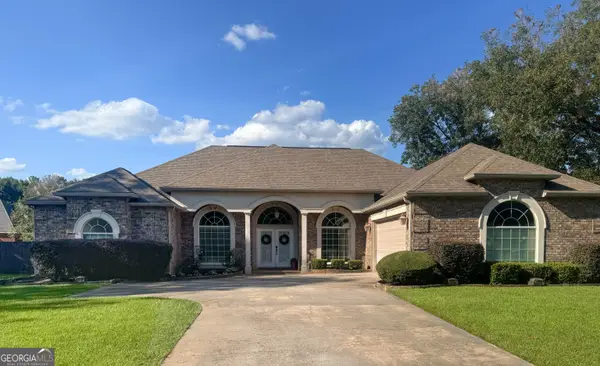 $389,000Active4 beds 3 baths2,793 sq. ft.
2004 Melrose Place, Kathleen, GA 31047
MLS# 10842272Listed by: Zenithland Real Estate - New
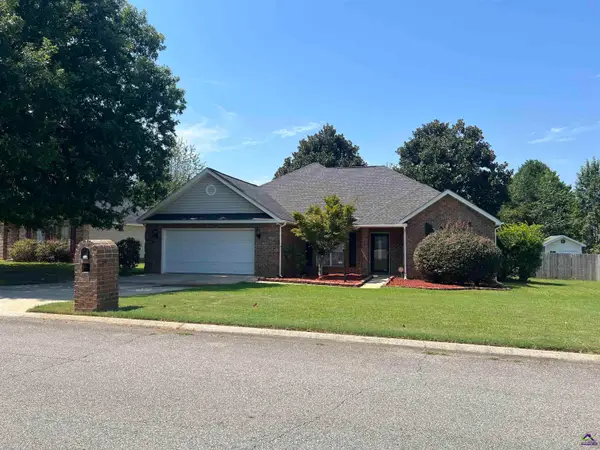 $295,000Active4 beds 2 baths1,866 sq. ft.
228 Golden Eagle Drive, Kathleen, GA 31047
MLS# 265477Listed by: GOLDEN KEY REALTY - New
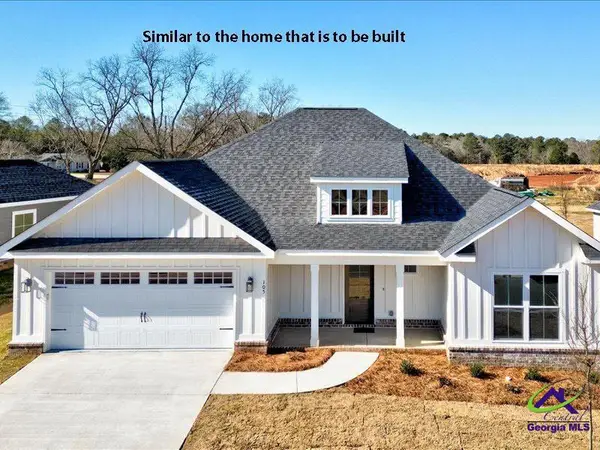 $358,000Active4 beds 3 baths2,110 sq. ft.
111 James David Court, Perry, GA 31069
MLS# 265482Listed by: KEG REALTORS - New
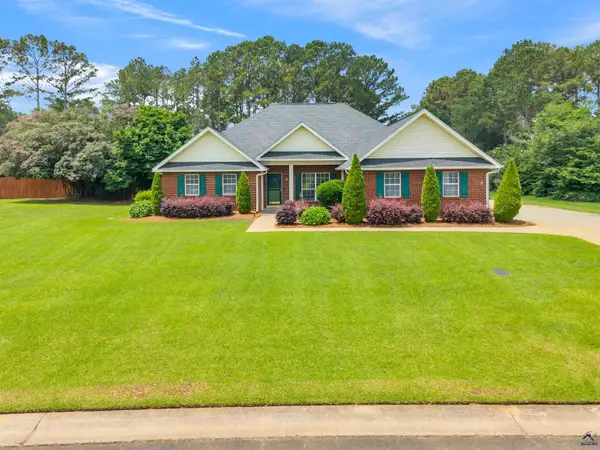 $395,000Active4 beds 3 baths2,966 sq. ft.
104 Sycamore Road, Kathleen, GA 31047
MLS# 265474Listed by: LANDMARK REALTY 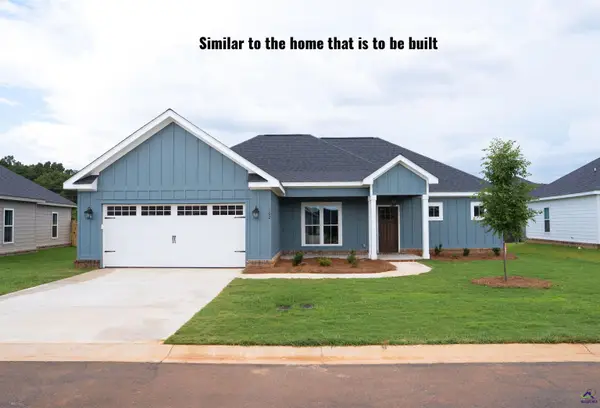 $312,051Pending3 beds 3 baths1,763 sq. ft.
113 James David Court, Perry, GA 31069
MLS# 265464Listed by: KEG REALTORS


Protect your home and budget from life's surprises with an Assurant Home Warranty, backed by a partner that supports you through every step of homeownership. Explore Plans.
©2026 Century 21 Real Estate LLC. All rights reserved. CENTURY 21®, the CENTURY 21 Logo and C21® are service marks owned by Century 21 Real Estate LLC. Century 21 Real Estate LLC fully supports the principles of the Fair Housing Act and the Equal Opportunity Act. Each office is independently owned and operated. Listing information is deemed reliable but not guaranteed accurate.