
107 Rushmore Place, Kathleen, GA 31047
Local realty services provided by:CENTURY 21 Adams-Harvey & Associates
107 Rushmore Place,Kathleen, GA 31047
$314,500
- 3 Beds
- 2 Baths
- 1,861 sq. ft.
- Single family
- Active
Listed by: jennifer king
Office: sheridan solomon & associates
MLS#:10836686
Source:METROMLS
Price summary
- Price:$314,500
- Price per sq. ft.:$169
About this home
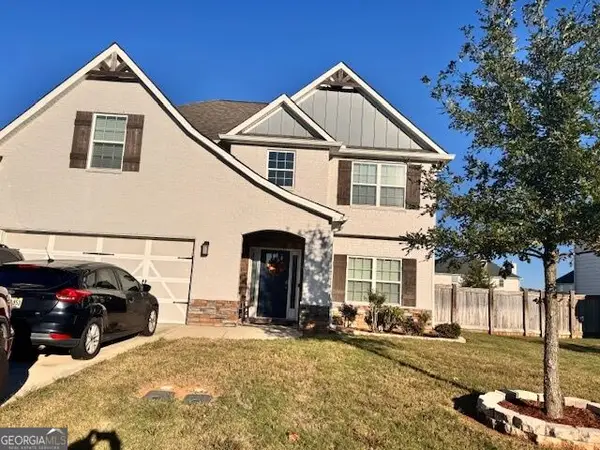
Welcome to 107 Rushmore Place, Kathleen, GA 31047. This well-maintained ALL BRICK 3-bedroom, 2-full-bathroom home offers a desirable combination of thoughtful updates, functional living space, and a convenient location. The open-concept floor plan provides a seamless flow between the main living areas, creating an inviting space for both everyday living and entertaining. The split-bedroom floor plan offers additional privacy, with the primary suite separated from the secondary bedrooms. Recent updates include fresh interior paint, stainless steel appliances, and a new roof installed in February 2026, providing added value and peace of mind. Outside, the fully fenced backyard offers a private space for outdoor entertaining, recreation, pets, or relaxation. Situated in a cul-de-sac, this property is conveniently located near shopping, dining, RAFB, and to I-75. With its functional layout, recent updates, and desirable location, 107 Rushmore Place is an excellent opportunity to enjoy comfortable living in Kathleen. Schedule your private showing today....
Contact an agent
Home facts
- Year built:2013
- Subdivision & Development:Hunts Place
- Listing ID #:10836686
- Updated:October 24, 2026 at 11:28 AM
Rooms and interior
- Bedrooms:3
- Total bathrooms:2
- Full bathrooms:2
- Flooring:Carpet, Tile
- Kitchen Description:Dishwasher, Disposal, Ice Maker, Microwave, Oven/Range (Combo), Refrigerator, Stainless Steel Appliance(s)
- Bedroom Description:Split Bedroom Plan, Walk-In Closet(s)
- Living area:1,861 sq. ft.
Heating and cooling
- Cooling:Ceiling Fan(s), Central Air, Electric
- Heating:Central, Electric
- Central air:Yes
Structure and exterior
- Roof:Composition
- Year built:2013
- Building area:1,861 sq. ft.
- Lot area:0.45 Acres
- Lot Features:Cul-De-Sac
- Architectural Style:Brick 4 Side
- Construction Materials:Brick
- Levels:1 Story
Schools
- High school:Perry
- Middle school:Mossy Creek
- Elementary school:Langston Road
Utilities
- Water:Public, Water Available
- Sewer:Public Sewer
Finances and disclosures
- Price:$314,500
- Price per sq. ft.:$169
Features and amenities
- Appliances:Dishwasher, Disposal, Microwave, Oven/Range (Combo), Refrigerator, Stainless Steel Appliance(s)
- Laundry features:In Hall, Laundry
- Amenities:High Ceilings, Pulldown Attic Stairs
Parking
- Parking description:Attached, Garage
- Garage:Yes
 2026 Georgia MLS. All rights reserved. Information Deem Reliable But Not Guaranteed October 24, 2026 METROMLS Member Broker: Shane Phillips
New listings near 107 Rushmore Place
- New
 $74,900Active3 beds 2 baths1,052 sq. ft.
106 Faye Drive, Bonaire, GA 31005
MLS# 10877921Listed by: Southern Classic Realtors - New
 $419,900Active5 beds 3 baths2,864 sq. ft.
218 Baxter Drive #11, Kathleen, GA 31047
MLS# 10877565Listed by: Hughston Homes Marketing - New
 $419,900Active5 beds 3 baths2,864 sq. ft.
218 Baxter Drive, Kathleen, GA 31047
MLS# 266466Listed by: HUGHSTON HOMES MARKETING, INC - New
 $405,000Active4 beds 3 baths2,599 sq. ft.
127 Weeping Moss Way, Kathleen, GA 31047
MLS# 10876717Listed by: Deuce Tucker Realty Group LLC - New
 $341,100Active4 beds 2 baths1,989 sq. ft.
107 James David Court, Perry, GA 31069
MLS# 266448Listed by: KEG REALTORS - New
 $384,900Active4 beds 3 baths2,406 sq. ft.
300 Baxter Drive, Kathleen, GA 31047
MLS# 266439Listed by: HUGHSTON HOMES MARKETING, INC - New
 $289,850Active3 beds 2 baths1,550 sq. ft.
326 Lily Rose Bend, Kathleen, GA 31047
MLS# 10875936Listed by: Driggers Team Real Estate - New
 $308,550Active3 beds 2 baths1,650 sq. ft.
324 Lily Rose Bend, Kathleen, GA 31047
MLS# 10876004Listed by: Driggers Team Real Estate - New
 $294,338Active3 beds 2 baths1,574 sq. ft.
328 Lily Rose Bend, Kathleen, GA 31047
MLS# 10875520Listed by: Driggers Team Real Estate  $356,832Pending4 beds 2 baths1,888 sq. ft.
106 Cattail Cove, Kathleen, GA 31047
MLS# 266386Listed by: DRIGGERS TEAM REAL ESTATE


Protect your home and budget from life's surprises with an Assurant Home Warranty, backed by a partner that supports you through every step of homeownership. Explore Plans.
©2026 Century 21 Real Estate LLC. All rights reserved. CENTURY 21®, the CENTURY 21 Logo and C21® are service marks owned by Century 21 Real Estate LLC. Century 21 Real Estate LLC fully supports the principles of the Fair Housing Act and the Equal Opportunity Act. Each office is independently owned and operated. Listing information is deemed reliable but not guaranteed accurate.