
108 Black Birch Ln, Kathleen, GA 31047
Local realty services provided by:CENTURY 21 Adams-Harvey & Associates
108 Black Birch Ln,Kathleen, GA 31047
$358,000
- 4 Beds
- 2 Baths
- 1,920 sq. ft.
- Single family
- Active
Listed by: erin blasche
Office: southern classic realtors
MLS#:10870724
Source:METROMLS
Price summary
- Price:$358,000
- Price per sq. ft.:$186.46
- Monthly HOA dues:$30
About this home
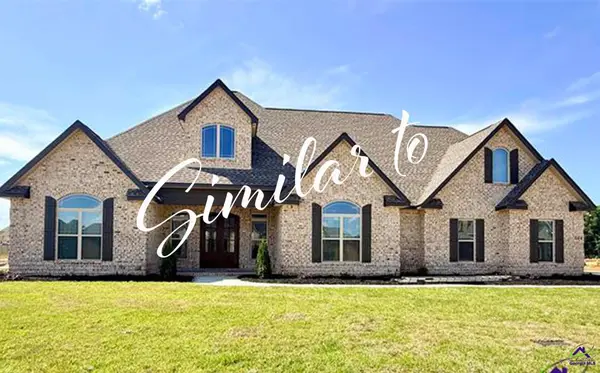
Welcome home to this beautifully constructed 4-bedroom, 2-bath home featuring a desirable open-concept and split floor plan! The spacious great room is the heart of the home, showcasing an electric fireplace surrounded by stylish brick accents and beautiful coffered ceilings that add an elegant touch to the living space. The kitchen is designed for both everyday living and entertaining, featuring granite countertops, a large island, stainless steel appliances, and a refrigerator that remains with the home. A convenient eat-in kitchen area provides the perfect space for casual meals and morning coffee. Luxury vinyl plank flooring flows throughout the main living areas, with carpet in the bedrooms and tile flooring in both bathrooms. The spacious primary suite offers a relaxing retreat with a custom-tiled shower, garden tub, and oversized walk-in closet. Enjoy additional outdoor living space on the covered back porch overlooking the fenced backyard. The Seller has added a privacy fence. The sprinkler system & 2-inch wood blinds are included throughout the home. Located in a sidewalk community with a neighborhood park and playground, this home offers modern finishes, thoughtful design, and amenities that make everyday living both comfortable and convenient. Don't miss the opportunity to make this beautiful home yours!...
Contact an agent
Home facts
- Year built:2026
- Subdivision & Development:WOODLANDS OF HOUSTON
- Listing ID #:10870724
- Updated:October 11, 2026 at 02:25 AM
Rooms and interior
- Bedrooms:4
- Total bathrooms:2
- Full bathrooms:2
- Flooring:Carpet, Tile
- Bathrooms Description:Double Vanity, Separate Shower
- Kitchen Description:Dishwasher, Microwave, Oven/Range (Combo), Refrigerator, Stainless Steel Appliance(s)
- Bedroom Description:Master On Main Level, Walk-In Closet(s)
- Living area:1,920 sq. ft.
Heating and cooling
- Cooling:Central Air
- Heating:Central
- Central air:Yes
Structure and exterior
- Roof:Composition
- Year built:2026
- Building area:1,920 sq. ft.
- Lot area:0.27 Acres
- Lot Features:Level
- Architectural Style:Brick 4 Side
- Construction Materials:Brick
- Levels:1 Story
Schools
- High school:Veterans
- Middle school:Bonaire
- Elementary school:Matt Arthur
Utilities
- Water:Public
- Sewer:Public Sewer
Finances and disclosures
- Price:$358,000
- Price per sq. ft.:$186.46
- Tax amount:$2,749 (2025)
Features and amenities
- Appliances:Dishwasher, Microwave, Oven/Range (Combo), Refrigerator, Stainless Steel Appliance(s)
- Laundry features:Laundry, Laundry Closet
- Amenities:High Ceilings
Parking
- Parking description:Attached, Garage
- Garage:Yes
 2026 Georgia MLS. All rights reserved. Information Deem Reliable But Not Guaranteed October 11, 2026 METROMLS Member Broker: Shane Phillips
New listings near 108 Black Birch Ln
- New
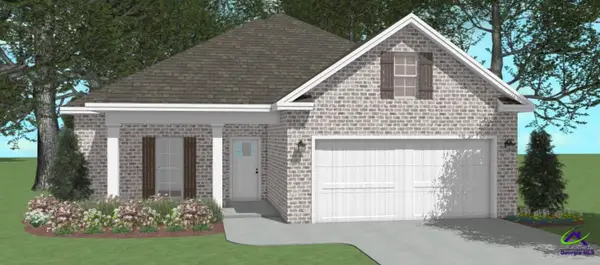 $308,550Active3 beds 2 baths1,650 sq. ft.
323 Lily Rose Bend, Kathleen, GA 31047
MLS# 266241Listed by: DRIGGERS TEAM REAL ESTATE - New
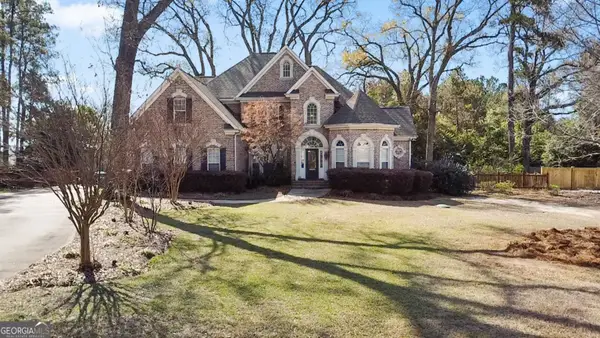 $599,900Active6 beds 4 baths3,639 sq. ft.
333 Royal Crest Circle, Kathleen, GA 31047
MLS# 10870741Listed by: SouthSide, REALTORS - New
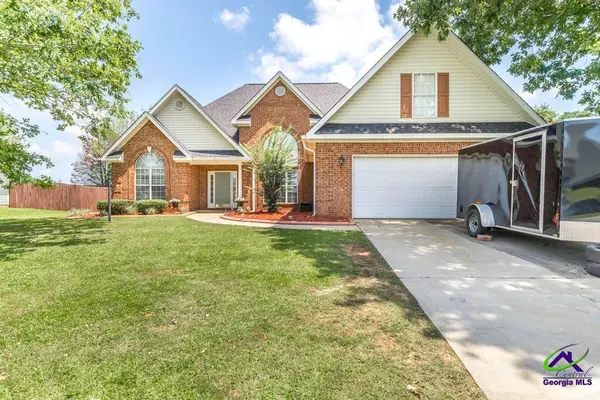 $325,900Active4 beds 2 baths2,394 sq. ft.
112 finch, Kathleen, GA 31047
MLS# 266206Listed by: MAXIMUM ONE PLATINUM REALTORS - New
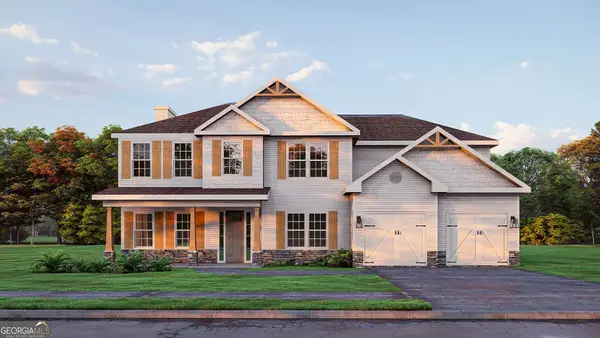 $479,900Active5 beds 4 baths3,324 sq. ft.
104 Ranch Road #27, Bonaire, GA 31005
MLS# 10869170Listed by: Hughston Homes Marketing - New
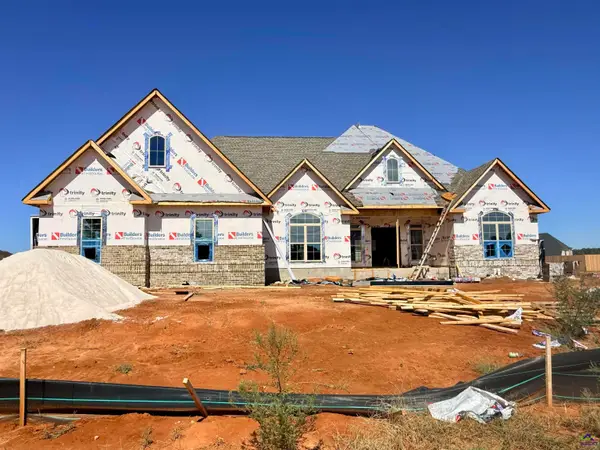 $594,268Active4 beds 4 baths3,161 sq. ft.
200 Rox Fox Lane, Kathleen, GA 31047
MLS# 266180Listed by: LANDMARK REALTY - New
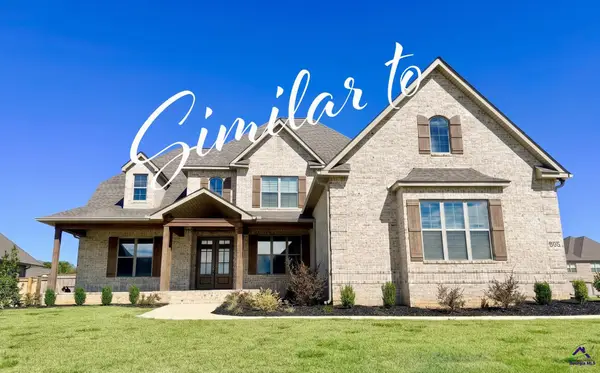 $592,000Active5 beds 4 baths3,200 sq. ft.
117 Rox Fox Lane, Kathleen, GA 31047
MLS# 266174Listed by: LANDMARK REALTY - New
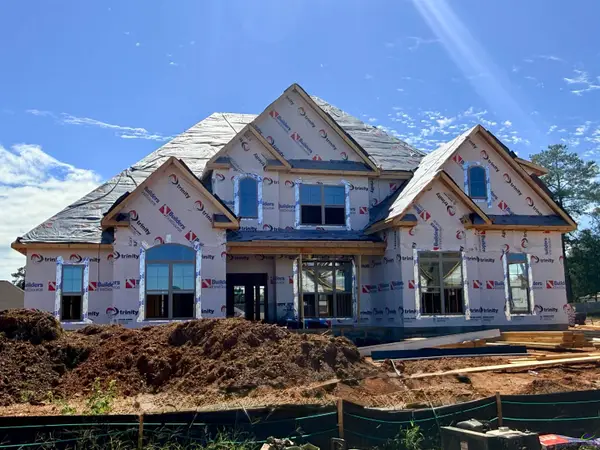 $595,700Active5 beds 4 baths3,220 sq. ft.
201 Rox Fox Lane, Kathleen, GA 31047
MLS# 266175Listed by: LANDMARK REALTY - New
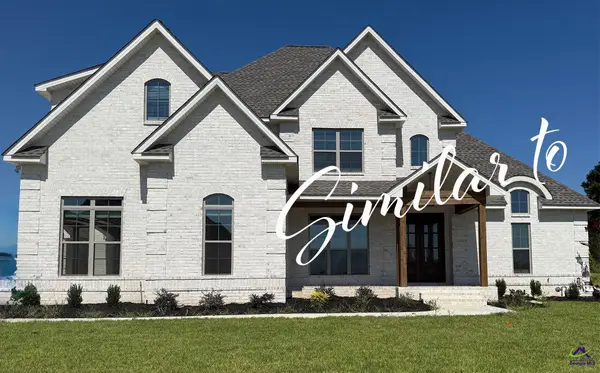 $582,750Active5 beds 4 baths3,150 sq. ft.
203 Rox Fox Lane, Kathleen, GA 31047
MLS# 266176Listed by: LANDMARK REALTY - New
 $646,344Active5 beds 4 baths3,438 sq. ft.
205 Rox Fox Lane, Kathleen, GA 31047
MLS# 266177Listed by: LANDMARK REALTY


Protect your home and budget from life's surprises with an Assurant Home Warranty, backed by a partner that supports you through every step of homeownership. Explore Plans.
©2026 Century 21 Real Estate LLC. All rights reserved. CENTURY 21®, the CENTURY 21 Logo and C21® are service marks owned by Century 21 Real Estate LLC. Century 21 Real Estate LLC fully supports the principles of the Fair Housing Act and the Equal Opportunity Act. Each office is independently owned and operated. Listing information is deemed reliable but not guaranteed accurate.