
112 finch, Kathleen, GA 31047
Local realty services provided by:CENTURY 21 Homes & Investments
112 finch,Kathleen, GA 31047
$325,900
- 4 Beds
- 2 Baths
- 2,394 sq. ft.
- Single family
- Active
Listed by: tina cainion
Office: maximum one platinum realtors
MLS#:266206
Source:GA_CGMLS
Price summary
- Price:$325,900
- Price per sq. ft.:$136.13
About this home
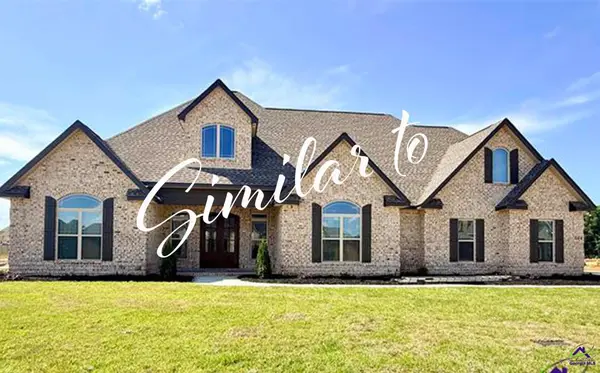
New Carpet Installed October 2026, Most rooms paint has been updated September 2026. Beautiful 4-Bedroom, 2-Bath Home with Sunroom in a Prime Location Welcome home to this beautifully maintained 4-bedroom, 2-bathroom property featuring gorgeous landscaping and a spacious, family-friendly layout. Conveniently located near the rapidly growing Highway 96, you'll enjoy easy access to a variety of restaurants, grocery stores, shopping, and everyday conveniences. Unwind year-round in the versatile sunroom, complete with glass sliding windows, screens, and central heating and air, making it the perfect space to relax or entertain in any season. Inside, you'll find all-new ceiling fans and light fixtures throughout the home, adding a fresh, modern touch. The spacious great room is centered around a cozy fireplace, creating the perfect gathering place for family and friends. Each of the four generously sized bedrooms offers plenty of space and comfort. For added peace of mind, the roof, HVAC system, and water heater are approximately eight years old, helping reduce future maintenance concerns. This move-in-ready home offers the perfect combination of comfort, convenience, and charm-all in one exceptional location. Schedule your private showing today!...
Contact an agent
Home facts
- Year built:2002
- Subdivision & Development:EAGLES BLUFF
- Listing ID #:266206
- Added:2 day(s) ago
- Updated:October 11, 2026 at 04:49 AM
Rooms and interior
- Bedrooms:4
- Total bathrooms:2
- Full bathrooms:2
- Dining Description:Separate
- Kitchen Description:Dishwasher, Disposal, Electric Range, Free Standing Range, Microwave, Refrigerator, Smooth Top Range
- Living area:2,394 sq. ft.
Heating and cooling
- Cooling:Central Electric
- Heating:Central Electric
Structure and exterior
- Year built:2002
- Building area:2,394 sq. ft.
- Lot area:0.27 Acres
- Levels:1.5 Story
Schools
- High school:Houston Co.
- Middle school:Mossy Creek
- Elementary school:Perdue
Utilities
- Water:City/County
- Sewer:City/County
Finances and disclosures
- Price:$325,900
- Price per sq. ft.:$136.13
Parking
- Garage spaces:2
- Carport spaces:2
New listings near 112 finch
- New
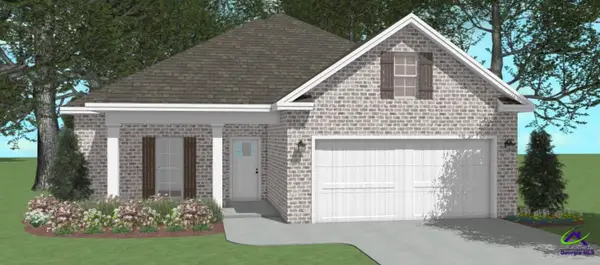 $308,550Active3 beds 2 baths1,650 sq. ft.
323 Lily Rose Bend, Kathleen, GA 31047
MLS# 266241Listed by: DRIGGERS TEAM REAL ESTATE - New
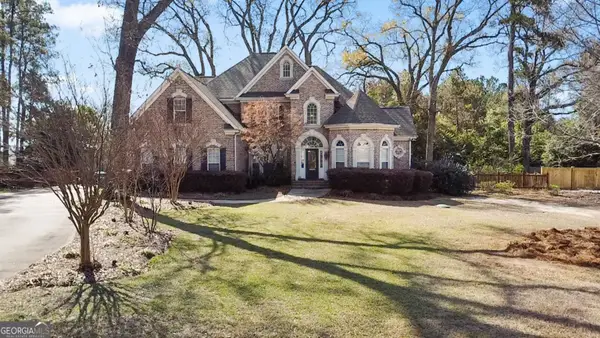 $599,900Active6 beds 4 baths3,639 sq. ft.
333 Royal Crest Circle, Kathleen, GA 31047
MLS# 10870741Listed by: SouthSide, REALTORS
- New
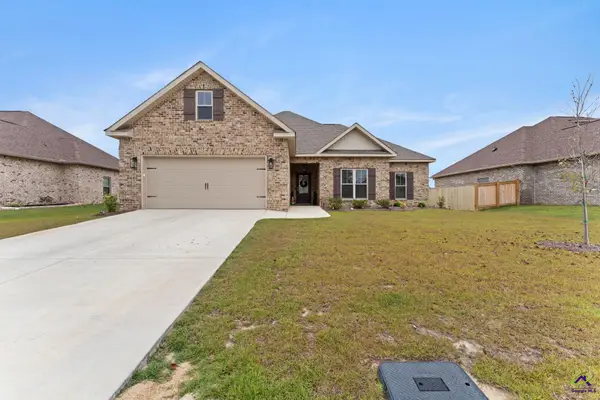 $358,000Active4 beds 2 baths1,920 sq. ft.
108 Black Birch Ln, Kathleen, GA 31047
MLS# 266236Listed by: SOUTHERN CLASSIC REALTORS - New
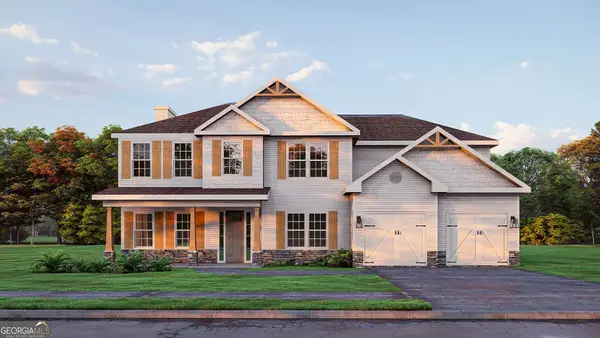 $479,900Active5 beds 4 baths3,324 sq. ft.
104 Ranch Road #27, Bonaire, GA 31005
MLS# 10869170Listed by: Hughston Homes Marketing - New
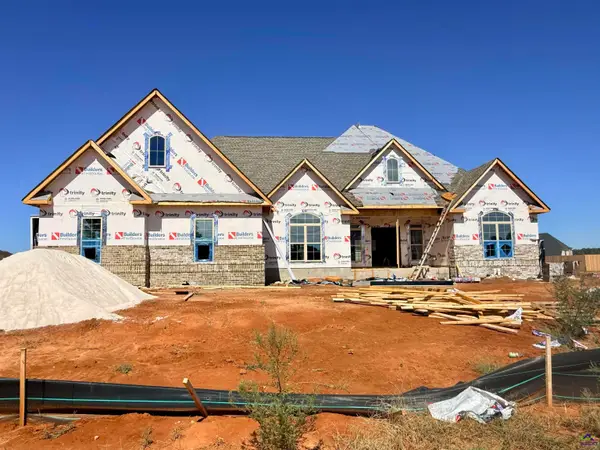 $594,268Active4 beds 4 baths3,161 sq. ft.
200 Rox Fox Lane, Kathleen, GA 31047
MLS# 266180Listed by: LANDMARK REALTY - New
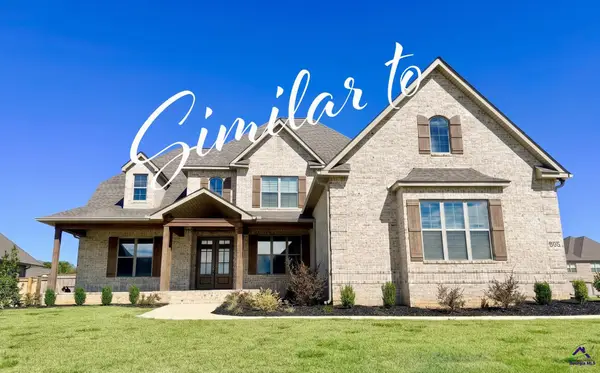 $592,000Active5 beds 4 baths3,200 sq. ft.
117 Rox Fox Lane, Kathleen, GA 31047
MLS# 266174Listed by: LANDMARK REALTY - New
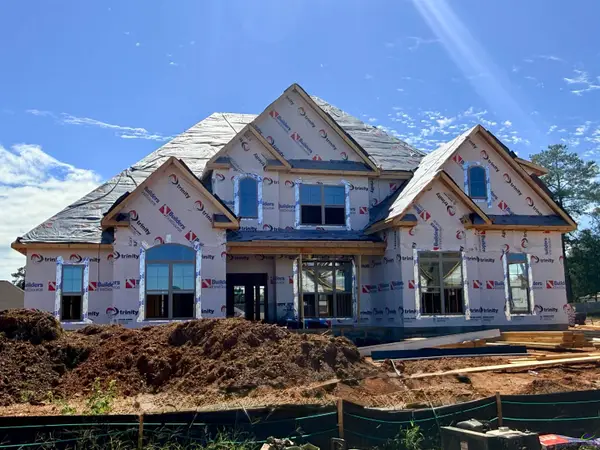 $595,700Active5 beds 4 baths3,220 sq. ft.
201 Rox Fox Lane, Kathleen, GA 31047
MLS# 266175Listed by: LANDMARK REALTY - New
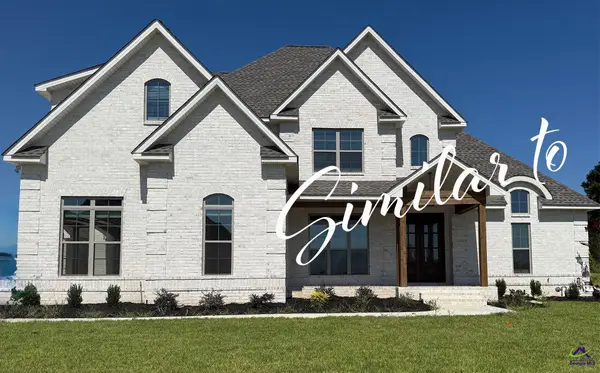 $582,750Active5 beds 4 baths3,150 sq. ft.
203 Rox Fox Lane, Kathleen, GA 31047
MLS# 266176Listed by: LANDMARK REALTY - New
 $646,344Active5 beds 4 baths3,438 sq. ft.
205 Rox Fox Lane, Kathleen, GA 31047
MLS# 266177Listed by: LANDMARK REALTY


Protect your home and budget from life's surprises with an Assurant Home Warranty, backed by a partner that supports you through every step of homeownership. Explore Plans.
©2026 Century 21 Real Estate LLC. All rights reserved. CENTURY 21®, the CENTURY 21 Logo and C21® are service marks owned by Century 21 Real Estate LLC. Century 21 Real Estate LLC fully supports the principles of the Fair Housing Act and the Equal Opportunity Act. Each office is independently owned and operated. Listing information is deemed reliable but not guaranteed accurate.