
108 Fern Way, Kathleen, GA 31047
Local realty services provided by:CENTURY 21 Homes & Investments
108 Fern Way,Kathleen, GA 31047
$331,400
- 4 Beds
- 2 Baths
- 1,854 sq. ft.
- Single family
- Active
Listed by: shannon daniels, yvette richburg
Office: lennar homes atlanta
MLS#:266045
Source:GA_CGMLS
Price summary
- Price:$331,400
- Price per sq. ft.:$178.75
About this home
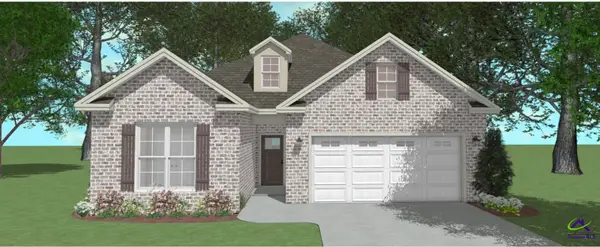
The new single-story home prioritizes ease of living and a modern comfort. An open-concept design includes the spacious living room, chef-ready kitchen and a dining room with access to a covered patio, perfect for indoor-outdoor relaxation and entertaining. Occupying one wing of the homes is the large primary suite with a private bathroom and a walk-in closet. The remaining 3 bedrooms are located on the opposite side of the home. Photos are representative of the Apilla floor plan. Features of this home are subject to change without notice.
Contact an agent
Home facts
- Year built:2026
- Subdivision & Development:Fields at Planters Ridge
- Listing ID #:266045
- Added:1 day(s) ago
- Updated:October 01, 2026 at 09:48 PM
Rooms and interior
- Bedrooms:4
- Total bathrooms:2
- Full bathrooms:2
- Flooring:Carpet, Luxury Vinyl Plank
- Dining Description:Combo
- Kitchen Description:Dishwasher, Disposal, Electric Range, Microwave, Refrigerator
- Living area:1,854 sq. ft.
Heating and cooling
- Cooling:Central Electric
- Heating:Central Electric
Structure and exterior
- Year built:2026
- Building area:1,854 sq. ft.
- Lot area:0.29 Acres
- Construction Materials:Fiber Cement Siding
- Exterior Features:Covered Patio, Patio
- Levels:1 Story
Schools
- High school:Veterans
- Middle school:Perry
- Elementary school:Matt Arthur
Utilities
- Water:City/County
- Sewer:City/County
Finances and disclosures
- Price:$331,400
- Price per sq. ft.:$178.75
Features and amenities
- Amenities:Double Pane Windows, Garage Door Opener
Parking
- Parking description:Garage
- Garage spaces:2
- Carport spaces:2
New listings near 108 Fern Way
- New
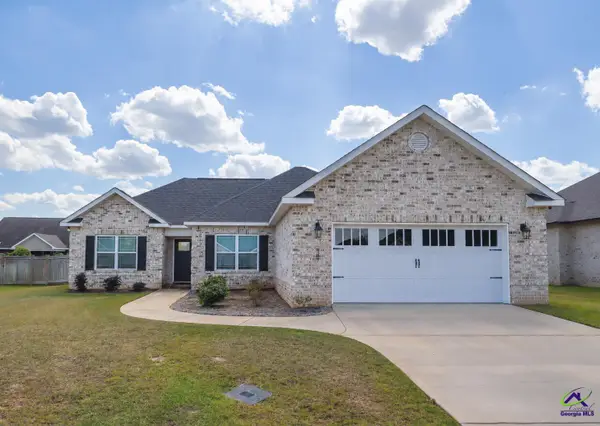 $314,900Active4 beds 2 baths1,771 sq. ft.
307 Ruger Place, Kathleen, GA 31047
MLS# 266028Listed by: MOORMAN REALTY GROUP - New
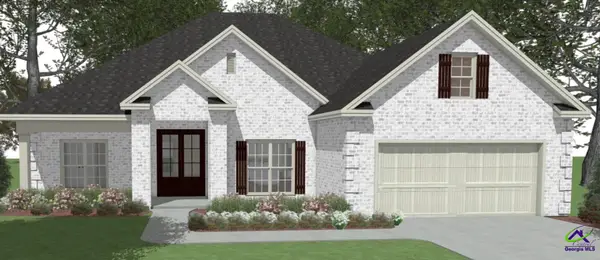 $389,521Active4 beds 2 baths2,083 sq. ft.
223 Brook Hollow Court, Kathleen, GA 31047
MLS# 266017Listed by: DRIGGERS TEAM REAL ESTATE - New
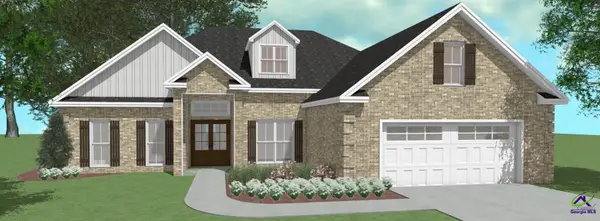 $369,886Active4 beds 2 baths1,978 sq. ft.
221 Brook Hollow Court, Kathleen, GA 31047
MLS# 266018Listed by: DRIGGERS TEAM REAL ESTATE - New
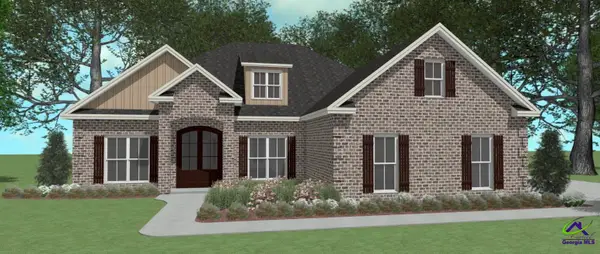 $409,904Active4 beds 3 baths2,192 sq. ft.
200 Grace View Court, Kathleen, GA 31047
MLS# 266019Listed by: DRIGGERS TEAM REAL ESTATE - New
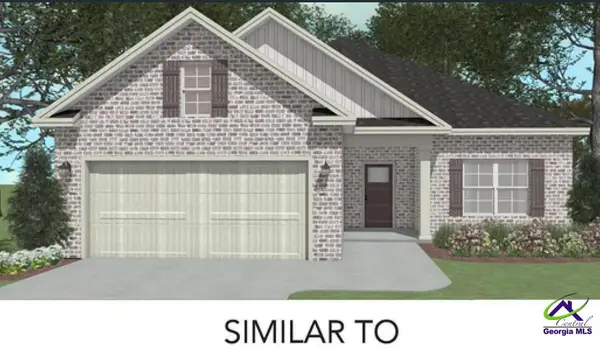 $299,200Active3 beds 2 baths1,600 sq. ft.
201 Grace View Court, Kathleen, GA 31047
MLS# 266006Listed by: LANDMARK REALTY - New
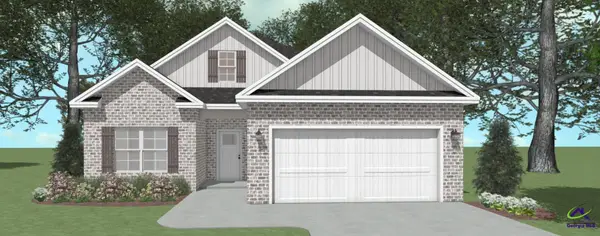 $299,200Active3 beds 2 baths1,600 sq. ft.
203 Grace View Court, Kathleen, GA 31047
MLS# 266007Listed by: LANDMARK REALTY - New
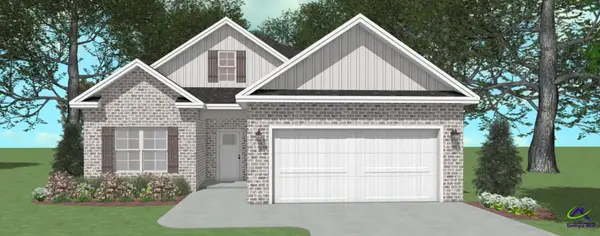 $294,338Active3 beds 2 baths1,574 sq. ft.
207 Grace View Court, Kathleen, GA 31047
MLS# 266008Listed by: LANDMARK REALTY - New
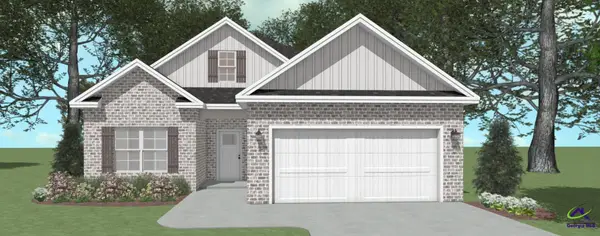 $299,200Active3 beds 2 baths1,600 sq. ft.
209 Grace View Court, Kathleen, GA 31047
MLS# 266009Listed by: LANDMARK REALTY - New
 $289,850Active3 beds 2 baths1,550 sq. ft.
205 Grace View Court, Kathleen, GA 31047
MLS# 266010Listed by: LANDMARK REALTY


Protect your home and budget from life's surprises with an Assurant Home Warranty, backed by a partner that supports you through every step of homeownership. Explore Plans.
©2026 Century 21 Real Estate LLC. All rights reserved. CENTURY 21®, the CENTURY 21 Logo and C21® are service marks owned by Century 21 Real Estate LLC. Century 21 Real Estate LLC fully supports the principles of the Fair Housing Act and the Equal Opportunity Act. Each office is independently owned and operated. Listing information is deemed reliable but not guaranteed accurate.