
114 Gracetree Way, Kathleen, GA 31047
Local realty services provided by:CENTURY 21 Homes & Investments
114 Gracetree Way,Kathleen, GA 31047
$414,000
- 5 Beds
- 3 Baths
- 2,508 sq. ft.
- Single family
- Active
Listed by: amanda fiebig
Office: af realty group
MLS#:265522
Source:GA_CGMLS
Price summary
- Price:$414,000
- Price per sq. ft.:$165.07
About this home
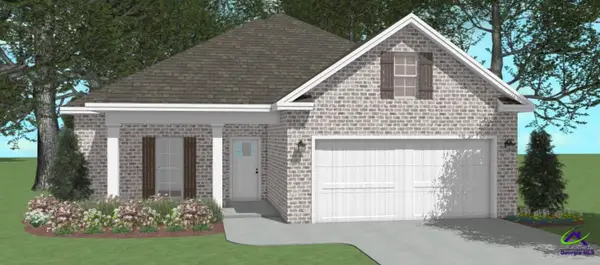
Welcome home to The Dogwood Plan in The Woodlands of Houston — one of Kathleen's most sought-after subdivisions! This all-brick, one-level beauty offers 2,508 sq ft with 5 bedrooms and 3 full baths, including a separate dining room made for entertaining. The open-concept great room features coffered ceilings and a stylish accent wall, flowing into a kitchen finished with granite countertops throughout, custom cabinetry, and engineered hardwood flooring. The primary suite includes a custom-built tile shower and dual vanities. Step outside to a spacious covered back patio, perfect for morning coffee or evening entertaining. Thoughtful touches continue with 2" wood faux blinds throughout, a fully sodded yard, and an installed sprinkler system — move-in ready from day one. Built in 2021 and never before on the market, this one-owner home is ready for its next chapter. Minutes to the Hwy 96 corridor with easy access to the area's newest shopping and dining, and less than 15 minutes to Robins AFB. Don't miss this rare opportunity in one of Kathleen's most desirable communities!...
Contact an agent
Home facts
- Year built:2021
- Subdivision & Development:THE WOODLANDS OF HOUSTON
- Listing ID #:265522
- Added:35 day(s) ago
- Updated:October 16, 2026 at 03:34 PM
Rooms and interior
- Bedrooms:5
- Total bathrooms:3
- Full bathrooms:3
- Flooring:Carpet, Engineered Hardwood, Tile
- Dining Description:Separate
- Kitchen Description:Dishwasher, Disposal, Free Standing Range, Microwave
- Living area:2,508 sq. ft.
Heating and cooling
- Cooling:Central Electric
- Heating:Central Electric
Structure and exterior
- Year built:2021
- Building area:2,508 sq. ft.
- Lot area:0.28 Acres
- Construction Materials:Brick (4 Sides)
- Exterior Features:Covered Patio
- Levels:1 Story
Schools
- High school:Veterans
- Middle school:Bonaire
- Elementary school:Matt Arthur
Utilities
- Water:City/County
- Sewer:City/County
Finances and disclosures
- Price:$414,000
- Price per sq. ft.:$165.07
Features and amenities
- Amenities:Attic Storage, Ceiling Fans, Double Pane Windows, Garage Door Opener, High Speed Internet, Sprinkler System, Window Blinds
Parking
- Parking description:Attached, Garage
- Garage spaces:2
- Carport spaces:2
New listings near 114 Gracetree Way
- Coming Soon
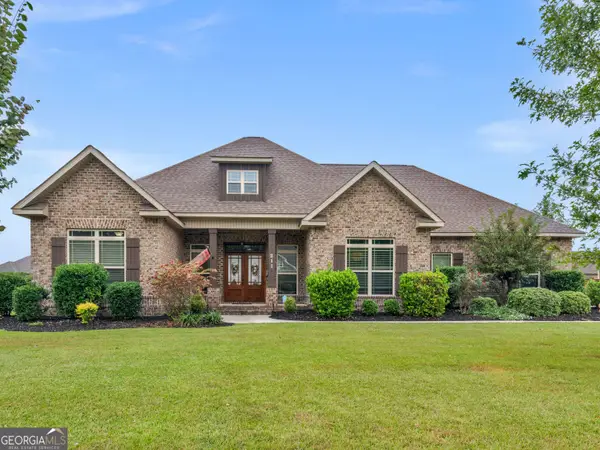 $445,000Coming Soon4 beds 3 baths2,431 sq. ft.
211 Woodlands Boulevard, Kathleen, GA 31047
MLS# 10871820Listed by: Watkins Real Estate Associates
- New
 $299,200Active3 beds 2 baths1,600 sq. ft.
332 Lily Rose Bend, Kathleen, GA 31047
MLS# 266346Listed by: DRIGGERS TEAM REAL ESTATE - New
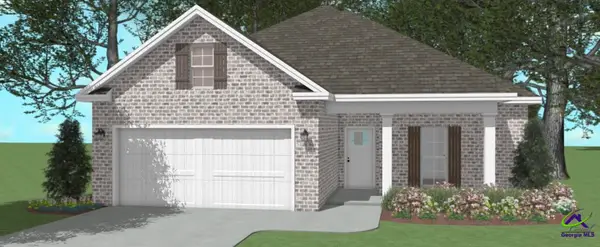 $308,550Active3 beds 2 baths1,650 sq. ft.
334 Lily Rose Bend, Kathleen, GA 31047
MLS# 266318Listed by: DRIGGERS TEAM REAL ESTATE - New
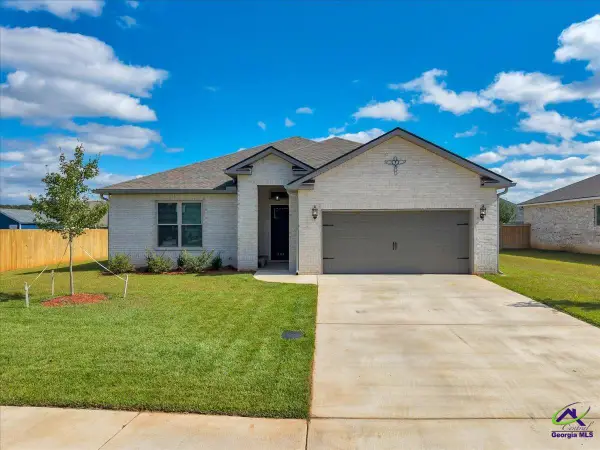 $315,000Active3 beds 2 baths1,765 sq. ft.
508 Otters Ridge, Kathleen, GA 31047
MLS# 266304Listed by: LANDMARK REALTY - New
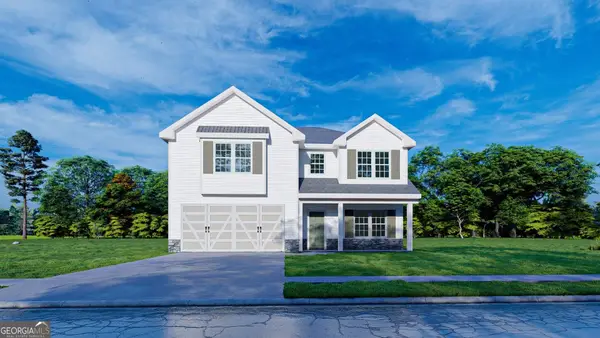 $384,900Active4 beds 3 baths2,406 sq. ft.
300 Baxter Drive #8, Kathleen, GA 31047
MLS# 10872031Listed by: Hughston Homes Marketing - New
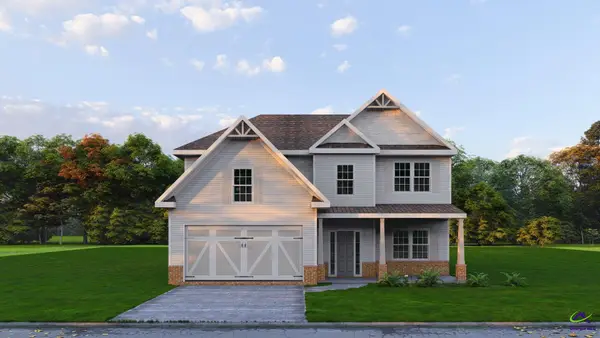 $399,900Active4 beds 3 baths2,599 sq. ft.
302 Baxter Drive, Kathleen, GA 31047
MLS# 266294Listed by: HUGHSTON HOMES MARKETING, INC - New
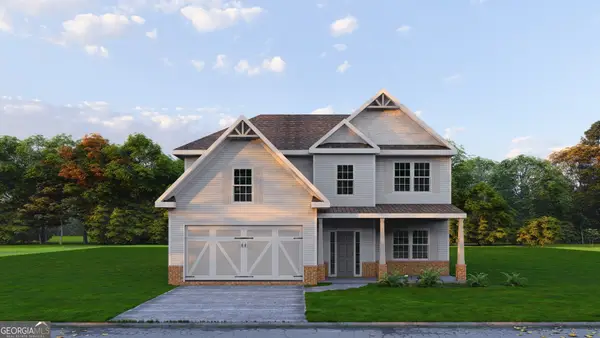 $399,900Active4 beds 3 baths2,599 sq. ft.
302 O'brien Drive #7, Kathleen, GA 31047
MLS# 10872000Listed by: Hughston Homes Marketing - New
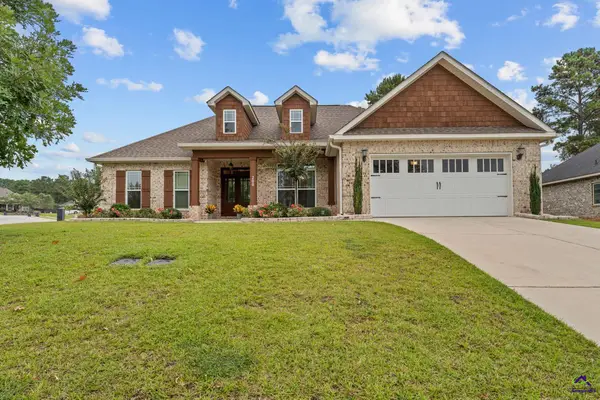 $412,900Active4 beds 3 baths2,283 sq. ft.
200 Ferruginous Court, Kathleen, GA 31047
MLS# 266281Listed by: LANDMARK REALTY - New
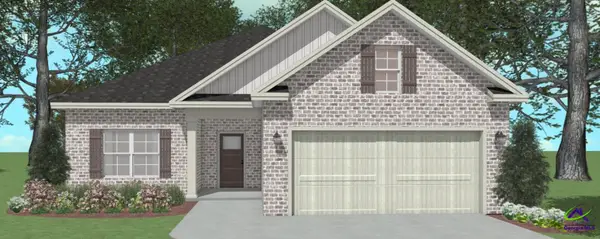 $299,200Active3 beds 2 baths1,600 sq. ft.
325 Lily Rose Bend, Kathleen, GA 31047
MLS# 266278Listed by: DRIGGERS TEAM REAL ESTATE - New
 $308,550Active3 beds 2 baths1,650 sq. ft.
323 Lily Rose Bend, Kathleen, GA 31047
MLS# 266241Listed by: DRIGGERS TEAM REAL ESTATE


Protect your home and budget from life's surprises with an Assurant Home Warranty, backed by a partner that supports you through every step of homeownership. Explore Plans.
©2026 Century 21 Real Estate LLC. All rights reserved. CENTURY 21®, the CENTURY 21 Logo and C21® are service marks owned by Century 21 Real Estate LLC. Century 21 Real Estate LLC fully supports the principles of the Fair Housing Act and the Equal Opportunity Act. Each office is independently owned and operated. Listing information is deemed reliable but not guaranteed accurate.