152 Addington Drive, Kathleen, GA 31047
Local realty services provided by:CENTURY 21 Homes & Investments
152 Addington Drive,Kathleen, GA 31047
$350,000
- 4 Beds
- 2 Baths
- 2,019 sq. ft.
- Single family
- Active
Listed by: maddie carter
Office: landmark realty
MLS#:265725
Source:GA_CGMLS
Price summary
- Price:$350,000
- Price per sq. ft.:$173.35
About this home
Welcome to 152 Addington Drive in The Rydings Subdivision! With county taxes only, this beautiful home offers so much to love! Featuring a timeless and functional floor plan, this 4-bedroom, 2-bathroom home offers 2,019 square feet of comfortable living space. The desirable split-bedroom layout provides privacy, with the spacious primary suite featuring a large walk-in closet and direct access to the screened-in back porch. The kitchen is designed with both functionality and entertaining in mind, offering a breakfast area, breakfast bar, and walk-in pantry/laundry room, while a separate formal dining room provides the perfect space for gatherings. The large living room is warm and inviting, complete with a gas fireplace that creates a cozy focal point. Step outside and enjoy the Georgia lifestyle with a large front porch, screened-in back porch, and deck. Whether you're sipping coffee in the morning, entertaining friends, or relaxing during beautiful Georgia evenings, there are plenty of spaces to enjoy the outdoors. Zoned for Perdue Primary/ Elementary, Mossy Creek Middle and Houston County High School. With a desirable layout, spacious living areas, great outdoor spaces, and county taxes only, this is an opportunity you won't want to miss! Come see all that 152 Addington Drive has to offer!...
Contact an agent
Home facts
- Year built:2007
- Subdivision & Development:The Rydings
- Listing ID #:265725
- Added:1 day(s) ago
- Updated:September 19, 2026 at 11:48 PM
Rooms and interior
- Bedrooms:4
- Total bathrooms:2
- Full bathrooms:2
- Flooring:Carpet, Luxury Vinyl Plank
- Dining Description:Separate
- Kitchen Description:Dishwasher, Disposal, Electric Range
- Living area:2,019 sq. ft.
Heating and cooling
- Cooling:Central Electric
- Heating:Central Electric
Structure and exterior
- Year built:2007
- Building area:2,019 sq. ft.
- Lot area:0.38 Acres
- Construction Materials:Brick Front Only, Vinyl Siding
- Exterior Features:Deck, Fence, Patio, Porch, Privacy Fence, Screened Porch
- Levels:1 Story
Schools
- High school:Houston Co.
- Middle school:Mossy Creek
- Elementary school:Perdue
Utilities
- Water:City/County
- Sewer:Septic Tank
Finances and disclosures
- Price:$350,000
- Price per sq. ft.:$173.35
Features and amenities
- Amenities:Attic Storage, Ceiling Fans, Garage Door Opener, Garden Tub, Screened Porch, Sprinkler System
Parking
- Parking description:Attached, Garage
- Garage spaces:2
- Carport spaces:2
New listings near 152 Addington Drive
- New
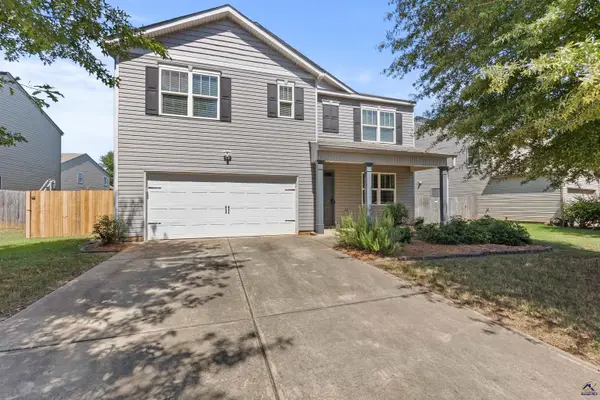 $306,000Active5 beds 3 baths2,508 sq. ft.
229 Flowing Meadows Drive, Kathleen, GA 31047
MLS# 265727Listed by: AF REALTY GROUP - New
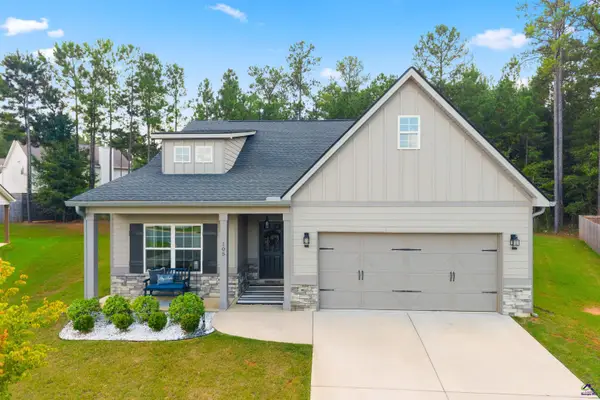 $309,900Active3 beds 2 baths1,730 sq. ft.
105 Red Cedar Run, Perry, GA 31069
MLS# 265721Listed by: LANDMARK REALTY - New
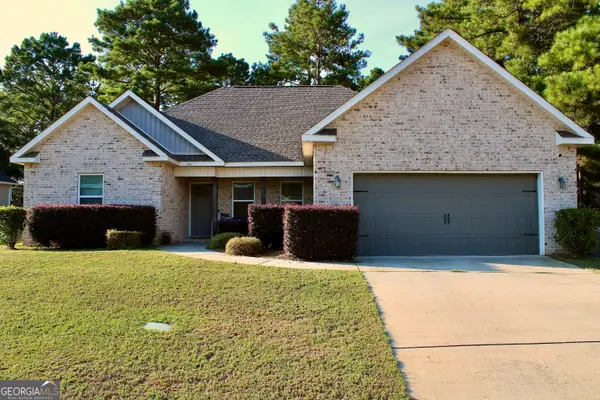 $299,900Active4 beds 3 baths1,830 sq. ft.
606 Amberley Court, Kathleen, GA 31047
MLS# 10848969Listed by: Giles Realty
- New
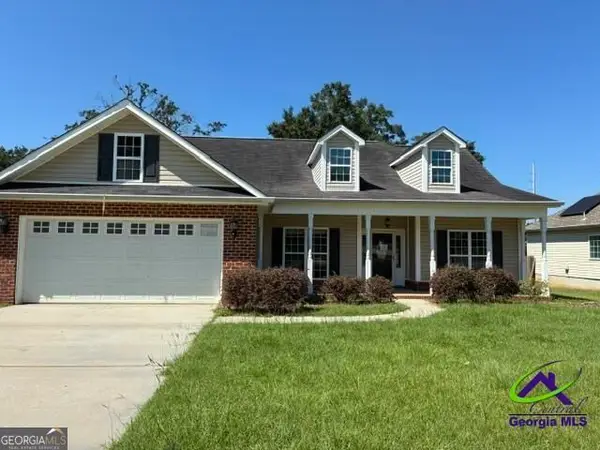
 $245,000Active4 beds 2 baths1,751 sq. ft.
201 Boulder Creek, Kathleen, GA 31047
MLS# 10848903Listed by: Century 21 Homes & Investments - New
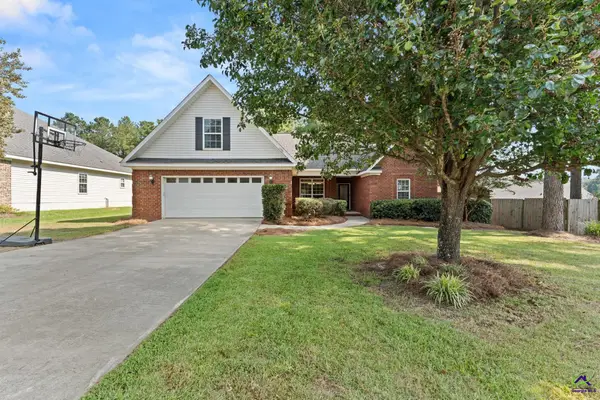 $299,500Active4 beds 2 baths2,030 sq. ft.
204 Galloway Street, Kathleen, GA 31047
MLS# 265700Listed by: SOUTHERN CLASSIC REALTORS - New
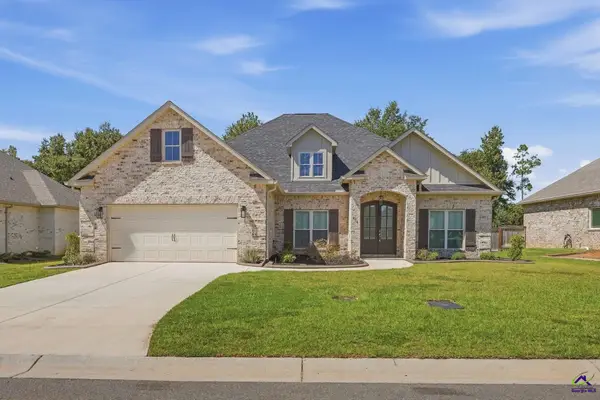 $425,000Active4 beds 3 baths2,374 sq. ft.
206 Brook Hollow Court, Kathleen, GA 31047
MLS# 265684Listed by: REAL BROKER LLC - New
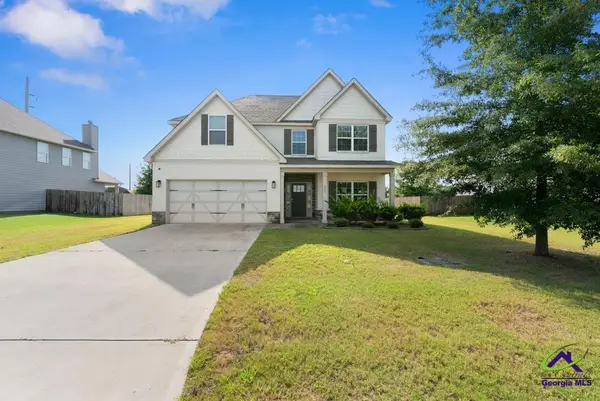 $345,000Active5 beds 3 baths2,655 sq. ft.
325 Pearl Moss Lane, Kathleen, GA 31047
MLS# 265668Listed by: NORTHERN LIGHTS REAL ESTATE GROUP - New
 $349,877Active4 beds 2 baths1,871 sq. ft.
222 Brook Hollow Court, Kathleen, GA 31047
MLS# 10847437Listed by: Driggers Team Real Estate - New
 $409,904Active4 beds 3 baths2,192 sq. ft.
218 Brook Hollow Court, Kathleen, GA 31047
MLS# 10847438Listed by: Driggers Team Real Estate


Protect your home and budget from life's surprises with an Assurant Home Warranty, backed by a partner that supports you through every step of homeownership. Explore Plans.
©2026 Century 21 Real Estate LLC. All rights reserved. CENTURY 21®, the CENTURY 21 Logo and C21® are service marks owned by Century 21 Real Estate LLC. Century 21 Real Estate LLC fully supports the principles of the Fair Housing Act and the Equal Opportunity Act. Each office is independently owned and operated. Listing information is deemed reliable but not guaranteed accurate.