
206 Arden Drive, Kathleen, GA 31047
Local realty services provided by:CENTURY 21 Homes & Investments
206 Arden Drive,Kathleen, GA 31047
$320,000
- 4 Beds
- 2 Baths
- 2,425 sq. ft.
- Single family
- Active
Listed by: tammy giles
Office: giles realty llc.
MLS#:265640
Source:GA_CGMLS
Price summary
- Price:$320,000
- Price per sq. ft.:$131.96
About this home
SPACE, STYLE & OUTDOOR LIVING! No HOA! Welcome to 206 Arden Drive, where 2,425 square feet of thoughtfully designed living space meets an outdoor setup you’ll want to spend all your time enjoying! This 4-bedroom, 2-bath home features a desirable split-bedroom floor plan, spacious primary suite with a sitting area that is perfect for a nursery or home office, two living/dining areas, spacious laundry room with built-in cabinets, sidewalks and street lights for added convenience, tons of closet storage, gorgeous hardwood flooring, and tons of natural light. The kitchen is equipped with granite countertops, abundant cabinet space, pantry storage, and an eat-in area overlooking the main living spaces. Need extra room? The bonus room which gives you even more flexibility for a home office, media room, playroom, gym, bedroom or whatever fits your lifestyle. Then step outside to the large covered porch, fenced backyard, and additional brick patio space, perfect for entertaining, relaxing, or enjoying Georgia evenings. With an attached 2-car garage featuring built-ins and a convenient Kathleen location, this home checks a LOT of boxes. And did we mention the schools: Langston Road Elementary, Mossy Creek Middle, and Perry High!...
Contact an agent
Home facts
- Year built:2013
- Subdivision & Development:O'Brien Farms
- Listing ID #:265640
- Added:1 day(s) ago
- Updated:September 15, 2026 at 10:50 PM
Rooms and interior
- Bedrooms:4
- Total bathrooms:2
- Full bathrooms:2
- Flooring:Carpet, Hardwood, Tile
- Dining Description:Separate
- Kitchen Description:Dishwasher, Disposal, Electric Range, Microwave
- Living area:2,425 sq. ft.
Heating and cooling
- Cooling:Central Electric
- Heating:Central Electric
Structure and exterior
- Year built:2013
- Building area:2,425 sq. ft.
- Lot area:0.22 Acres
- Construction Materials:Brick Partial, Siding
- Exterior Features:Covered Patio, Patio, Privacy Fence
- Levels:1.5 Story
Schools
- High school:Perry
- Middle school:Mossy Creek
- Elementary school:Langston
Utilities
- Water:City/County
- Sewer:City/County
Finances and disclosures
- Price:$320,000
- Price per sq. ft.:$131.96
Features and amenities
- Amenities:Attic Storage, Ceiling Fans, Double Pane Windows, Garden Tub, Underground Utilities, Window Blinds
Parking
- Parking description:Attached, Garage
- Garage spaces:2
- Carport spaces:2
New listings near 206 Arden Drive
- New
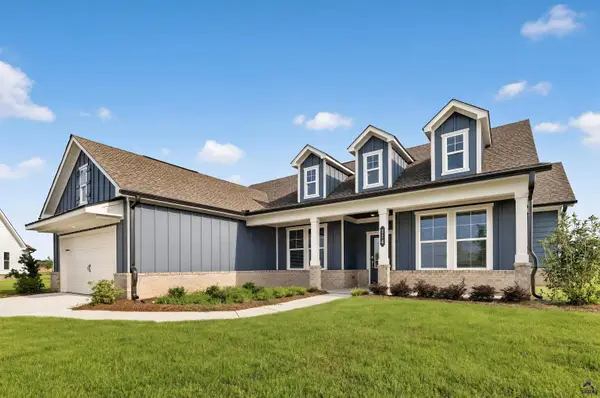 $336,400Active4 beds 3 baths1,880 sq. ft.
114 Fern Way, Perry, GA 31047
MLS# 265633Listed by: LENNAR HOMES ATLANTA - New
 $299,900Active4 beds 3 baths1,830 sq. ft.
606 Amberley Court, Kathleen, GA 31047
MLS# 265603Listed by: GILES REALTY LLC - New
 $815,000Active6 beds 4 baths4,117 sq. ft.
223 Bristleleaf Path, Kathleen, GA 31047
MLS# 10845268Listed by: Landmark Realty
- New
 $400,000Active4 beds 3 baths2,599 sq. ft.
42 Willow Moss Way, Kathleen, GA 31047
MLS# 265577Listed by: ASSIST-2-SELL, SMART CHOICE REAL ESTATE - New
 $345,000Active4 beds 3 baths1,955 sq. ft.
301 Hunts Landing Drive, Kathleen, GA 31047
MLS# 10844876Listed by: Robins Realty Group - New
 $525,000Active3 beds 4 baths3,893 sq. ft.
126 Heather Glen Boulevard, Kathleen, GA 31047
MLS# 265561Listed by: GOLDEN KEY REALTY - New
 $329,900Active4 beds 3 baths2,115 sq. ft.
108 Mallard Point, Kathleen, GA 31047
MLS# 10844180Listed by: Virtual Properties Realty.com - New
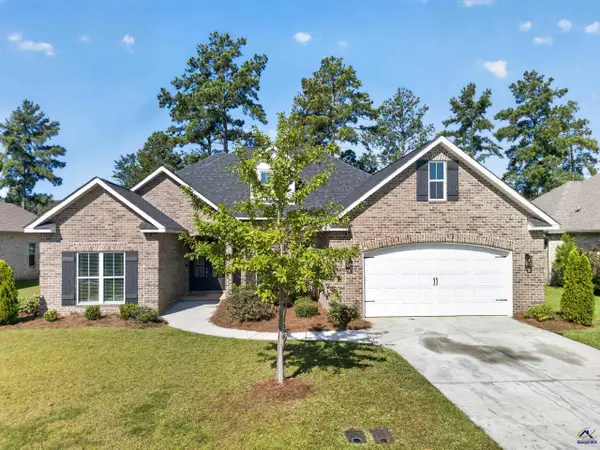 $414,000Active5 beds 3 baths2,508 sq. ft.
114 Gracetree Way, Kathleen, GA 31047
MLS# 265522Listed by: AF REALTY GROUP - New
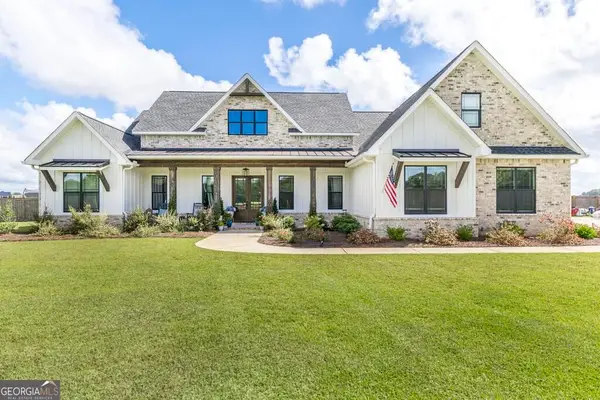 $617,900Active4 beds 4 baths2,909 sq. ft.
285 Bear Branch Road, Kathleen, GA 31047
MLS# 10842950Listed by: Southern Classic Realtors


Protect your home and budget from life's surprises with an Assurant Home Warranty, backed by a partner that supports you through every step of homeownership. Explore Plans.
©2026 Century 21 Real Estate LLC. All rights reserved. CENTURY 21®, the CENTURY 21 Logo and C21® are service marks owned by Century 21 Real Estate LLC. Century 21 Real Estate LLC fully supports the principles of the Fair Housing Act and the Equal Opportunity Act. Each office is independently owned and operated. Listing information is deemed reliable but not guaranteed accurate.