
206 Red Hawk Pointe, Kathleen, GA 31047
Local realty services provided by:CENTURY 21 Homes & Investments
206 Red Hawk Pointe,Kathleen, GA 31047
$519,000
- 5 Beds
- 4 Baths
- 4,197 sq. ft.
- Single family
- Active
Listed by: monica greene
Office: southern classic realtors
MLS#:264311
Source:GA_CGMLS
Price summary
- Price:$519,000
- Price per sq. ft.:$123.66
About this home
Welcome to the lifestyle you've been waiting for in Blackhawk at Grand Reserve, one of Kathleen's most desirable communities and zoned for the highly sought-after Veterans High School district. This impressive home offers the perfect blend of space, comfort, and resort-style living...all tucked behind a beautiful all-brick exterior. Step inside to a grand two-story foyer flanked by a formal dining room with coffered ceilings and a versatile flex space ideal for a home office, sitting room, or playroom. The main living areas feature durable and stylish luxury vinyl plank flooring, extensive trim detail, arched openings, and a cozy fireplace that flows seamlessly into the heart of the home. The spacious kitchen is designed for both everyday living and entertaining, featuring granite countertops, stainless steel appliances, abundant cabinetry, a walk-in pantry, and an oversized island perfect for gathering with family and friends. Upstairs, the primary suite is truly a retreat, offering an abundance of space, a private fireplace, sitting area, spa-inspired bath with soaking tub, tiled shower, dual vanities, and a generous walk-in closet. The additional bedrooms are well-sized and thoughtfully designed with ample storage throughout. The backyard is where this home becomes unforgettable. Enjoy your own private oasis featuring a heated in-ground pool with slide and basketball goal, expansive pool deck, beautiful rose garden, screened porch with outdoor fireplace, and a fully fenced backyard perfect for entertaining, relaxing, and making memories in every season. Additional highlights include a 3-car garage, extensive crown molding and trim work, abundant storage, upstairs loft area and a floor plan designed to accommodate both everyday living and large gatherings with ease....
Contact an agent
Home facts
- Year built:2014
- Listing ID #:264311
- Added:1 day(s) ago
- Updated:July 18, 2026 at 02:59 PM
Rooms and interior
- Bedrooms:5
- Total bathrooms:4
- Full bathrooms:4
- Flooring:Carpet, Luxury Vinyl Plank, Tile
- Dining Description:Separate
- Kitchen Description:Dishwasher, Disposal, Electric Range, Microwave, Refrigerator, Smooth Top Range
- Living area:4,197 sq. ft.
Heating and cooling
- Cooling:Central Electric
- Heating:Central Electric, Heat Pump
Structure and exterior
- Year built:2014
- Building area:4,197 sq. ft.
- Lot area:0.26 Acres
- Construction Materials:Brick (4 Sides)
- Exterior Features:Covered Patio, Fence, Porch, Privacy Fence, Screened Porch
- Levels:2 Story or More
Schools
- High school:Veterans
- Middle school:Perry
- Elementary school:Matt Arthur
Utilities
- Water:City/County
- Sewer:City/County
Finances and disclosures
- Price:$519,000
- Price per sq. ft.:$123.66
Features and amenities
- Laundry features:Dryer, Washer
- Amenities:Cable TV, Ceiling Fans, Garage Door Opener, Garden Tub, High Speed Internet, Screened Porch, Security System, Sprinkler System, Underground Utilities, Window Blinds, Window Treatments
- Pool features:In Ground Pool
Parking
- Parking description:Attached, Garage
- Garage spaces:3
- Carport spaces:3
New listings near 206 Red Hawk Pointe
- New
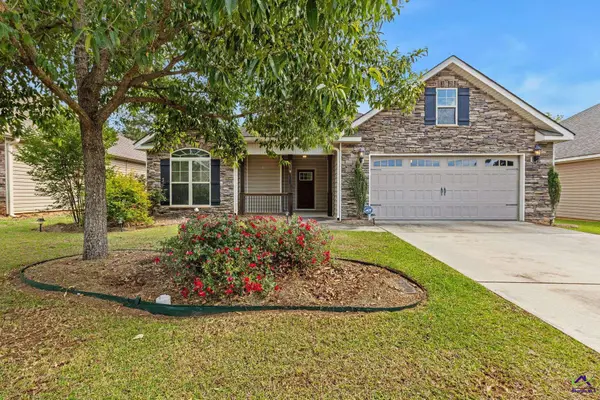 $284,900Active3 beds 2 baths1,621 sq. ft.
123 Highland Point Drive, Kathleen, GA 31047
MLS# 264335Listed by: ROBINS REALTY GROUP LLC - New
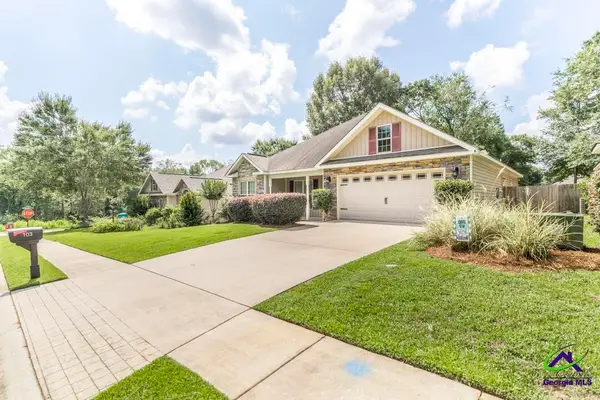 $264,900Active3 beds 2 baths1,462 sq. ft.
103 Weatherwood Road, Kathleen, GA 31047
MLS# 264329Listed by: SOUTHERN CLASSIC REALTORS - New
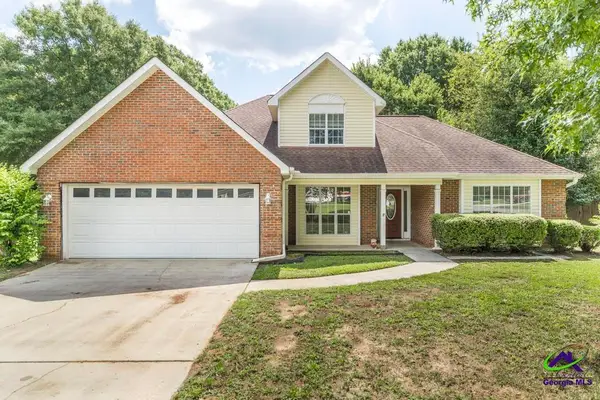 $250,000Active3 beds 3 baths1,743 sq. ft.
103 Kestral Way, Kathleen, GA 31047
MLS# 264330Listed by: LANDMARK REALTY - New
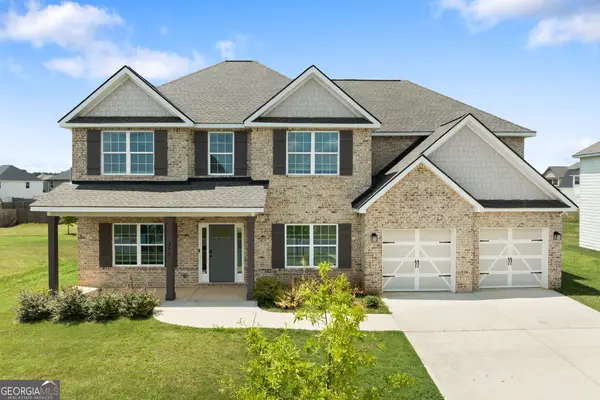 $515,900Active5 beds 4 baths3,325 sq. ft.
302 Weeping Moss Way, Kathleen, GA 31047
MLS# 10807379Listed by: Metro Realty
- New
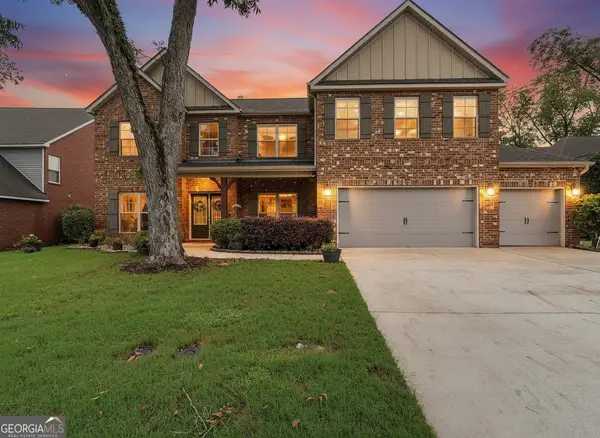 $519,000Active5 beds 4 baths4,197 sq. ft.
206 Red Hawk Point, Kathleen, GA 31047
MLS# 10807285Listed by: Southern Classic Realtors 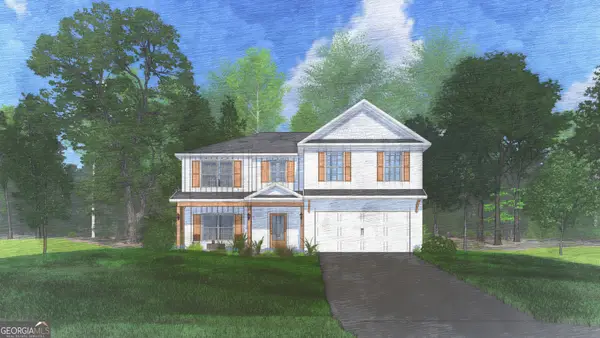 $419,900Active5 beds 3 baths2,864 sq. ft.
514 O'brien Drive #36, Kathleen, GA 31047
MLS# 10759216Listed by: Hughston Homes Marketing $419,900Pending5 beds 3 baths2,864 sq. ft.
514 O'Brien Drive, Kathleen, GA 31047
MLS# 262786Listed by: HUGHSTON HOMES MARKETING, INC- Open Sun, 5 to 7pmNew
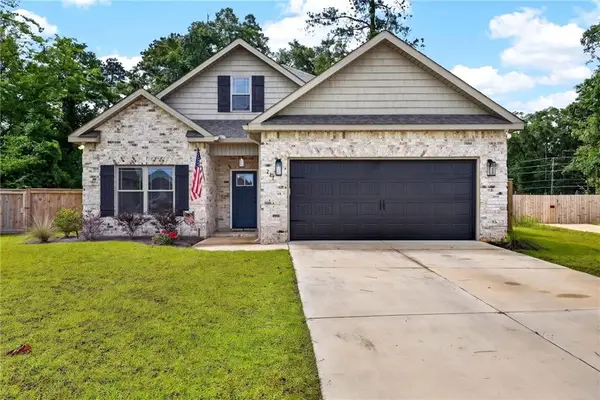 $324,900Active3 beds 2 baths1,563 sq. ft.
217 Willowbrook Lane, Kathleen, GA 31047
MLS# 7805300Listed by: BERKSHIRE HATHAWAY HOMESERVICES GEORGIA PROPERTIES 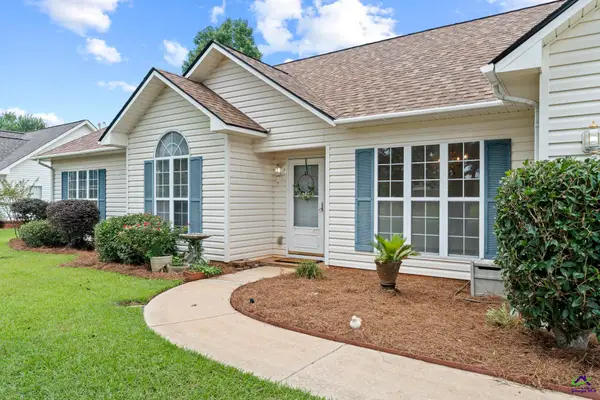 $319,900Pending4 beds 2 baths1,967 sq. ft.
141 Spring Chase Circle, Kathleen, GA 31047
MLS# 264236Listed by: REAL BROKER LLC


Protect your home and budget from life's surprises with an Assurant Home Warranty, backed by a partner that supports you through every step of homeownership. Explore Plans.
©2026 Century 21 Real Estate LLC. All rights reserved. CENTURY 21®, the CENTURY 21 Logo and C21® are service marks owned by Century 21 Real Estate LLC. Century 21 Real Estate LLC fully supports the principles of the Fair Housing Act and the Equal Opportunity Act. Each office is independently owned and operated. Listing information is deemed reliable but not guaranteed accurate.