
207 Red Hawk Pt, Kathleen, GA 31047
Local realty services provided by:CENTURY 21 Homes & Investments
207 Red Hawk Pt,Kathleen, GA 31047
$425,900
- 5 Beds
- 3 Baths
- 2,748 sq. ft.
- Single family
- Active
Listed by: karen espinoza
Office: southern classic realtors
MLS#:264756
Source:GA_CGMLS
Price summary
- Price:$425,900
- Price per sq. ft.:$154.99
About this home
Seller offering $10,000 towards Buyer Closing Cost! From the moment you step into the impressive deep foyer with soaring 14-foot ceilings, you'll appreciate the attention to detail throughout. The elegant formal dining room showcases coffered ceilings, decorative judge's paneling, crown molding, and 6-inch baseboards that add timeless character. The gourmet kitchen is designed for both everyday living and entertaining, featuring stainless steel appliances, a large center island, an abundance of cabinetry and countertop space, and a walk-in pantry that provides exceptional storage. The spacious great room is warm and inviting with an electric fireplace, while the screened rear porch extends your living space outdoors with a cozy wood-burning fireplace—perfect for relaxing year-round while overlooking a private backyard with mature shade trees. The thoughtfully designed floor plan offers two bedrooms and two full bathrooms on the main level, including a spacious secondary bedroom with a vaulted ceiling. The generous owner's suite is a true retreat, featuring a sliding barn door, an oversized walk-in closet, separate vanities, a large soaking tub, separate shower, and plenty of room to unwind. Additional features include a convenient mudroom, two water heaters, ceiling fans in every bedroom, extensive crown molding throughout, and quality finishes at every turn. Enjoy the peace and privacy of the beautifully shaded backyard while still having all the space you need for comfortable everyday living. This home offers the perfect combination of elegance, functionality, and outdoor living—ideal for entertaining or simply enjoying life at home....
Contact an agent
Home facts
- Year built:2015
- Subdivision & Development:Black Hawke @ Grand Reserve
- Listing ID #:264756
- Added:63 day(s) ago
- Updated:September 17, 2026 at 02:44 AM
Rooms and interior
- Bedrooms:5
- Total bathrooms:3
- Full bathrooms:3
- Flooring:Carpet, Hardwood, Tile
- Dining Description:Separate
- Kitchen Description:Disposal, Free Standing Range, Microwave, Refrigerator, Smooth Top Range
- Living area:2,748 sq. ft.
Heating and cooling
- Cooling:Central Electric, Heat Pump
- Heating:Central Electric, Heat Pump
Structure and exterior
- Year built:2015
- Building area:2,748 sq. ft.
- Lot area:0.21 Acres
- Construction Materials:Brick (4 Sides)
- Exterior Features:Covered Patio, Porch, Privacy Fence, Screened Porch
- Levels:2 Story or More
Schools
- High school:Veterans
- Middle school:Perry
- Elementary school:Matt Arthur
Utilities
- Water:City/County
- Sewer:City/County
Finances and disclosures
- Price:$425,900
- Price per sq. ft.:$154.99
Features and amenities
- Amenities:Attic Storage, Ceiling Fans, Garage Door Opener, Garden Tub, High Speed Internet, Screened Porch, Sprinkler System, Window Blinds
Parking
- Parking description:Attached, Garage
- Garage spaces:2
- Carport spaces:2
New listings near 207 Red Hawk Pt
- New
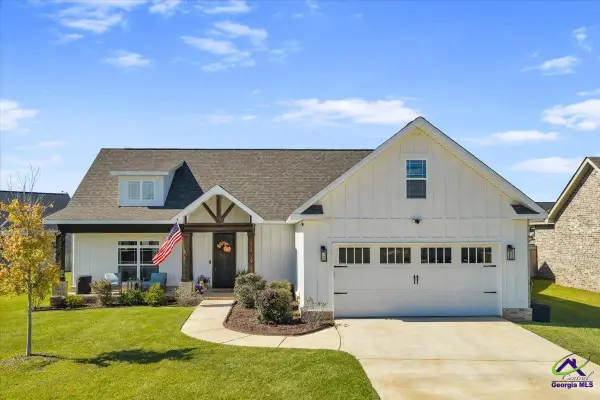 $365,000Active4 beds 2 baths1,940 sq. ft.
105 Rolling Meadow Way, Kathleen, GA 31047
MLS# 266155Listed by: MOORMAN REALTY GROUP - New
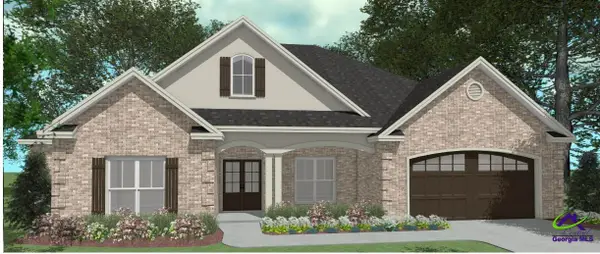 $414,352Active4 beds 3 baths2,204 sq. ft.
119 Archer's Nook, Kathleen, GA 31047
MLS# 266134Listed by: LANDMARK REALTY - New
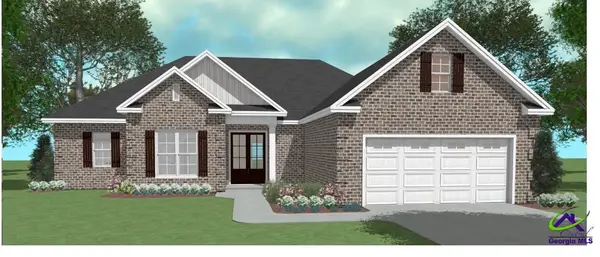 $354,944Active4 beds 2 baths1,888 sq. ft.
115 Archers Nook, Kathleen, GA 31047
MLS# 266135Listed by: LANDMARK REALTY - New
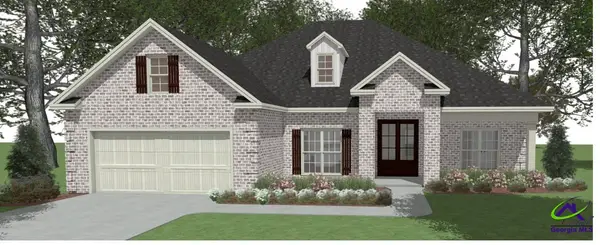 $391,604Active4 beds 2 baths2,083 sq. ft.
113 Archer's Nook, Kathleen, GA 31047
MLS# 266136Listed by: LANDMARK REALTY - New
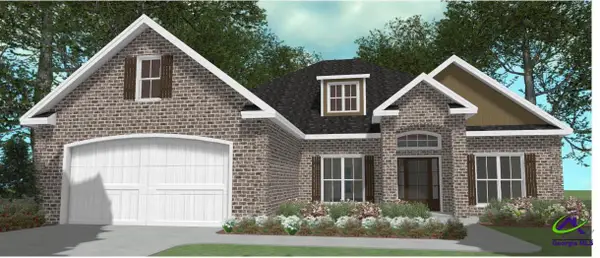 $414,352Active4 beds 3 baths2,204 sq. ft.
300 Skybrooke Trace, Kathleen, GA 31047
MLS# 266137Listed by: LANDMARK REALTY - New
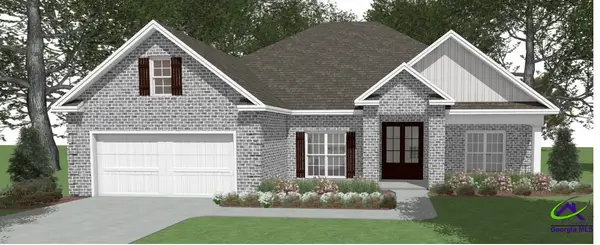 $391,604Active4 beds 2 baths2,083 sq. ft.
302 Skybrooke Trace, Kathleen, GA 31047
MLS# 266138Listed by: LANDMARK REALTY - New
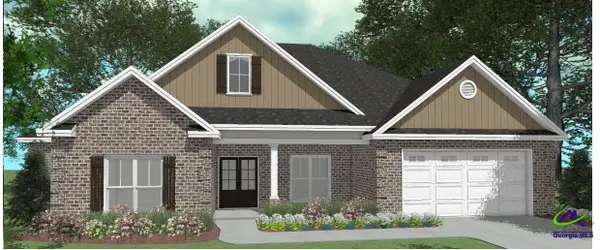 $414,352Active4 beds 3 baths2,204 sq. ft.
105 Archer's Nook, Kathleen, GA 31047
MLS# 266139Listed by: LANDMARK REALTY - New
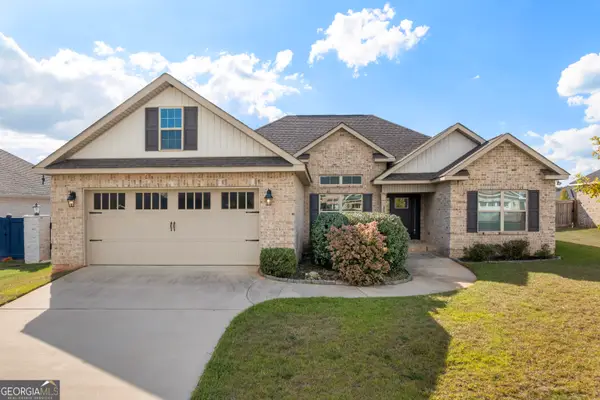 $337,900Active4 beds 2 baths1,946 sq. ft.
314 Weston Drive, Kathleen, GA 31047
MLS# 10867900Listed by: Keller Williams Middle Georgia
- New
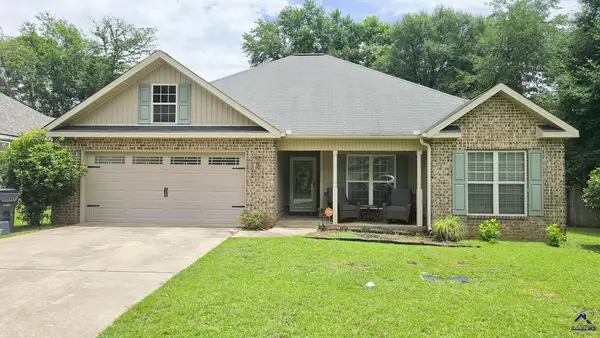 $262,000Active3 beds 2 baths1,447 sq. ft.
102 Woodward Pass, Kathleen, GA 31047
MLS# 266092Listed by: GOLDEN KEY REALTY - New
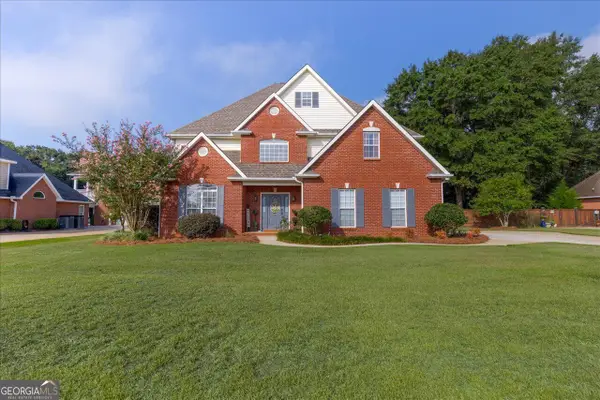 $479,900Active5 beds 3 baths3,466 sq. ft.
211 White Columns Drive, Kathleen, GA 31047
MLS# 10857819Listed by: Landmark Realty


Protect your home and budget from life's surprises with an Assurant Home Warranty, backed by a partner that supports you through every step of homeownership. Explore Plans.
©2026 Century 21 Real Estate LLC. All rights reserved. CENTURY 21®, the CENTURY 21 Logo and C21® are service marks owned by Century 21 Real Estate LLC. Century 21 Real Estate LLC fully supports the principles of the Fair Housing Act and the Equal Opportunity Act. Each office is independently owned and operated. Listing information is deemed reliable but not guaranteed accurate.