
208 Governors Walk, Kathleen, GA 31047
Local realty services provided by:CENTURY 21 Homes & Investments
208 Governors Walk,Kathleen, GA 31047
$411,450
- 4 Beds
- 2 Baths
- 2,742 sq. ft.
- Single family
- Active
Listed by: rene valdes
Office: coldwell banker free realty
MLS#:265435
Source:GA_CGMLS
Price summary
- Price:$411,450
- Price per sq. ft.:$150.05
About this home
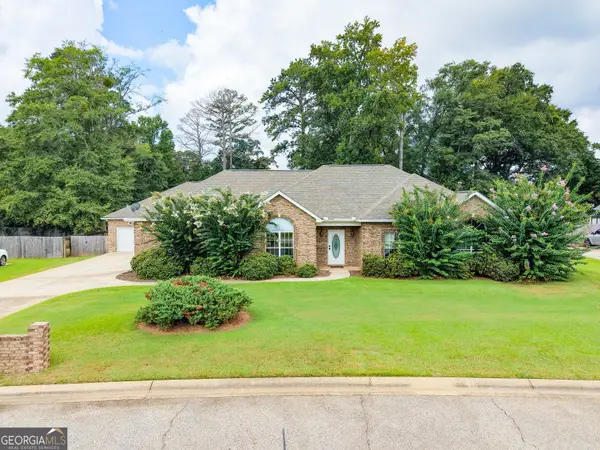
Welcome home to this spacious and thoughtfully designed 4-bedroom, 2-bath residence offering a versatile floor plan with plenty of room to live, work, and entertain. The home features a dedicated office area, formal dining room, formal living room, breakfast nook, and a comfortable sitting/den area. The heated and cooled Florida room, serviced by the central HVAC system, provides an inviting additional space for relaxing or enjoying year-round indoor-outdoor living. The kitchen is equipped with granite countertops and a convenient peninsula, creating a functional space for meal preparation, casual dining, and gathering with family and friends. Numerous updates provide added comfort and peace of mind for the next homeowner. The HVAC system was replaced in 2021, the garage door opener and spring were replaced in 2021, and a new water heater was installed in July 2022. The kitchen, den/sitting room, and guest bathroom walls and ceilings were freshly painted in 2022. New engineered-wood flooring was installed in the primary bedroom and two additional bedrooms. More recently, the septic tank was pumped-out and the roof shingles were replaced in July 2026. With its generous living spaces, flexible layout, and substantial recent improvements, this home offers a wonderful opportunity for comfortable living with many major updates already completed. Seller/Owner is a Licensed Georgia Realtor....
Contact an agent
Home facts
- Year built:1997
- Subdivision & Development:WHITE COLUMNS
- Listing ID #:265435
- Added:1 day(s) ago
- Updated:September 05, 2026 at 10:44 PM
Rooms and interior
- Bedrooms:4
- Total bathrooms:2
- Full bathrooms:2
- Flooring:Carpet, Engineered Hardwood
- Dining Description:Separate
- Kitchen Description:Dishwasher, Disposal, Electric Range, Free Standing Range, Microwave, Refrigerator, Smooth Top Range
- Living area:2,742 sq. ft.
Heating and cooling
- Cooling:Central Electric, Heat Pump
- Heating:Central Electric, Heat Pump
Structure and exterior
- Year built:1997
- Building area:2,742 sq. ft.
- Lot area:0.45 Acres
- Construction Materials:Brick (4 Sides)
- Exterior Features:Fence, Patio, Privacy Fence
- Levels:1 Story
Schools
- High school:Houston Co.
- Middle school:Mossy Creek
- Elementary school:Perdue
Utilities
- Water:City/County
- Sewer:Septic Tank
Finances and disclosures
- Price:$411,450
- Price per sq. ft.:$150.05
Features and amenities
- Laundry features:Dryer, Washer
- Amenities:Attic Storage, Cable TV, Ceiling Fans, Central Vacuum, Double Pane Windows, Garage Door Opener, Garden Tub, High Speed Internet, Jetted Tub, Window Blinds
Parking
- Parking description:Garage
- Garage spaces:2
- Carport spaces:2
New listings near 208 Governors Walk
- New
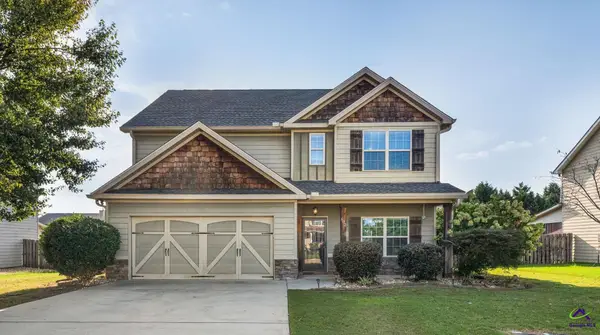 $344,000Active4 beds 3 baths2,489 sq. ft.
602 Rolling Acres Drive, Kathleen, GA 31047
MLS# 265436Listed by: CONN REALTY & ASSOCIATES - New
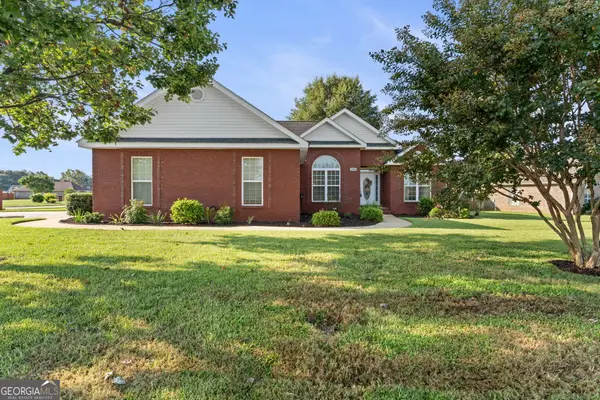 $299,900Active3 beds 2 baths1,850 sq. ft.
806 Huntwood Lane, Kathleen, GA 31047
MLS# 10839225Listed by: Southern Classic Realtors
- New
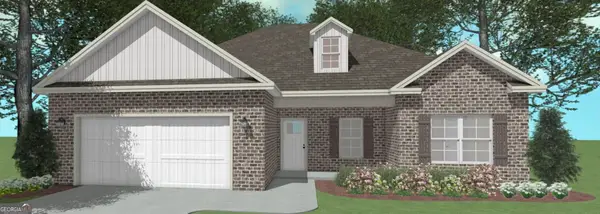 $318,660Active3 beds 2 baths1,695 sq. ft.
336 Lily Rose Bend, Kathleen, GA 31047
MLS# 10839248Listed by: Driggers Team Real Estate - New
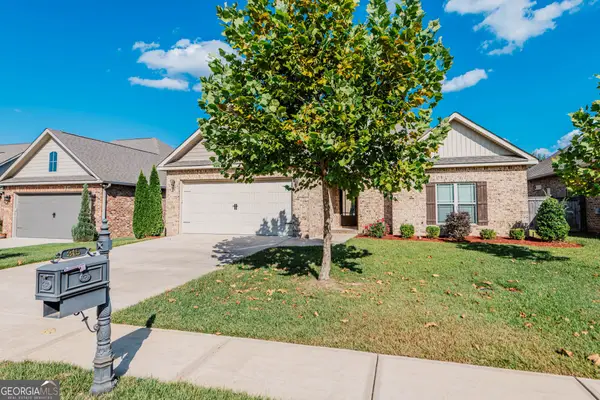 $325,000Active3 beds 2 baths1,986 sq. ft.
315 Rolling Acres Drive, Kathleen, GA 31047
MLS# 10838895Listed by: eXp Realty - New
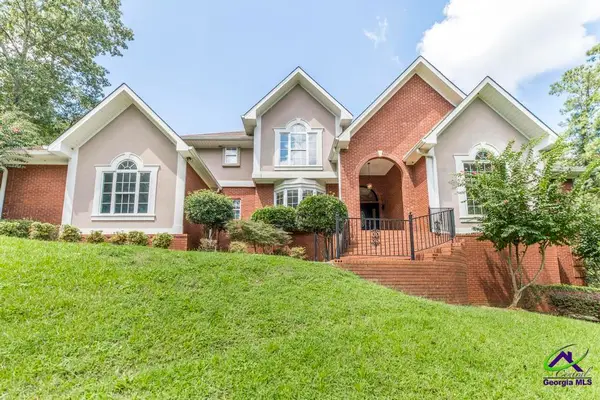 $679,999Active5 beds 5 baths5,937 sq. ft.
117 Richfield Circle, Kathleen, GA 31047
MLS# 265356Listed by: GOLDEN KEY REALTY - New
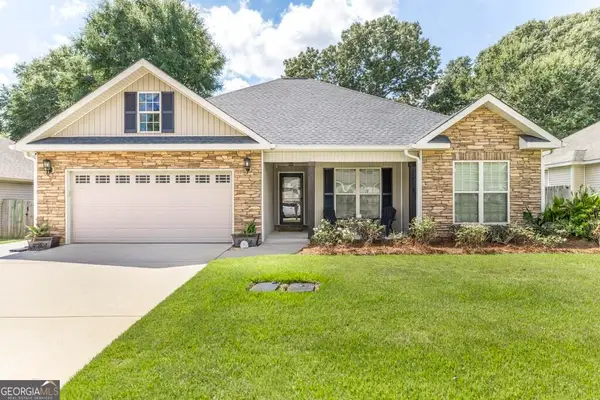 $255,000Active3 beds 2 baths1,462 sq. ft.
523 Wooden Eagle Trail, Kathleen, GA 31047
MLS# 10838017Listed by: Southern Classic Realtors - New
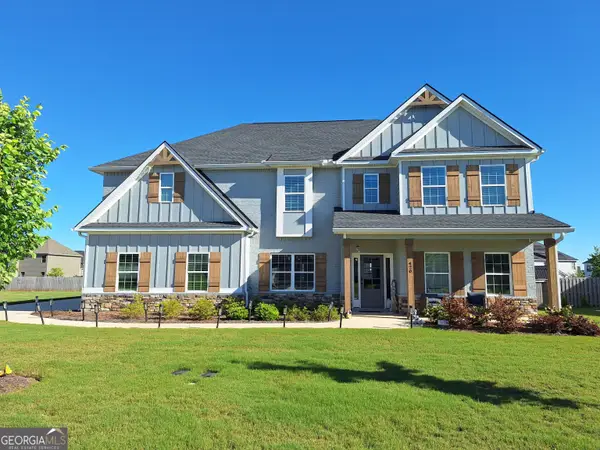 $570,000Active5 beds 5 baths3,665 sq. ft.
420 Cambrian Drive, Kathleen, GA 31047
MLS# 10836975Listed by: MF Real Estate Firm - New
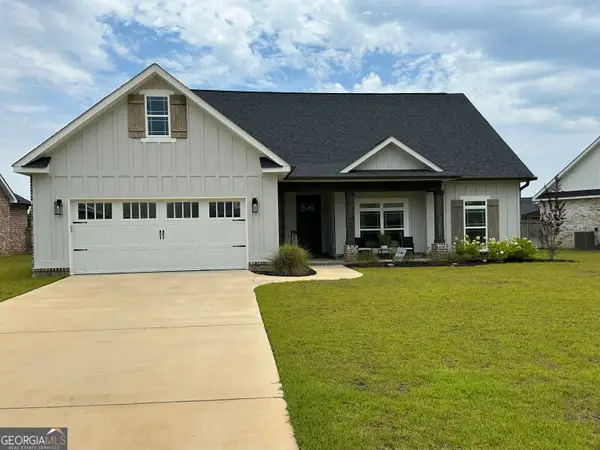 $358,000Active4 beds 2 baths1,904 sq. ft.
120 Fieldview Lane, Kathleen, GA 31047
MLS# 10836754Listed by: Maximum One Platinum Realtors - New
 $525,000Active4 beds 3 baths3,531 sq. ft.
204 Mitculler Court, Kathleen, GA 31047
MLS# 10836802Listed by: Southern Classic Realtors


Protect your home and budget from life's surprises with an Assurant Home Warranty, backed by a partner that supports you through every step of homeownership. Explore Plans.
©2026 Century 21 Real Estate LLC. All rights reserved. CENTURY 21®, the CENTURY 21 Logo and C21® are service marks owned by Century 21 Real Estate LLC. Century 21 Real Estate LLC fully supports the principles of the Fair Housing Act and the Equal Opportunity Act. Each office is independently owned and operated. Listing information is deemed reliable but not guaranteed accurate.