
217 Brook Hollow Court, Kathleen, GA 31047
Local realty services provided by:CENTURY 21 Homes & Investments
217 Brook Hollow Court,Kathleen, GA 31047
$349,877
- 4 Beds
- 2 Baths
- 1,871 sq. ft.
- Single family
- Pending
Listed by: anisa driggers
Office: driggers team real estate
MLS#:264709
Source:GA_CGMLS
Price summary
- Price:$349,877
- Price per sq. ft.:$187
About this home
THE MAGNOLIA A PLAN! All brick, 4 bedrooms, 2 full baths, open floor plan with a spacious great room and kitchen area. Large island in kitchen, extra large pantry and solid surface counters throughout. Beautiful master suite, with 2 walk in closets, dual vanities, shower and garden tub. Covered front and back porches. 2" wood faux blinds and EV charging unit in garage. Sod and sprinkler system in front, back and 10ft off back yard.
Contact an agent
Home facts
- Year built:2026
- Subdivision & Development:THE WOODLANDS OF HOUSTON
- Listing ID #:264709
- Added:57 day(s) ago
- Updated:September 30, 2026 at 08:23 AM
Rooms and interior
- Bedrooms:4
- Total bathrooms:2
- Full bathrooms:2
- Dining Description:Combo
- Kitchen Description:Dishwasher, Disposal, Electric Range, Microwave
- Living area:1,871 sq. ft.
Heating and cooling
- Cooling:Central Electric
- Heating:Central Electric
Structure and exterior
- Year built:2026
- Building area:1,871 sq. ft.
- Lot area:0.27 Acres
- Construction Materials:Brick (4 Sides)
- Levels:1 Story
Schools
- High school:Veterans
- Middle school:Bonaire
- Elementary school:Matt Arthur
Utilities
- Water:City/County
- Sewer:City/County
Finances and disclosures
- Price:$349,877
- Price per sq. ft.:$187
Parking
- Parking description:Attached, Garage
- Garage spaces:2
- Carport spaces:2
New listings near 217 Brook Hollow Court
- New
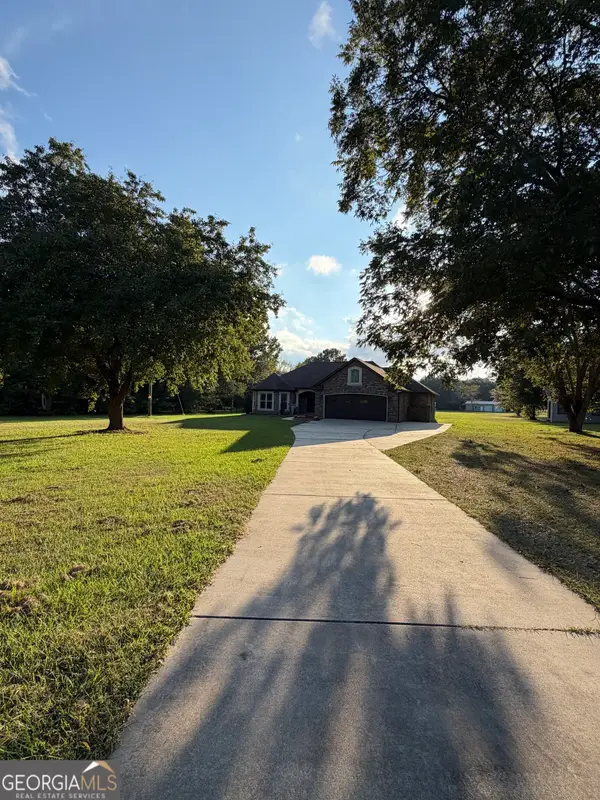 $490,000Active3 beds 2 baths2,008 sq. ft.
127 Heard Rd, Kathleen, GA 31047
MLS# 10854702Listed by: Covington Signature Realty
- New
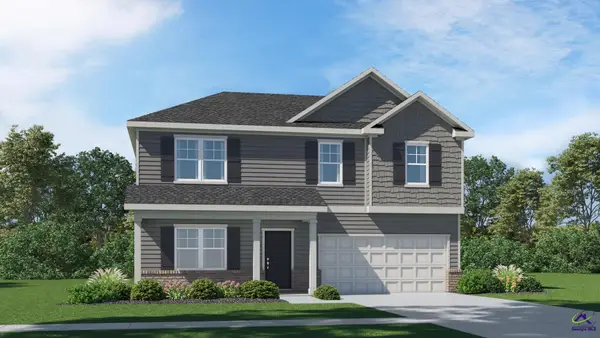 $373,900Active4 beds 4 baths2,519 sq. ft.
112 Cloverdale Drive, Kathleen, GA 31047
MLS# 265944Listed by: LENNAR HOMES ATLANTA - New
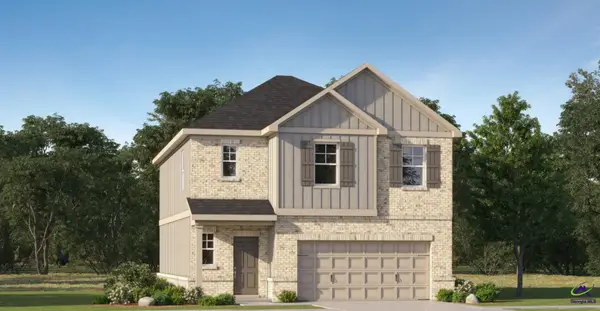 $332,705Active4 beds 3 baths2,001 sq. ft.
102 Cloverdale Drive, Kathleen, GA 31047
MLS# 265947Listed by: LENNAR HOMES ATLANTA 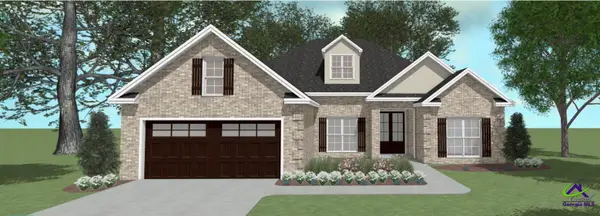 $373,932Pending4 beds 2 baths1,989 sq. ft.
117 Archer's Nook, Kathleen, GA 31047
MLS# 265906Listed by: LANDMARK REALTY- New
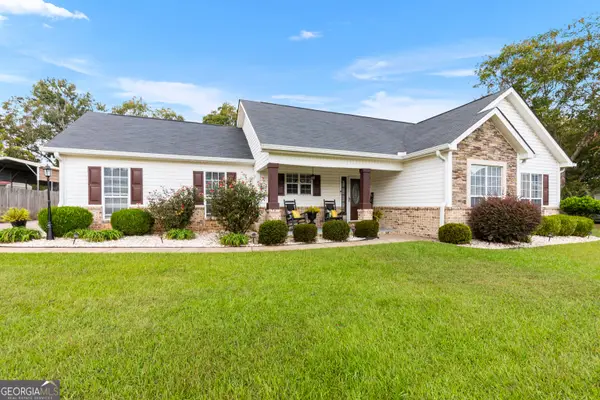 $342,000Active3 beds 2 baths2,041 sq. ft.
211 Cohen Court, Kathleen, GA 31047
MLS# 10853691Listed by: Arise Realty Group, LLC - New
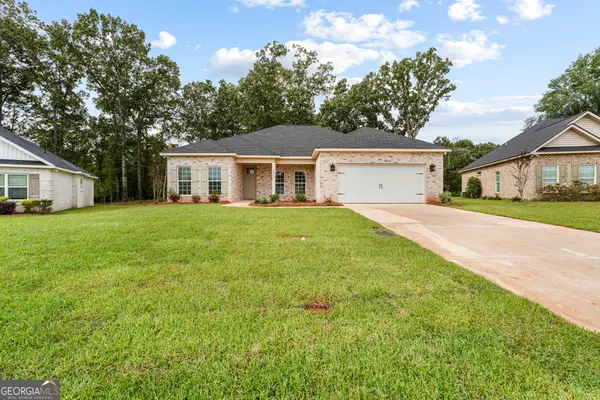 $333,900Active4 beds 2 baths1,835 sq. ft.
215 Otters Ridge Drive, Kathleen, GA 31047
MLS# 10852828Listed by: Southern Classic Realtors - New
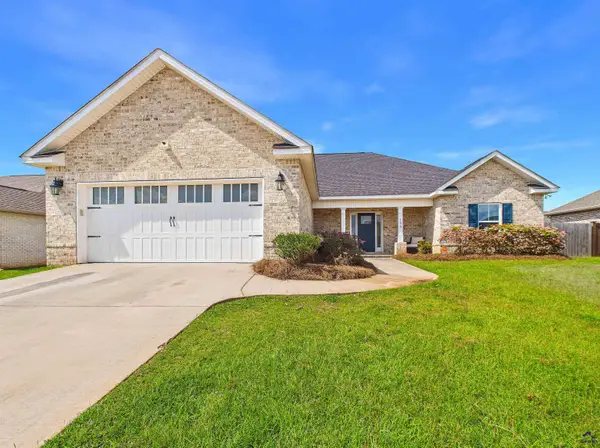 $339,900Active4 beds 2 baths1,939 sq. ft.
104 Sig Court, Kathleen, GA 31047
MLS# 265863Listed by: LANDMARK REALTY - New
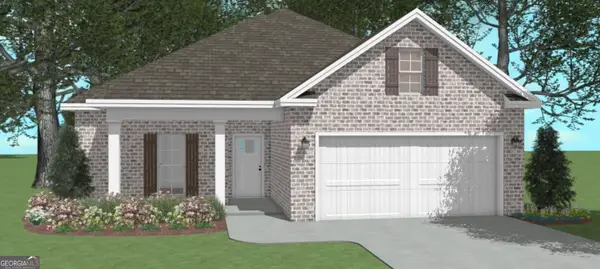 $310,200Active3 beds 2 baths1,650 sq. ft.
319 Lily Rose Bend, Kathleen, GA 31047
MLS# 10852046Listed by: Driggers Team Real Estate - New
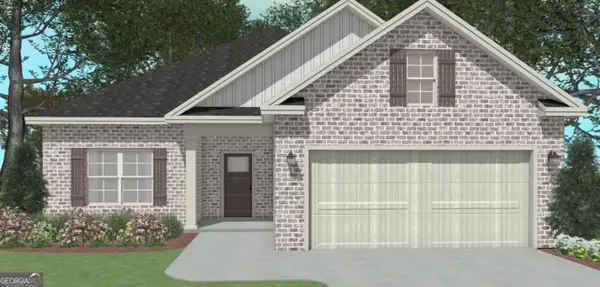 $299,860Active3 beds 2 baths1,595 sq. ft.
317 Lily Rose Bend, Kathleen, GA 31047
MLS# 10852047Listed by: Driggers Team Real Estate - New
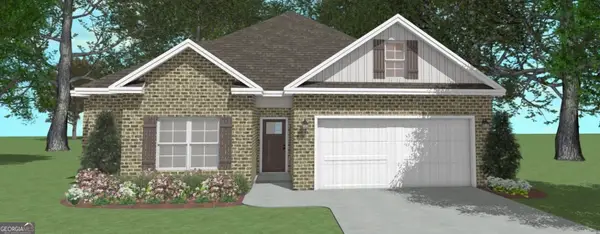 $299,860Active3 beds 2 baths1,595 sq. ft.
315 Lily Rose Bend, Kathleen, GA 31047
MLS# 10852048Listed by: Driggers Team Real Estate


Protect your home and budget from life's surprises with an Assurant Home Warranty, backed by a partner that supports you through every step of homeownership. Explore Plans.
©2026 Century 21 Real Estate LLC. All rights reserved. CENTURY 21®, the CENTURY 21 Logo and C21® are service marks owned by Century 21 Real Estate LLC. Century 21 Real Estate LLC fully supports the principles of the Fair Housing Act and the Equal Opportunity Act. Each office is independently owned and operated. Listing information is deemed reliable but not guaranteed accurate.