
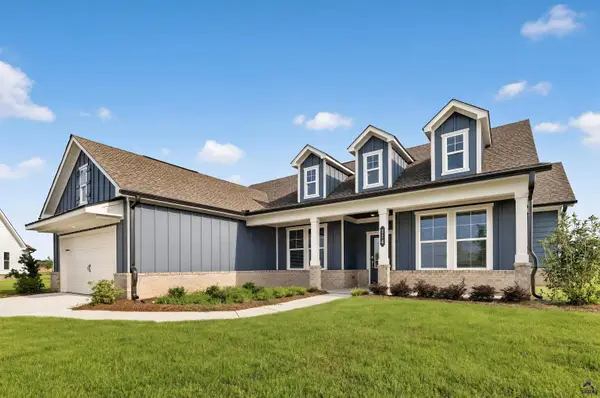
218 Brook Hollow Court, Kathleen, GA 31047
Local realty services provided by:CENTURY 21 NUWAY REALTY
218 Brook Hollow Court,Kathleen, GA 31047
$409,904
- 4 Beds
- 3 Baths
- 2,192 sq. ft.
- Single family
- Active
Listed by: anisa driggers, jason lee
Office: driggers team real estate
MLS#:10847438
Source:METROMLS
Price summary
- Price:$409,904
- Price per sq. ft.:$187
- Monthly HOA dues:$30
About this home
THE CHESTNUT "A" PLAN- Beautiful all-brick home featuring 4 bedrooms, 3 full baths, and a separate dining room. The spacious interior offers luxury vinyl plank flooring throughout the main living areas and solid-surface countertops throughout the kitchen and baths. A two-car garage with an EV charging unit added, sodded yard, and irrigation system complete this thoughtfully designed home. Completion date is November 30, 2026.
Contact an agent
Home facts
- Year built:2026
- Subdivision & Development:Woodlands of Houston
- Listing ID #:10847438
- Updated:September 17, 2026 at 04:37 AM
Rooms and interior
- Bedrooms:4
- Total bathrooms:3
- Full bathrooms:3
- Flooring:Carpet, Tile
- Dining Description:Separate Room
- Bathrooms Description:Double Vanity, Separate Shower, Tile Bath
- Kitchen Description:Breakfast Bar, Dishwasher, Disposal, Microwave, Oven/Range (Combo), Pantry, Solid Surface Counters, Stainless Steel Appliance(s)
- Bedroom Description:Master On Main Level, Split Bedroom Plan, Walk-In Closet(s)
- Living area:2,192 sq. ft.
Heating and cooling
- Cooling:Ceiling Fan(s), Central Air
- Heating:Central
- Central air:Yes
Structure and exterior
- Roof:Composition
- Year built:2026
- Building area:2,192 sq. ft.
- Lot area:0.27 Acres
- Architectural Style:Brick 4 Side
- Construction Materials:Brick
- Exterior Features:Sprinkler System
- Foundation Description:Slab
- Levels:1 Story
Schools
- High school:Veterans
- Middle school:Bonaire
- Elementary school:Matt Arthur
Utilities
- Water:Public
- Sewer:Public Sewer
Finances and disclosures
- Price:$409,904
- Price per sq. ft.:$187
- Tax amount:$5,738 (2026)
Features and amenities
- Appliances:Dishwasher, Disposal, Microwave, Oven/Range (Combo), Stainless Steel Appliance(s)
- Laundry features:In Hall
Parking
- Total parking spaces:2
- Parking description:Attached, Garage, Garage Door Opener
- Garage:Yes
 2026 Georgia MLS. All rights reserved. Information Deem Reliable But Not Guaranteed September 17, 2026
New listings near 218 Brook Hollow Court
- Coming Soon
 $345,000Coming Soon6 beds 3 baths2,655 sq. ft.
325 Pearl Moss Lane, Kathleen, GA 31047
MLS# 10846911Listed by: Northern Lights Real Estate Group - New
 $349,877Active4 beds 2 baths1,871 sq. ft.
222 Brook Hollow Court, Kathleen, GA 31047
MLS# 10847437Listed by: Driggers Team Real Estate - New
 $389,995Active4 beds 2 baths2,085 sq. ft.
220 Brook Hollow Court, Kathleen, GA 31047
MLS# 10847439Listed by: Driggers Team Real Estate - New
 $320,000Active4 beds 2 baths2,425 sq. ft.
206 Arden Drive, Kathleen, GA 31047
MLS# 265640Listed by: GILES REALTY LLC - New
 $336,400Active4 beds 3 baths1,880 sq. ft.
114 Fern Way, Perry, GA 31047
MLS# 265633Listed by: LENNAR HOMES ATLANTA - New
 $299,900Active4 beds 3 baths1,830 sq. ft.
606 Amberley Court, Kathleen, GA 31047
MLS# 265603Listed by: GILES REALTY LLC - New
 $815,000Active6 beds 4 baths4,117 sq. ft.
223 Bristleleaf Path, Kathleen, GA 31047
MLS# 10845268Listed by: Landmark Realty - New
 $400,000Active4 beds 3 baths2,599 sq. ft.
42 Willow Moss Way, Kathleen, GA 31047
MLS# 265577Listed by: ASSIST-2-SELL, SMART CHOICE REAL ESTATE - New
 $345,000Active4 beds 3 baths1,955 sq. ft.
301 Hunts Landing Drive, Kathleen, GA 31047
MLS# 10844876Listed by: Robins Realty Group


Protect your home and budget from life's surprises with an Assurant Home Warranty, backed by a partner that supports you through every step of homeownership. Explore Plans.
©2026 Century 21 Real Estate LLC. All rights reserved. CENTURY 21®, the CENTURY 21 Logo and C21® are service marks owned by Century 21 Real Estate LLC. Century 21 Real Estate LLC fully supports the principles of the Fair Housing Act and the Equal Opportunity Act. Each office is independently owned and operated. Listing information is deemed reliable but not guaranteed accurate.