
223 Bristleleaf Path, Kathleen, GA 31047
Local realty services provided by:CENTURY 21 Realty 1 Professionals
Listed by: becky smart
Office: landmark realty
MLS#:10845268
Source:METROMLS
Price summary
- Price:$815,000
- Price per sq. ft.:$197.96
- Monthly HOA dues:$30
About this home
Picturesque, luxury home situated on a prime POND LOT with NO BACKYARD NEIGHBORS in Kathleen! This stunning six bedroom, four bath home offers an attached 3 car garage, full brick 4-sided construction, and an inviting rocking chair front porch. The expansive lot provides exceptional privacy, a full wood privacy fence, a screened-in back porch, and a paved waterfront fire pit patio ready for peaceful evenings by the water-all of the outdoor work has been done for you! Inside, the light-filled great room features an impressive 12' x 8' sliding glass door, coffered ceilings, and a cozy gas fireplace. The separate keeping room serves as a second living area, highlighted by rustic upgraded wood beams and a dramatic floor-to-ceiling brick fireplace. The gourmet kitchen boasts granite countertops, stainless steel appliances, a generous center island, and a convenient stove-side pot filler. Nearby, the dream pantry matches the kitchen with custom cabinetry, custom shelving, and matching granite countertops-a finish that extends through all the bathrooms in the home. The main level features two bedrooms and two full baths, including a luxurious owner's suite complete with a jetted tub, a separate custom shower featuring a rainfall showerhead, separate vanities, and a spacious walk-in closet. Architectural stair lighting leads upstairs to four additional generously sized bedrooms and two full baths, ensuring abundant space and convenience for everyone. Two Rinnai gas tankless water heaters ensure endless hot water on demand. This rare combination of space, tons of custom upgrades, turn-key convenience, and total pond-lot privacy in The Woodlands is one you do not want to miss-schedule your private tour today before it's gone!...
Contact an agent
Home facts
- Year built:2023
- Subdivision & Development:The Woodlands
- Listing ID #:10845268
- Updated:September 14, 2026 at 12:36 PM
Rooms and interior
- Bedrooms:6
- Total bathrooms:4
- Full bathrooms:4
- Flooring:Carpet, Hardwood, Tile
- Dining Description:Separate Room
- Bathrooms Description:Double Vanity, Separate Shower, Tile Bath, Whirlpool Bath
- Kitchen Description:Cooktop, Dishwasher, Disposal, Microwave, Oven (Wall), Refrigerator, Stainless Steel Appliance(s)
- Bedroom Description:Master On Main Level, Split Bedroom Plan, Walk-In Closet(s)
- Living area:4,117 sq. ft.
Heating and cooling
- Cooling:Central Air, Heat Pump
- Heating:Central, Heat Pump
- Central air:Yes
Structure and exterior
- Roof:Composition
- Year built:2023
- Building area:4,117 sq. ft.
- Lot area:0.5 Acres
- Architectural Style:Brick 4 Side
- Construction Materials:Brick
- Exterior Features:Screened, Sprinkler System
- Foundation Description:Slab
- Levels:2 Story
Schools
- High school:Veterans
- Middle school:Bonaire
- Elementary school:Matt Arthur
Utilities
- Water:Public, Water Available
- Sewer:Public Sewer, Sewer Connected
Finances and disclosures
- Price:$815,000
- Price per sq. ft.:$197.96
- Tax amount:$7,246 (2025)
Features and amenities
- Appliances:Cooktop, Dishwasher, Disposal, Gas Water Heater, Microwave, Oven (Wall), Refrigerator, Stainless Steel Appliance(s), Tankless Water Heater
- Laundry features:In Hall
- Amenities:Beamed Ceilings, Gas Water Heater, High Ceilings, Tankless Water Heater
Parking
- Total parking spaces:3
- Parking description:Attached, Garage, Garage Door Opener
- Garage:Yes
 2026 Georgia MLS. All rights reserved. Information Deem Reliable But Not Guaranteed September 14, 2026 METROMLS Member Broker: Angela Whitmire
 New listings near 223 Bristleleaf Path
- New
 $299,900Active4 beds 3 baths1,830 sq. ft.
606 Amberley Court, Kathleen, GA 31047
MLS# 265603Listed by: GILES REALTY LLC - New
 $400,000Active4 beds 3 baths2,599 sq. ft.
42 Willow Moss Way, Kathleen, GA 31047
MLS# 265577Listed by: ASSIST-2-SELL, SMART CHOICE REAL ESTATE - New
 $345,000Active4 beds 3 baths1,955 sq. ft.
301 Hunts Landing Drive, Kathleen, GA 31047
MLS# 10844876Listed by: Robins Realty Group - New
 $525,000Active3 beds 4 baths3,893 sq. ft.
126 Heather Glen Boulevard, Kathleen, GA 31047
MLS# 265561Listed by: GOLDEN KEY REALTY - New
 $329,900Active4 beds 3 baths2,115 sq. ft.
108 Mallard Point, Kathleen, GA 31047
MLS# 7836268Listed by: VIRTUAL PROPERTIES REALTY.COM - New
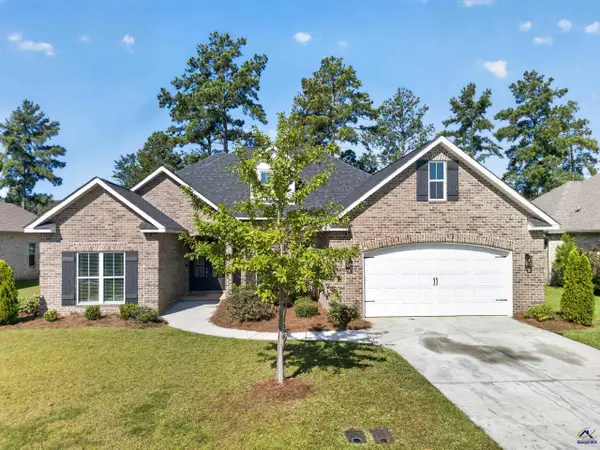 $414,000Active5 beds 3 baths2,508 sq. ft.
114 Gracetree Way, Kathleen, GA 31047
MLS# 265522Listed by: AF REALTY GROUP - New
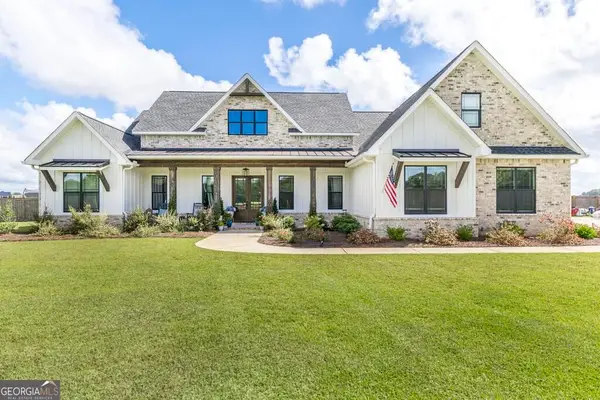 $617,900Active4 beds 4 baths2,909 sq. ft.
285 Bear Branch Road, Kathleen, GA 31047
MLS# 10842950Listed by: Southern Classic Realtors - New
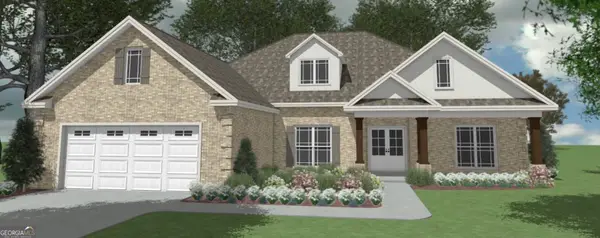 $409,904Active4 beds 2 baths2,192 sq. ft.
214 Brook Hollow Court, Kathleen, GA 31047
MLS# 10842951Listed by: Driggers Team Real Estate - New
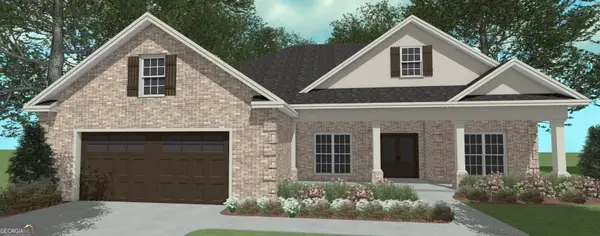 $389,895Active4 beds 2 baths2,085 sq. ft.
216 Brook Hollow Court, Kathleen, GA 31047
MLS# 10842952Listed by: Driggers Team Real Estate


Protect your home and budget from life's surprises with an Assurant Home Warranty, backed by a partner that supports you through every step of homeownership. Explore Plans.
©2026 Century 21 Real Estate LLC. All rights reserved. CENTURY 21®, the CENTURY 21 Logo and C21® are service marks owned by Century 21 Real Estate LLC. Century 21 Real Estate LLC fully supports the principles of the Fair Housing Act and the Equal Opportunity Act. Each office is independently owned and operated. Listing information is deemed reliable but not guaranteed accurate.