
227 Shoshone Circle, Kathleen, GA 31047
Local realty services provided by:CENTURY 21 Homes & Investments
227 Shoshone Circle,Kathleen, GA 31047
$399,000
- 4 Beds
- 3 Baths
- 2,919 sq. ft.
- Single family
- Active
Listed by: spencer maddox
Office: landmark realty
MLS#:266004
Source:GA_CGMLS
Price summary
- Price:$399,000
- Price per sq. ft.:$136.69
About this home
There’s plenty of room to spread out at 227 Shoshone Circle. This 4-bedroom, 2.5-bath home offers 2,919 square feet with spacious rooms and a comfortable, functional layout. The large kitchen offers plenty of room for cooking and entertaining, while the oversized primary bedroom has space for a full bedroom setup without feeling crowded. Three additional bedrooms provide plenty of flexibility for a variety of uses. One of the best features of the home is the screened-in back porch. Complete with its own fireplace, it’s a great spot for morning coffee, watching the game, entertaining, or relaxing by the fire in the evening. Just beyond the porch is a fully fenced backyard with plenty of usable outdoor space. With nearly 3,000 square feet, generous room sizes, a large kitchen, fenced backyard, and an outdoor living space you’ll want to use year-round, 227 Shoshone Circle has a lot to offer.
Contact an agent
Home facts
- Year built:2021
- Subdivision & Development:WIND RIVER
- Listing ID #:266004
- Added:1 day(s) ago
- Updated:October 01, 2026 at 03:43 AM
Rooms and interior
- Bedrooms:4
- Total bathrooms:3
- Full bathrooms:2
- Half bathrooms:1
- Flooring:Carpet, Engineered Hardwood, Tile
- Dining Description:Separate
- Kitchen Description:Dishwasher, Disposal, Electric Range, Microwave, Refrigerator
- Living area:2,919 sq. ft.
Heating and cooling
- Cooling:Central Electric
- Heating:Central Electric
Structure and exterior
- Year built:2021
- Building area:2,919 sq. ft.
- Lot area:0.19 Acres
- Construction Materials:Fiber Cement Siding, Stone
- Exterior Features:Covered Patio, Privacy Fence, Screened Porch
- Levels:2 Story or More
Schools
- High school:Veterans
- Middle school:Bonaire
- Elementary school:Matt Arthur
Utilities
- Water:City/County
- Sewer:City/County
Finances and disclosures
- Price:$399,000
- Price per sq. ft.:$136.69
Features and amenities
- Amenities:Ceiling Fans, Double Pane Windows, Screened Porch, Sprinkler System, Window Blinds
Parking
- Parking description:Garage
- Garage spaces:2
- Carport spaces:2
New listings near 227 Shoshone Circle
- New
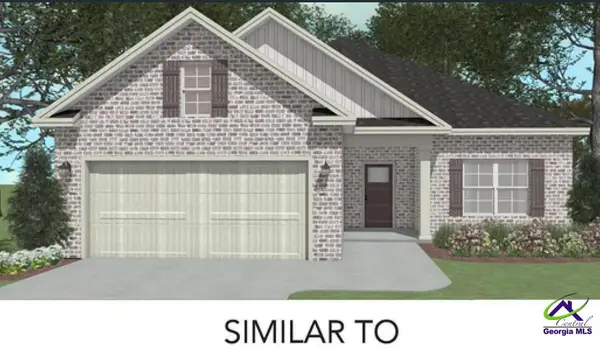 $299,200Active3 beds 2 baths1,600 sq. ft.
201 Grace View Court, Kathleen, GA 31047
MLS# 266006Listed by: LANDMARK REALTY - New
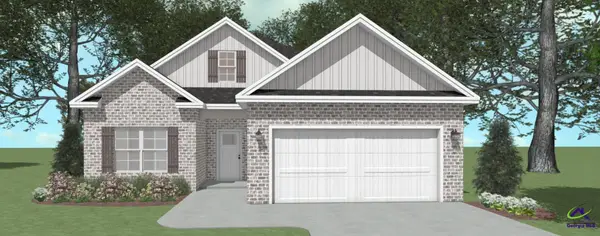 $299,200Active3 beds 2 baths1,600 sq. ft.
203 Grace View Court, Kathleen, GA 31047
MLS# 266007Listed by: LANDMARK REALTY - New
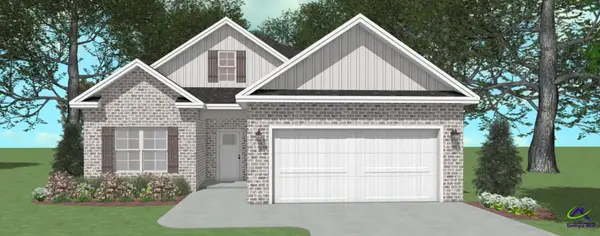 $294,338Active3 beds 2 baths1,574 sq. ft.
207 Grace View Court, Kathleen, GA 31047
MLS# 266008Listed by: LANDMARK REALTY - New
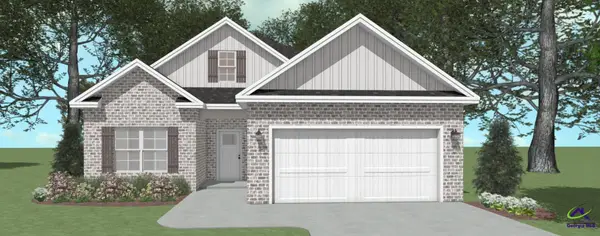 $299,200Active3 beds 2 baths1,600 sq. ft.
209 Grace View Court, Kathleen, GA 31047
MLS# 266009Listed by: LANDMARK REALTY - New
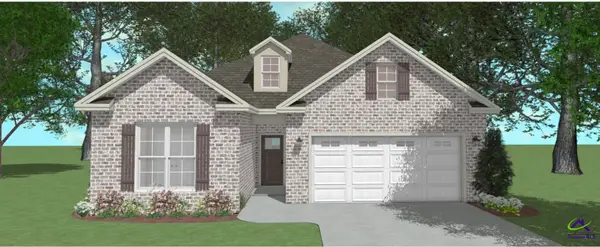 $289,850Active3 beds 2 baths1,550 sq. ft.
205 Grace View Court, Kathleen, GA 31047
MLS# 266010Listed by: LANDMARK REALTY - New
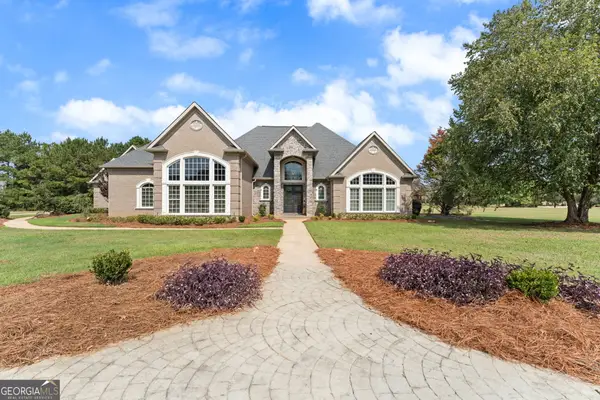 $830,000Active4 beds 5 baths3,997 sq. ft.
102 Country Court, Kathleen, GA 31047
MLS# 10855566Listed by: Landmark Realty
- New
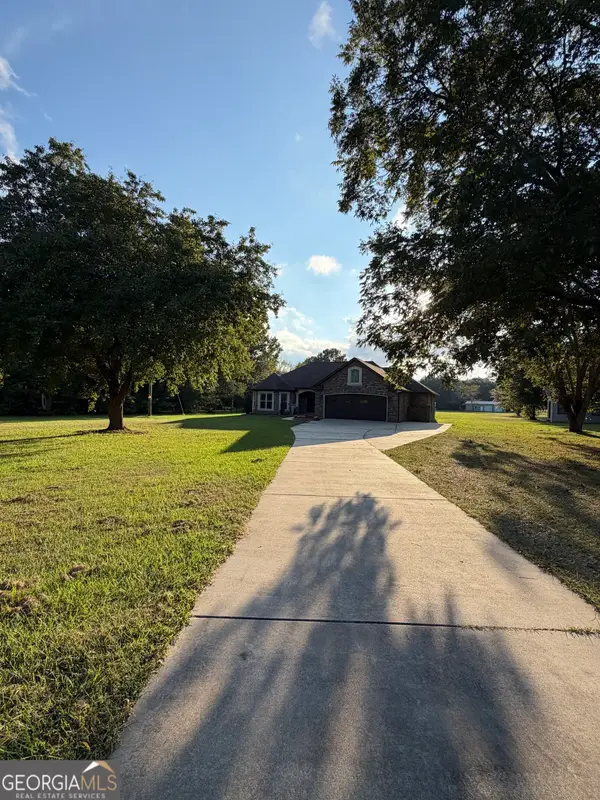 $490,000Active3 beds 2 baths2,008 sq. ft.
127 Heard Rd, Kathleen, GA 31047
MLS# 10854702Listed by: Covington Signature Realty - New
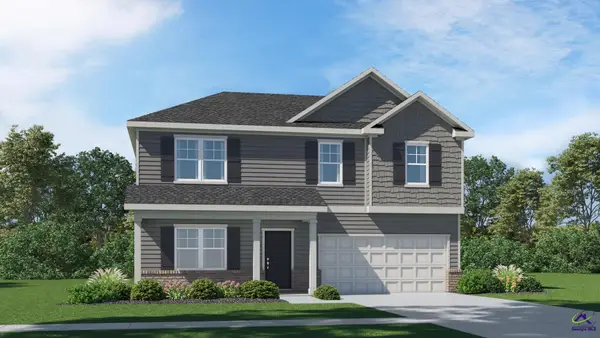 $373,900Active4 beds 4 baths2,519 sq. ft.
112 Cloverdale Drive, Kathleen, GA 31047
MLS# 265944Listed by: LENNAR HOMES ATLANTA - New
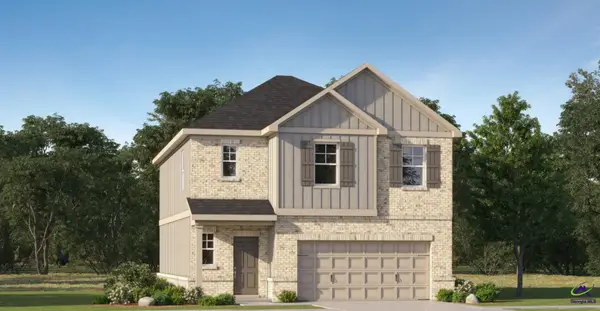 $332,705Active4 beds 3 baths2,001 sq. ft.
102 Cloverdale Drive, Kathleen, GA 31047
MLS# 265947Listed by: LENNAR HOMES ATLANTA


Protect your home and budget from life's surprises with an Assurant Home Warranty, backed by a partner that supports you through every step of homeownership. Explore Plans.
©2026 Century 21 Real Estate LLC. All rights reserved. CENTURY 21®, the CENTURY 21 Logo and C21® are service marks owned by Century 21 Real Estate LLC. Century 21 Real Estate LLC fully supports the principles of the Fair Housing Act and the Equal Opportunity Act. Each office is independently owned and operated. Listing information is deemed reliable but not guaranteed accurate.