
2628 Highway 127, Kathleen, GA 31047
Local realty services provided by:CENTURY 21 Realty 1 Professionals
2628 Highway 127,Kathleen, GA 31047
$639,900
- 4 Beds
- 4 Baths
- 3,203 sq. ft.
- Single family
- Active
Listed by: adara statewright
Office: maximum one platinum realtors
MLS#:10851932
Source:METROMLS
Price summary
- Price:$639,900
- Price per sq. ft.:$199.78
About this home
5.14 ACRES + IN-GROUND GUNITE POOL + 3,200+ SQ. FT.! Welcome to 2628 GA Hwy 127 in Kathleen! Built in 1997 and exceptionally well maintained, this spacious 4BR home with BONUS ROOM offers over 3,200 Sq. Ft. of living space situated on an impressive 5.14-acre private homesite. Enjoy your own backyard retreat and oasis featuring an in-ground gunite pool, perfect for entertaining, relaxing, and enjoying those Georgia summers. Located in the highly sought-after Veterans High School District and conveniently located near Robins Air Force Base, shopping, dining, and everyday conveniences. If you've been searching for a well-maintained home with acreage, privacy, plenty of space, and a pool in the Kathleen area, this property is a must-see! Schedule your private showing today!
Contact an agent
Home facts
- Year built:1997
- Subdivision & Development:None
- Listing ID #:10851932
- Updated:September 24, 2026 at 06:30 PM
Rooms and interior
- Bedrooms:4
- Total bathrooms:4
- Full bathrooms:3
- Half bathrooms:1
- Flooring:Carpet, Laminate, Tile, Vinyl
- Dining Description:Separate Room
- Bathrooms Description:Double Vanity, Separate Shower, Soaking Tub, Tile Bath
- Kitchen Description:Breakfast Area, Cooktop, Country Kitchen, Dishwasher, Double Oven, Kitchen Island, Oven (Wall), Pantry, Solid Surface Counters, Stainless Steel Appliance(s)
- Bedroom Description:Master On Main Level, Walk-In Closet(s)
- Living area:3,203 sq. ft.
Heating and cooling
- Cooling:Ceiling Fan(s), Central Air, Electric
- Heating:Central, Electric, Heat Pump
- Central air:Yes
Structure and exterior
- Roof:Composition
- Year built:1997
- Building area:3,203 sq. ft.
- Lot area:5.14 Acres
- Lot Features:Open Lot, Private
- Architectural Style:Craftsman
- Construction Materials:Brick, Vinyl Siding
- Exterior Features:Deck/Patio, Screened
- Foundation Description:Slab
- Levels:2 Story
Schools
- High school:Veterans
- Middle school:Perry
- Elementary school:Matt Arthur
Utilities
- Water:Public, Water Available
- Sewer:Septic Tank
Finances and disclosures
- Price:$639,900
- Price per sq. ft.:$199.78
- Tax amount:$4,025 (2025)
Features and amenities
- Appliances:Cooktop, Dishwasher, Double Oven, Electric Water Heater, Oven (Wall), Stainless Steel Appliance(s)
- Laundry features:Common Area, In Hall, Laundry Closet
- Amenities:Carbon Monoxide Detector(s), Double Pane Windows, Electric Water Heater, High Ceilings, Security System, Smoke Detector(s), Tray Ceiling(s), Two Story Foyer, Vaulted Ceiling(s)
- Pool features:In Ground
Parking
- Total parking spaces:2
- Parking description:Attached, Garage, Garage Door Opener, Kitchen Level, Side/Rear Entrance
- Garage:Yes
 2026 Georgia MLS. All rights reserved. Information Deem Reliable But Not Guaranteed September 24, 2026 METROMLS Member Broker: Angela Whitmire
 New listings near 2628 Highway 127
- New
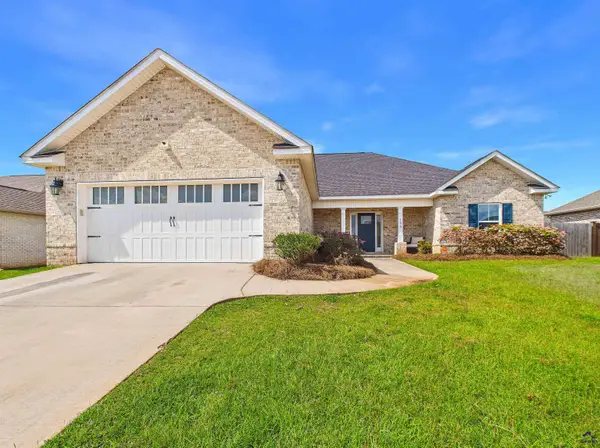 $339,900Active4 beds 2 baths1,939 sq. ft.
104 Sig Court, Kathleen, GA 31047
MLS# 265863Listed by: LANDMARK REALTY - New
 $310,200Active3 beds 2 baths1,650 sq. ft.
319 Lily Rose Bend, Kathleen, GA 31047
MLS# 10852046Listed by: Driggers Team Real Estate - New
 $299,860Active3 beds 2 baths1,595 sq. ft.
317 Lily Rose Bend, Kathleen, GA 31047
MLS# 10852047Listed by: Driggers Team Real Estate - New
 $299,860Active3 beds 2 baths1,595 sq. ft.
315 Lily Rose Bend, Kathleen, GA 31047
MLS# 10852048Listed by: Driggers Team Real Estate - New
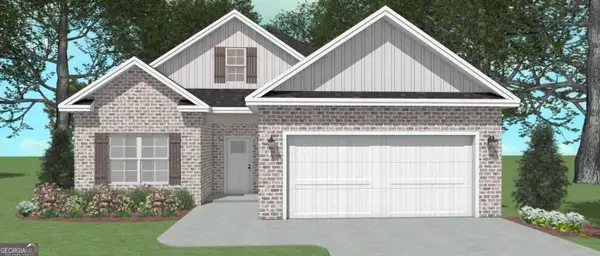 $295,912Active3 beds 2 baths1,574 sq. ft.
313 Lily Rose Bend, Kathleen, GA 31047
MLS# 10852049Listed by: Driggers Team Real Estate - New
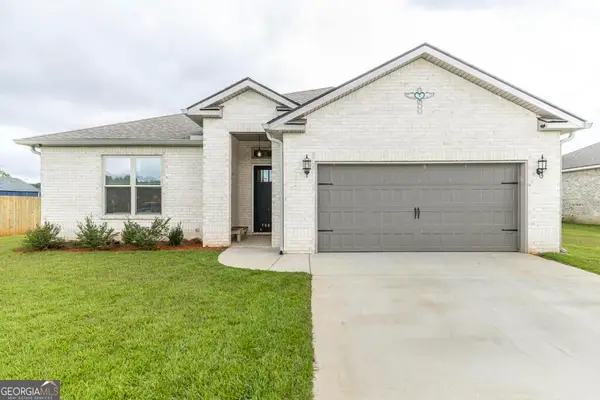 $315,000Active3 beds 2 baths1,759 sq. ft.
508 Otters Ridge Drive, Kathleen, GA 31047
MLS# 10851935Listed by: Southern Classic Realtors - New
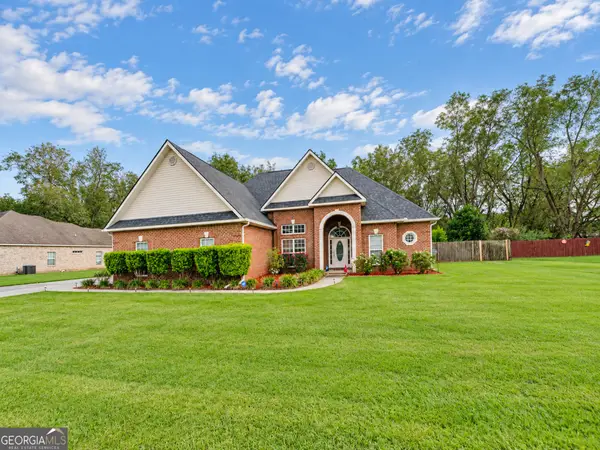 $370,000Active4 beds 3 baths2,273 sq. ft.
2007 Melrose Place, Kathleen, GA 31047
MLS# 10851853Listed by: Fickling & Company - New
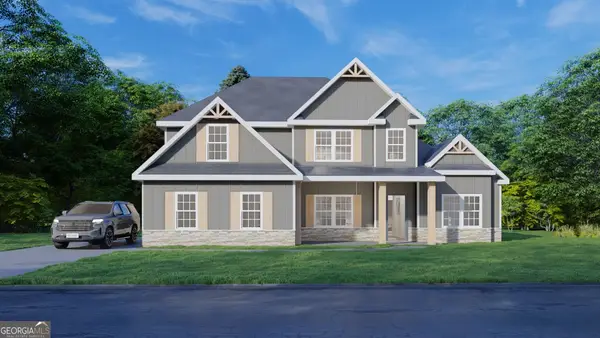 $492,175Active4 beds 4 baths3,042 sq. ft.
502 Ranch Road #172, Bonaire, GA 31005
MLS# 10851578Listed by: Hughston Homes Marketing 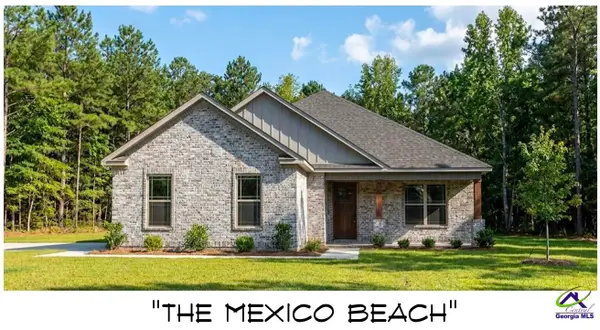 $384,900Pending3 beds 2 baths2,143 sq. ft.
4 Willow Creek Drive, Perry, GA 31069
MLS# 265794Listed by: DWELLI


Protect your home and budget from life's surprises with an Assurant Home Warranty, backed by a partner that supports you through every step of homeownership. Explore Plans.
©2026 Century 21 Real Estate LLC. All rights reserved. CENTURY 21®, the CENTURY 21 Logo and C21® are service marks owned by Century 21 Real Estate LLC. Century 21 Real Estate LLC fully supports the principles of the Fair Housing Act and the Equal Opportunity Act. Each office is independently owned and operated. Listing information is deemed reliable but not guaranteed accurate.