
302 Armadale Drive, Kathleen, GA 31047
Local realty services provided by:CENTURY 21 Homes & Investments
302 Armadale Drive,Kathleen, GA 31047
$335,000
- 4 Beds
- 3 Baths
- 1,967 sq. ft.
- Single family
- Active
Listed by: tony wagoner
Office: coldwell banker free realty
MLS#:265494
Source:GA_CGMLS
Price summary
- Price:$335,000
- Price per sq. ft.:$170.31
About this home
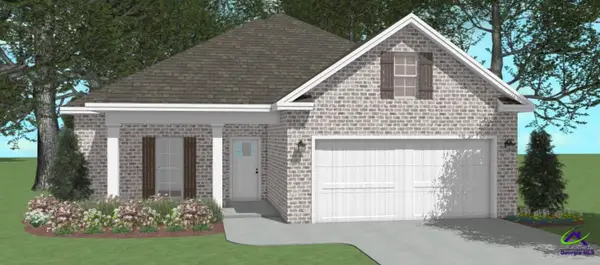
Beautiful home just under 2,000 square feet with all the features you’re looking for! This home offers granite countertops throughout, custom cabinetry, stainless steel appliances, and a large kitchen island overlooking the open floor plan. You’ll also find a half bath, formal dining room, hardwood floors in the foyer and dining room, a gas log fireplace, and a spacious master suite with a tiled shower. And there’s plenty more to love! 24 hour notice to show.
Contact an agent
Home facts
- Year built:2017
- Subdivision & Development:SOMERSET
- Listing ID #:265494
- Added:37 day(s) ago
- Updated:October 16, 2026 at 03:34 PM
Rooms and interior
- Bedrooms:4
- Total bathrooms:3
- Full bathrooms:2
- Half bathrooms:1
- Flooring:Carpet, Engineered Hardwood, Tile
- Dining Description:Separate
- Kitchen Description:Dishwasher, Disposal, Electric Range, Microwave, Smooth Top Range
- Living area:1,967 sq. ft.
Heating and cooling
- Cooling:Central Electric, Heat Pump
- Heating:Central Electric, Heat Pump
Structure and exterior
- Year built:2017
- Building area:1,967 sq. ft.
- Lot area:0.25 Acres
- Construction Materials:Brick (4 Sides)
- Exterior Features:Covered Patio, Privacy Fence
- Levels:1 Story
Schools
- High school:Veterans
- Middle school:Perry
- Elementary school:Matt Arthur
Utilities
- Water:City/County
- Sewer:City/County
Finances and disclosures
- Price:$335,000
- Price per sq. ft.:$170.31
Features and amenities
- Amenities:Sprinkler System
Parking
- Parking description:Attached, Garage
- Garage spaces:2
- Carport spaces:2
New listings near 302 Armadale Drive
- Coming Soon
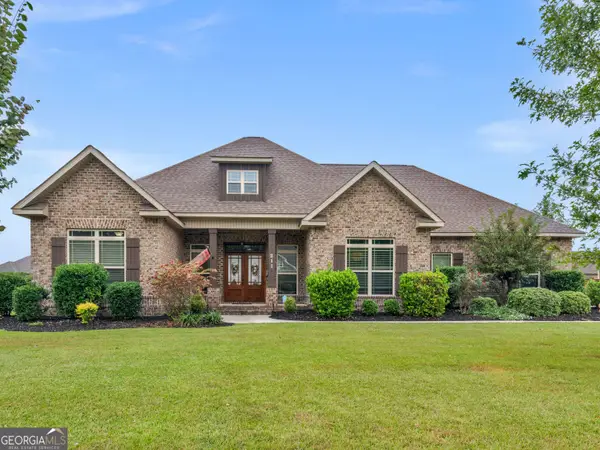 $445,000Coming Soon4 beds 3 baths2,431 sq. ft.
211 Woodlands Boulevard, Kathleen, GA 31047
MLS# 10871820Listed by: Watkins Real Estate Associates
- New
 $299,200Active3 beds 2 baths1,600 sq. ft.
332 Lily Rose Bend, Kathleen, GA 31047
MLS# 266346Listed by: DRIGGERS TEAM REAL ESTATE - New
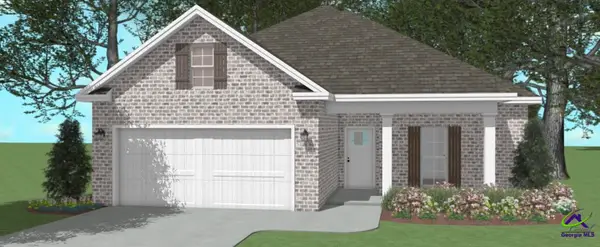 $308,550Active3 beds 2 baths1,650 sq. ft.
334 Lily Rose Bend, Kathleen, GA 31047
MLS# 266318Listed by: DRIGGERS TEAM REAL ESTATE - New
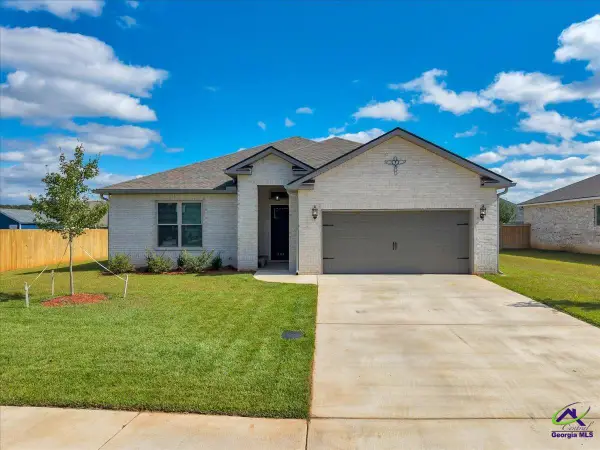 $315,000Active3 beds 2 baths1,765 sq. ft.
508 Otters Ridge, Kathleen, GA 31047
MLS# 266304Listed by: LANDMARK REALTY - New
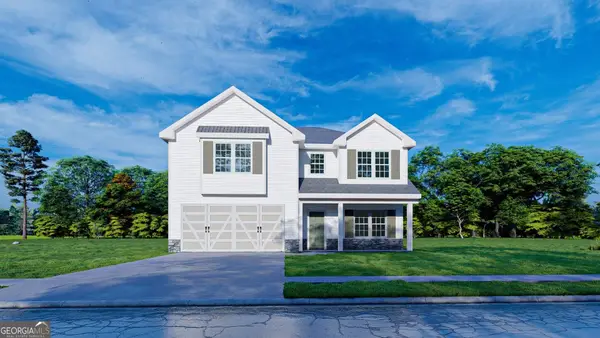 $384,900Active4 beds 3 baths2,406 sq. ft.
300 Baxter Drive #8, Kathleen, GA 31047
MLS# 10872031Listed by: Hughston Homes Marketing - New
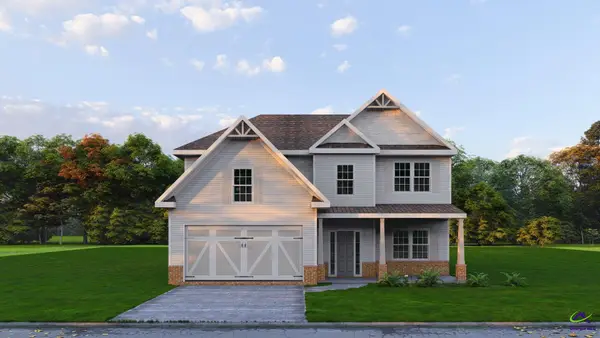 $399,900Active4 beds 3 baths2,599 sq. ft.
302 Baxter Drive, Kathleen, GA 31047
MLS# 266294Listed by: HUGHSTON HOMES MARKETING, INC - New
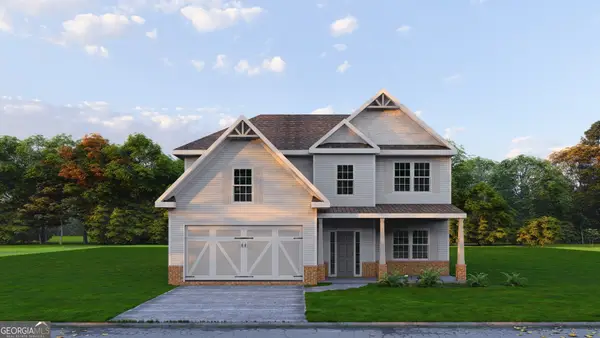 $399,900Active4 beds 3 baths2,599 sq. ft.
302 O'brien Drive #7, Kathleen, GA 31047
MLS# 10872000Listed by: Hughston Homes Marketing - New
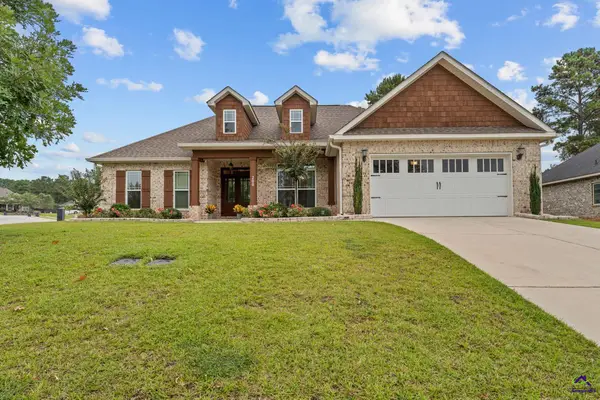 $412,900Active4 beds 3 baths2,283 sq. ft.
200 Ferruginous Court, Kathleen, GA 31047
MLS# 266281Listed by: LANDMARK REALTY - New
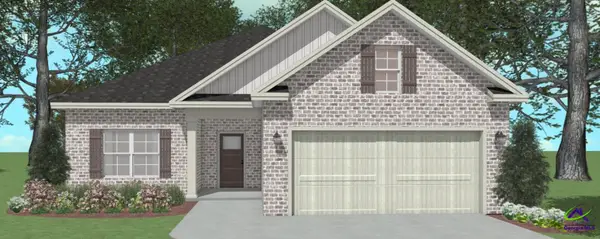 $299,200Active3 beds 2 baths1,600 sq. ft.
325 Lily Rose Bend, Kathleen, GA 31047
MLS# 266278Listed by: DRIGGERS TEAM REAL ESTATE - New
 $308,550Active3 beds 2 baths1,650 sq. ft.
323 Lily Rose Bend, Kathleen, GA 31047
MLS# 266241Listed by: DRIGGERS TEAM REAL ESTATE


Protect your home and budget from life's surprises with an Assurant Home Warranty, backed by a partner that supports you through every step of homeownership. Explore Plans.
©2026 Century 21 Real Estate LLC. All rights reserved. CENTURY 21®, the CENTURY 21 Logo and C21® are service marks owned by Century 21 Real Estate LLC. Century 21 Real Estate LLC fully supports the principles of the Fair Housing Act and the Equal Opportunity Act. Each office is independently owned and operated. Listing information is deemed reliable but not guaranteed accurate.