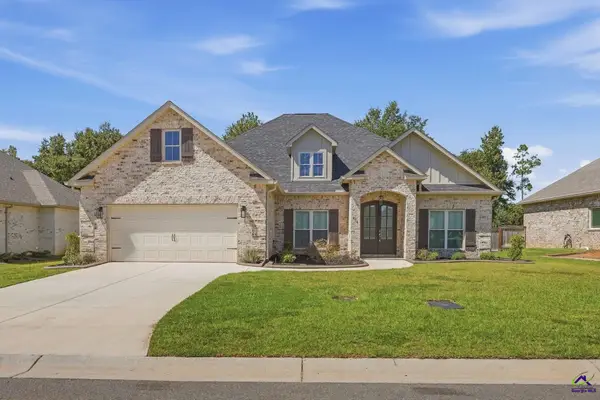
313 Hearthwood Drive, Kathleen, GA 31047
Local realty services provided by:CENTURY 21 Homes & Investments
313 Hearthwood Drive,Kathleen, GA 31047
$325,000
- 3 Beds
- 2 Baths
- 2,181 sq. ft.
- Single family
- Active
Listed by: amanda fiebig
Office: af realty group
MLS#:265779
Source:GA_CGMLS
Price summary
- Price:$325,000
- Price per sq. ft.:$149.01
About this home
Welcome home to this beautifully updated single-story retreat in Huntington Grove! This 3-bedroom, 2-bath split floor plan has been meticulously refreshed from top to bottom, offering move-in-ready ease with the character of an established neighborhood with community pool. Luxury vinyl plank flooring flows through the main living areas, complemented by tile in both bathrooms and the laundry room. The kitchen shines with painted cabinetry, a new backsplash and sink, and updated appliances including a gas range. The primary suite is a true retreat, showcasing a fully renovated bath with a freestanding soaking tub, walk-in shower, and updated cabinetry, sinks, and fixtures. A second full bath has also been tastefully updated. Nearly all interior plumbing has been replaced, lighting fixtures and fans updated throughout, and the HVAC system recently serviced with a new thermostat — major systems are already handled. Fresh interior paint, a freshly pressure-washed exterior, and a professionally epoxied 2-car garage floor complete the move-in-ready feel. Outside, enjoy covered front and back porches and a fully fenced backyard with fresh sod — ideal for relaxing or entertaining. Brick-front exterior with vinyl siding for lasting curb appeal. Conveniently located in Kathleen with easy access to Warner Robins and Robins AFB. Cash, Conventional, and VA financing only. Schedule your showing today!...
Contact an agent
Home facts
- Year built:2008
- Subdivision & Development:Huntington Grove
- Listing ID #:265779
- Added:1 day(s) ago
- Updated:September 22, 2026 at 01:51 AM
Rooms and interior
- Bedrooms:3
- Total bathrooms:2
- Full bathrooms:2
- Flooring:Vinyl
- Dining Description:Separate
- Kitchen Description:Dishwasher, Electric Range, Microwave
- Living area:2,181 sq. ft.
Heating and cooling
- Cooling:Central Electric
- Heating:Central Electric
Structure and exterior
- Year built:2008
- Building area:2,181 sq. ft.
- Lot area:0.27 Acres
- Construction Materials:Brick Front Only, Vinyl Siding
- Exterior Features:Patio, Privacy Fence
- Levels:1 Story
Schools
- High school:Perry
- Middle school:Mossy Creek
- Elementary school:Langston
Utilities
- Water:City/County
- Sewer:City/County
Finances and disclosures
- Price:$325,000
- Price per sq. ft.:$149.01
Features and amenities
- Amenities:Attic Storage, Ceiling Fans, Community Pool, Double Pane Windows, Garage Door Opener, High Speed Internet, Window Blinds
- Pool features:Community Pool
Parking
- Parking description:Attached, Garage
- Garage spaces:2
- Carport spaces:2
New listings near 313 Hearthwood Drive
- New
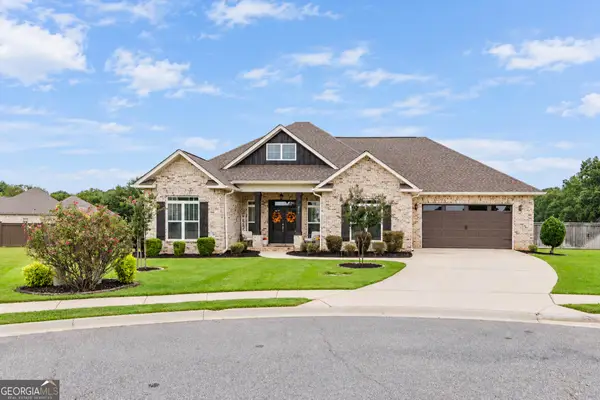 $429,900Active4 beds 3 baths2,328 sq. ft.
315 Brown Thrasher Lane, Kathleen, GA 31047
MLS# 10849992Listed by: Fickling & Company
- New
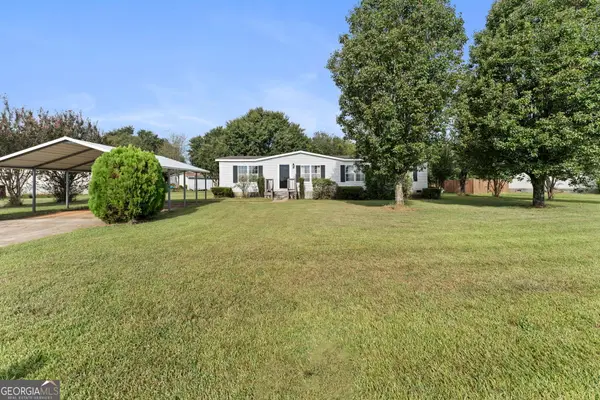 $145,000Active3 beds 2 baths1,512 sq. ft.
108 Hawks View Trail, Kathleen, GA 31047
MLS# 10849954Listed by: Landmark Realty - New
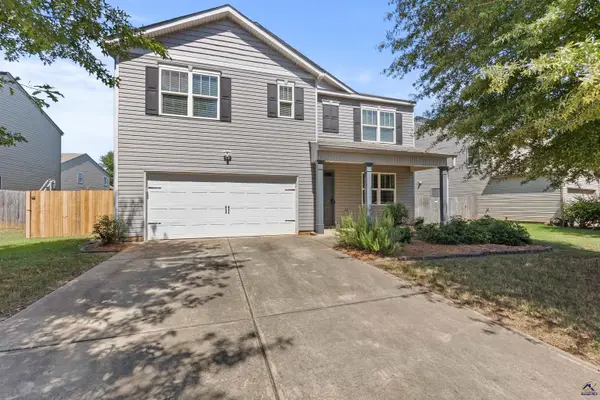 $306,000Active5 beds 3 baths2,508 sq. ft.
229 Flowing Meadows Drive, Kathleen, GA 31047
MLS# 265727Listed by: AF REALTY GROUP - New
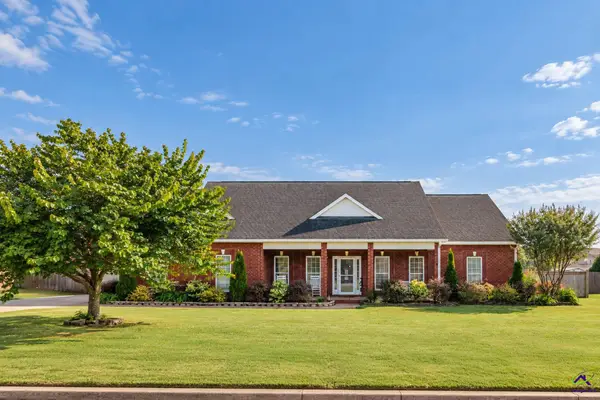 $350,000Active4 beds 2 baths2,019 sq. ft.
152 Addington Drive, Kathleen, GA 31047
MLS# 265725Listed by: LANDMARK REALTY - New
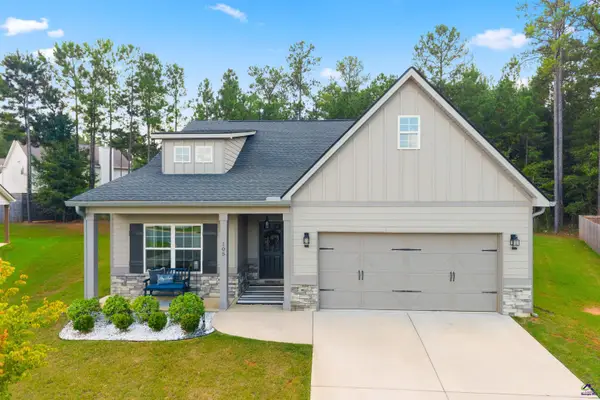 $309,900Active3 beds 2 baths1,730 sq. ft.
105 Red Cedar Run, Perry, GA 31069
MLS# 265721Listed by: LANDMARK REALTY - New
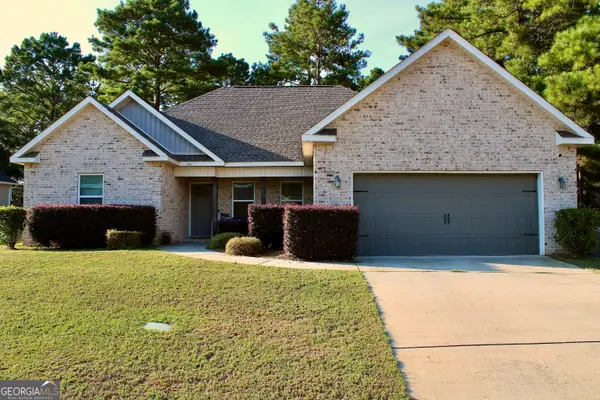 $299,900Active4 beds 3 baths1,830 sq. ft.
606 Amberley Court, Kathleen, GA 31047
MLS# 10848969Listed by: Giles Realty - New
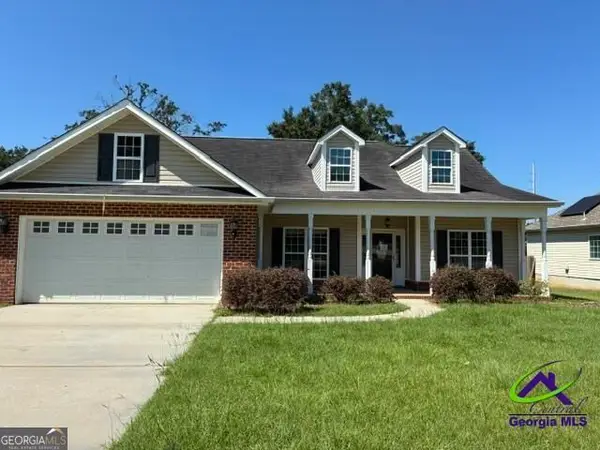
 $245,000Active4 beds 2 baths1,751 sq. ft.
201 Boulder Creek, Kathleen, GA 31047
MLS# 10848903Listed by: Century 21 Homes & Investments - New
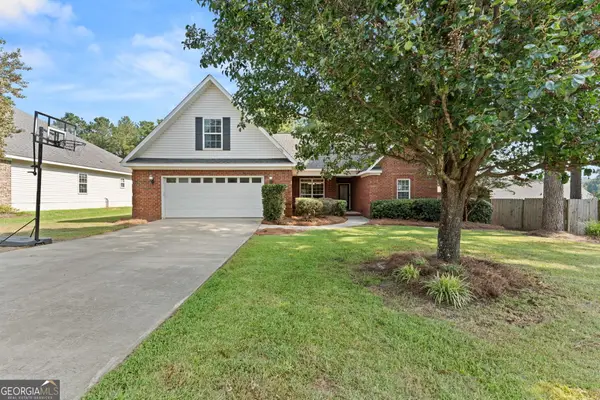 $299,500Active4 beds 2 baths2,030 sq. ft.
204 Galloway Street, Kathleen, GA 31047
MLS# 10848592Listed by: Southern Classic Realtors - New
 $425,000Active4 beds 3 baths2,374 sq. ft.
206 Brook Hollow Court, Kathleen, GA 31047
MLS# 265684Listed by: REAL BROKER LLC


Protect your home and budget from life's surprises with an Assurant Home Warranty, backed by a partner that supports you through every step of homeownership. Explore Plans.
©2026 Century 21 Real Estate LLC. All rights reserved. CENTURY 21®, the CENTURY 21 Logo and C21® are service marks owned by Century 21 Real Estate LLC. Century 21 Real Estate LLC fully supports the principles of the Fair Housing Act and the Equal Opportunity Act. Each office is independently owned and operated. Listing information is deemed reliable but not guaranteed accurate.