
319 Lily Rose Bend, Kathleen, GA 31047
Local realty services provided by:CENTURY 21 Results
319 Lily Rose Bend,Kathleen, GA 31047
$310,200
- 3 Beds
- 2 Baths
- 1,650 sq. ft.
- Single family
- Active
Listed by: anisa driggers, jason lee
Office: driggers team real estate
MLS#:10852046
Source:METROMLS
Price summary
- Price:$310,200
- Price per sq. ft.:$188
- Monthly HOA dues:$30
About this home
HE HONEYSUCKLE PLAN- The Honeysuckle Plan is a beautiful three-bedroom, two-bath home situated on a desirable pond lot. Its open floor plan features solid-surface countertops throughout, luxury vinyl plank flooring in the main living areas, and comfortable carpet in the bedrooms. The kitchen also boast a large walk in pantry. Covered front and back porches provide inviting spaces to relax and enjoy the view. A two-car garage with an EV charging unit completes this thoughtfully designed home. Completion date is Dec 30th.
Contact an agent
Home facts
- Year built:2026
- Subdivision & Development:Woodlands of Houston
- Listing ID #:10852046
- Updated:September 24, 2026 at 06:30 PM
Rooms and interior
- Bedrooms:3
- Total bathrooms:2
- Full bathrooms:2
- Flooring:Carpet, Tile
- Dining Description:Living Room/Dining Room Combo
- Bathrooms Description:Double Vanity, Separate Shower
- Kitchen Description:Breakfast Area, Dishwasher, Disposal, Kitchen Island, Microwave, Oven/Range (Combo), Solid Surface Counters, Walk-in Pantry
- Bedroom Description:Master On Main Level, Walk-In Closet(s)
- Living area:1,650 sq. ft.
Heating and cooling
- Cooling:Central Air
- Heating:Central
- Central air:Yes
Structure and exterior
- Roof:Composition
- Year built:2026
- Building area:1,650 sq. ft.
- Lot area:0.2 Acres
- Architectural Style:Brick 4 Side
- Construction Materials:Brick
- Exterior Features:Sprinkler System
- Foundation Description:Slab
- Levels:1 Story
Schools
- High school:Veterans
- Middle school:Bonaire
- Elementary school:Matt Arthur
Utilities
- Water:Public
- Sewer:Public Sewer
Finances and disclosures
- Price:$310,200
- Price per sq. ft.:$188
- Tax amount:$4,342 (2026)
Features and amenities
- Appliances:Dishwasher, Disposal, Microwave, Oven/Range (Combo)
- Laundry features:In Hall
- Amenities:Pulldown Attic Stairs
Parking
- Total parking spaces:2
- Parking description:Attached, Garage, Garage Door Opener
- Garage:Yes
 2026 Georgia MLS. All rights reserved. Information Deem Reliable But Not Guaranteed September 24, 2026
New listings near 319 Lily Rose Bend
- New
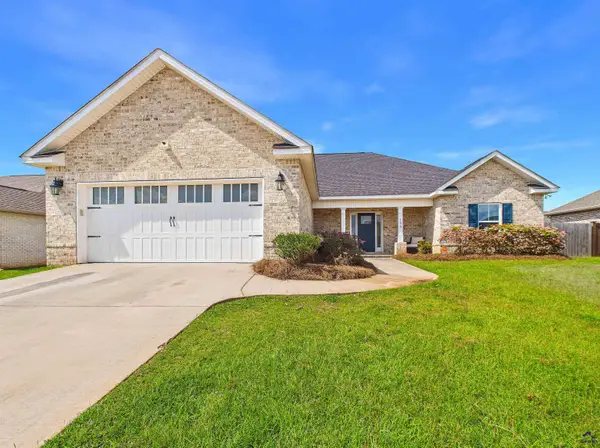 $339,900Active4 beds 2 baths1,939 sq. ft.
104 Sig Court, Kathleen, GA 31047
MLS# 265863Listed by: LANDMARK REALTY - New
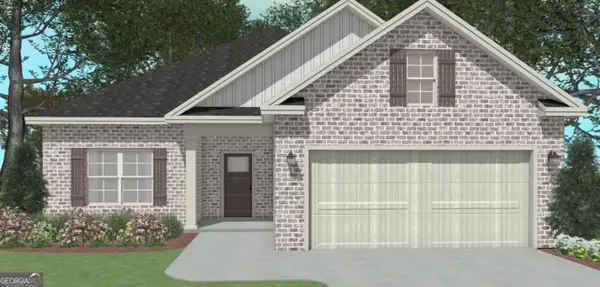 $299,860Active3 beds 2 baths1,595 sq. ft.
317 Lily Rose Bend, Kathleen, GA 31047
MLS# 10852047Listed by: Driggers Team Real Estate - New
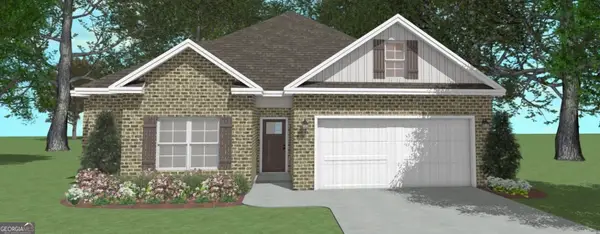 $299,860Active3 beds 2 baths1,595 sq. ft.
315 Lily Rose Bend, Kathleen, GA 31047
MLS# 10852048Listed by: Driggers Team Real Estate - New
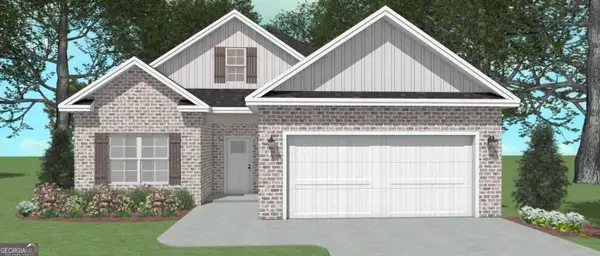 $295,912Active3 beds 2 baths1,574 sq. ft.
313 Lily Rose Bend, Kathleen, GA 31047
MLS# 10852049Listed by: Driggers Team Real Estate - New
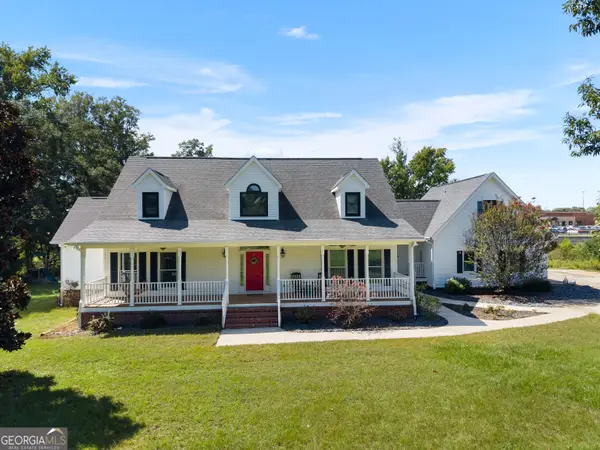 $639,900Active4 beds 4 baths3,203 sq. ft.
2628 Highway 127, Kathleen, GA 31047
MLS# 10851932Listed by: Maximum One Platinum Realtors - New
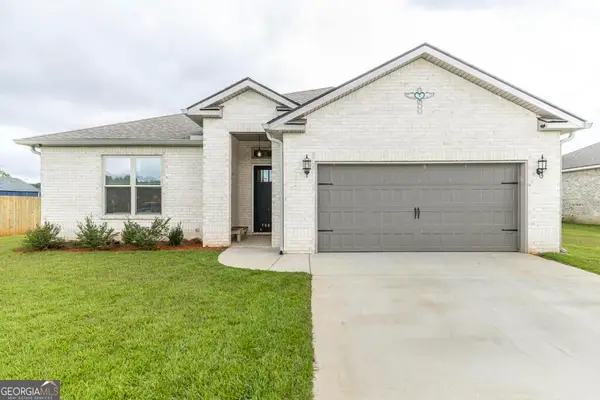 $315,000Active3 beds 2 baths1,759 sq. ft.
508 Otters Ridge Drive, Kathleen, GA 31047
MLS# 10851935Listed by: Southern Classic Realtors - New
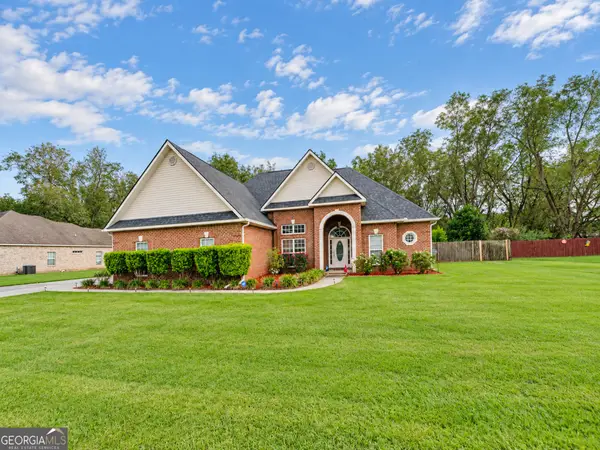 $370,000Active4 beds 3 baths2,273 sq. ft.
2007 Melrose Place, Kathleen, GA 31047
MLS# 10851853Listed by: Fickling & Company - New
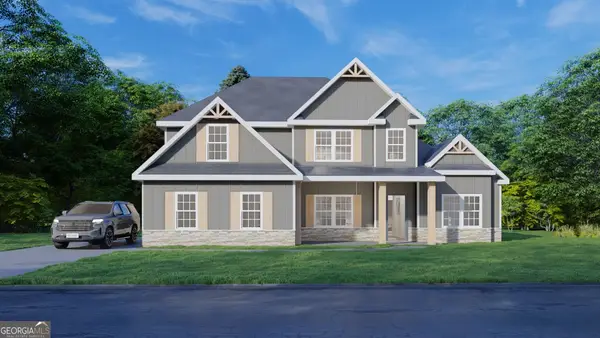 $492,175Active4 beds 4 baths3,042 sq. ft.
502 Ranch Road #172, Bonaire, GA 31005
MLS# 10851578Listed by: Hughston Homes Marketing 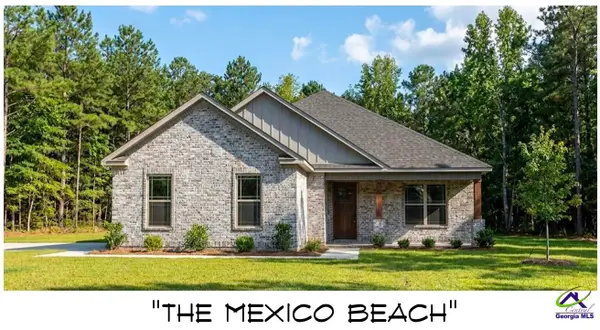 $384,900Pending3 beds 2 baths2,143 sq. ft.
4 Willow Creek Drive, Perry, GA 31069
MLS# 265794Listed by: DWELLI


Protect your home and budget from life's surprises with an Assurant Home Warranty, backed by a partner that supports you through every step of homeownership. Explore Plans.
©2026 Century 21 Real Estate LLC. All rights reserved. CENTURY 21®, the CENTURY 21 Logo and C21® are service marks owned by Century 21 Real Estate LLC. Century 21 Real Estate LLC fully supports the principles of the Fair Housing Act and the Equal Opportunity Act. Each office is independently owned and operated. Listing information is deemed reliable but not guaranteed accurate.